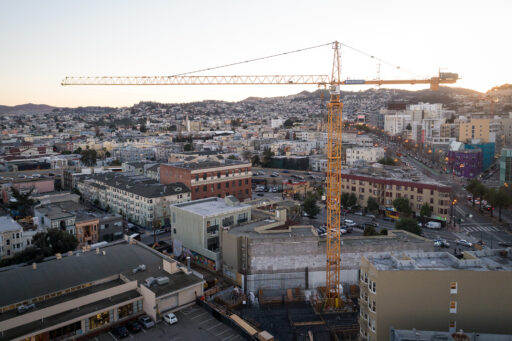
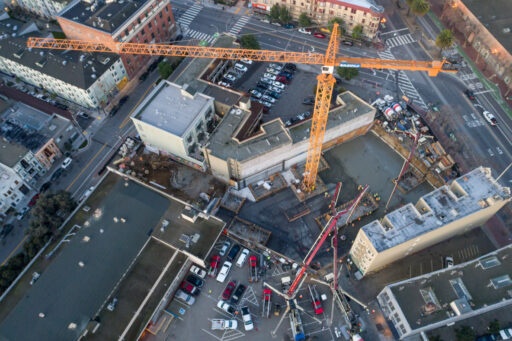
San Francisco, CA


Explore our work and see how expertise, precision, and execution come together.
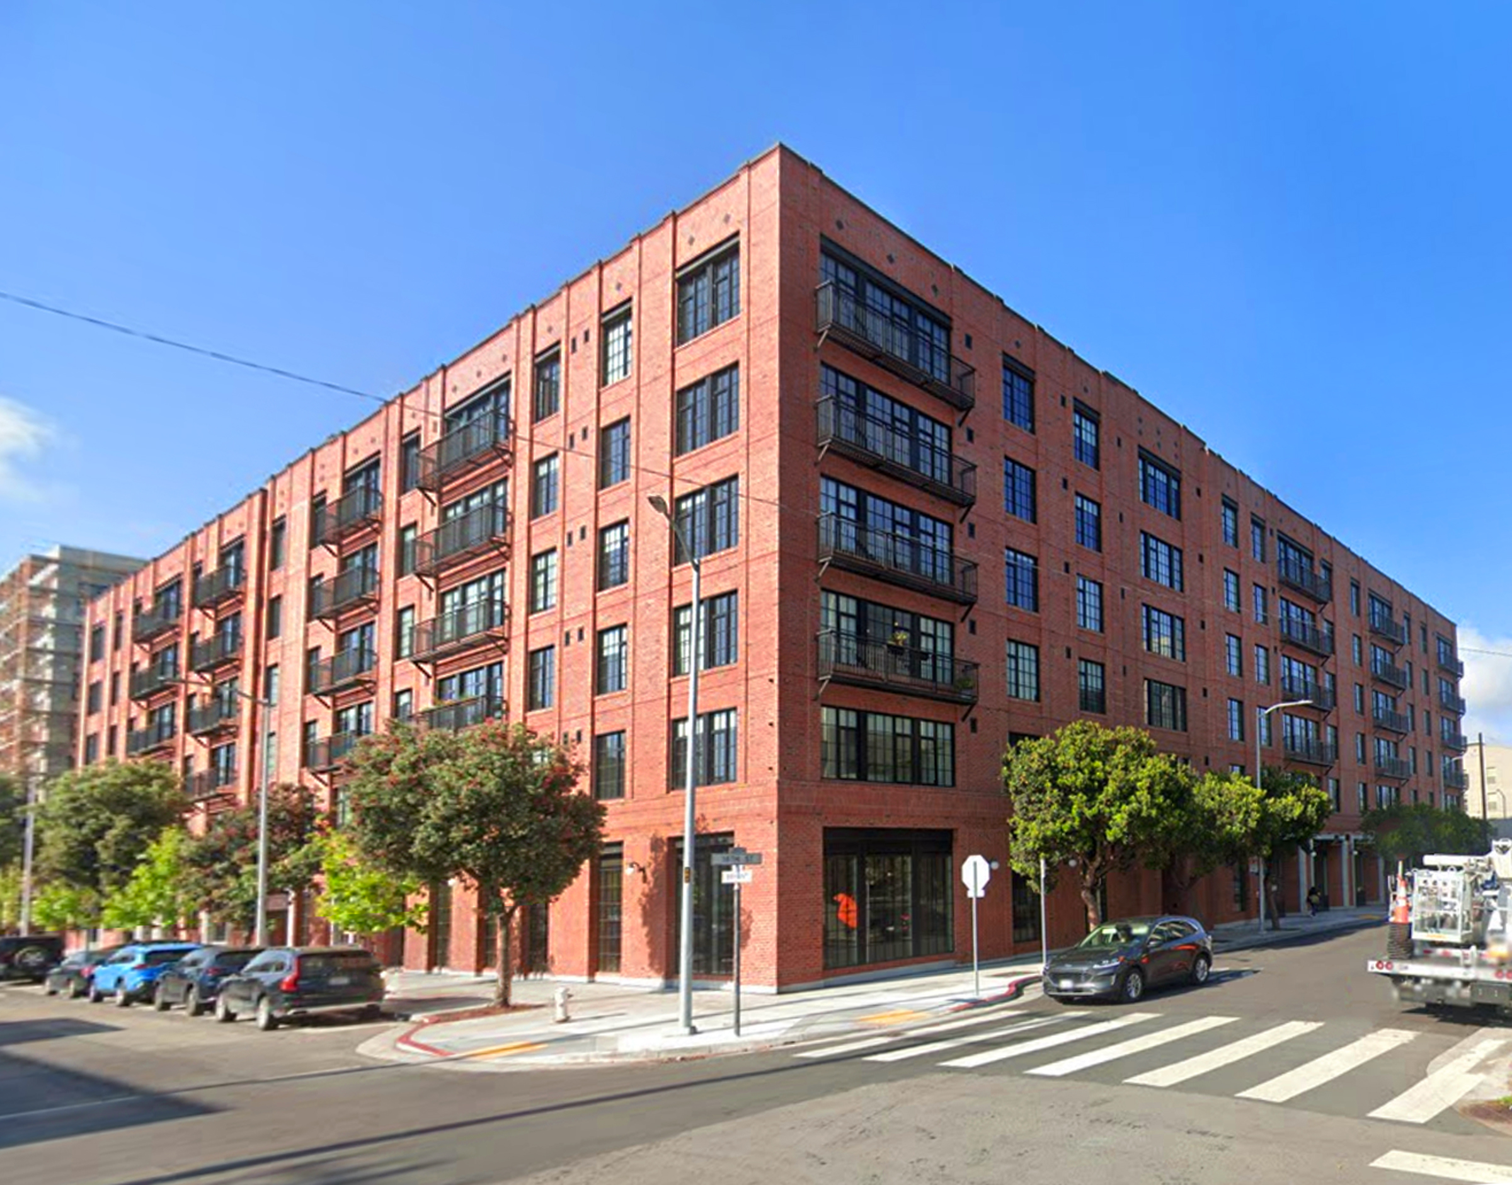
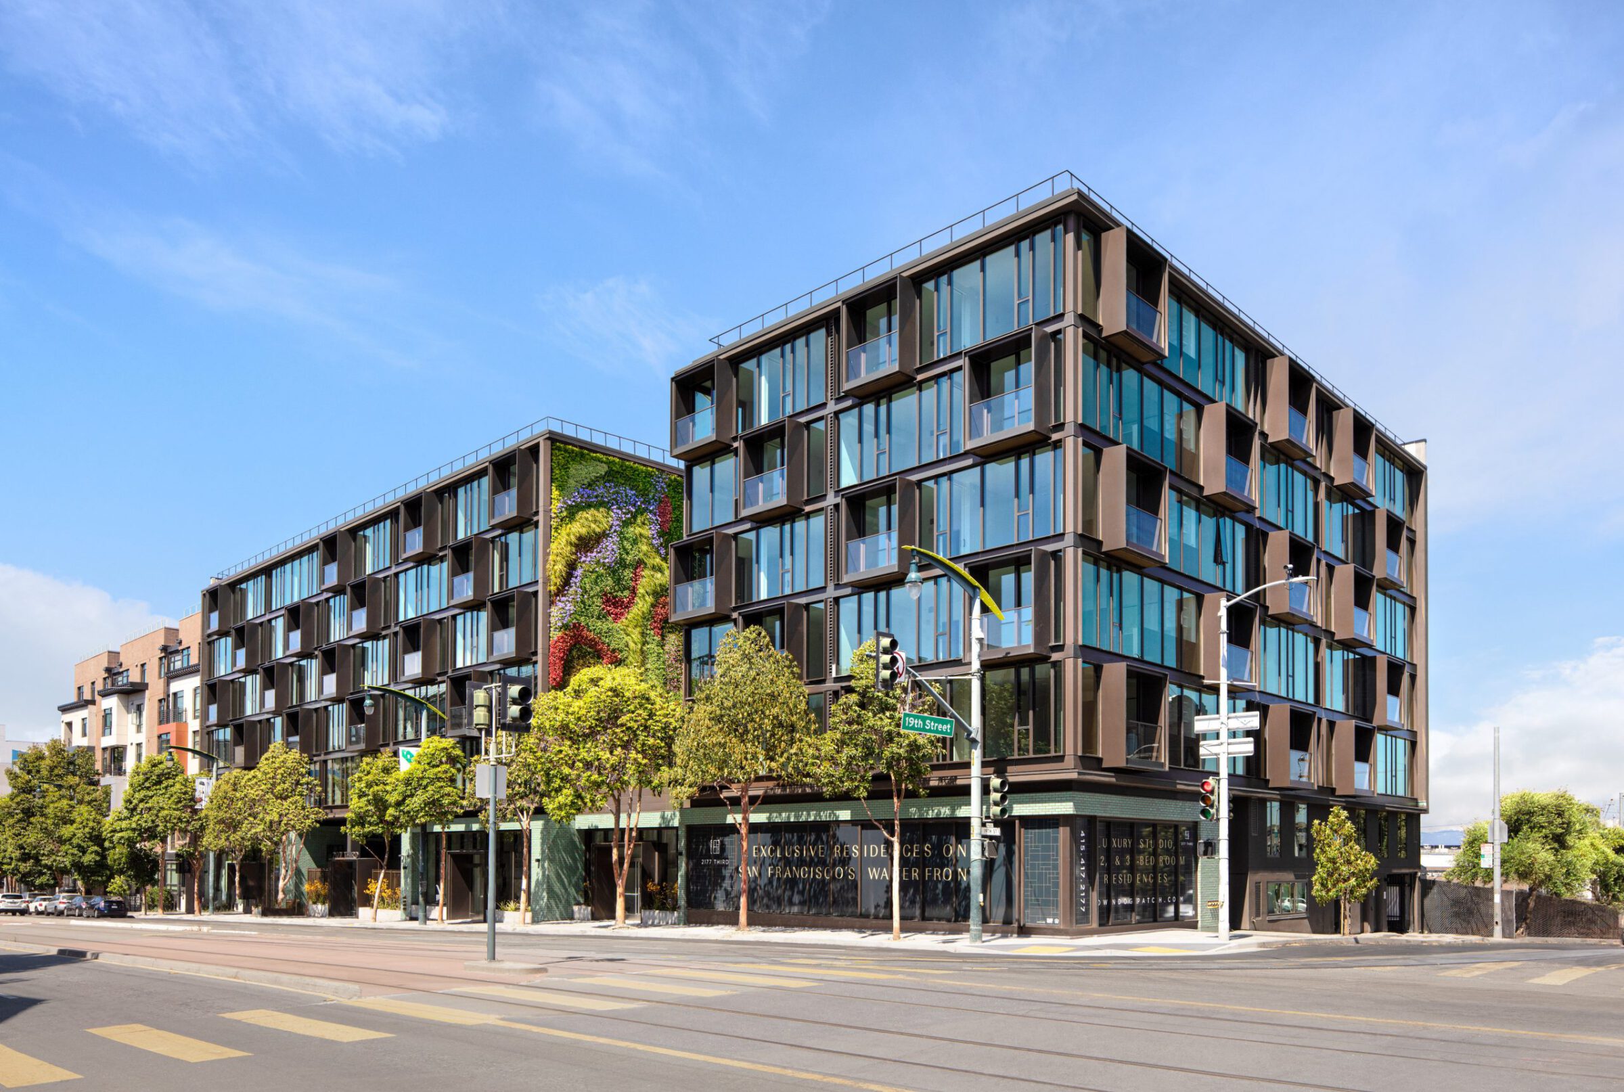
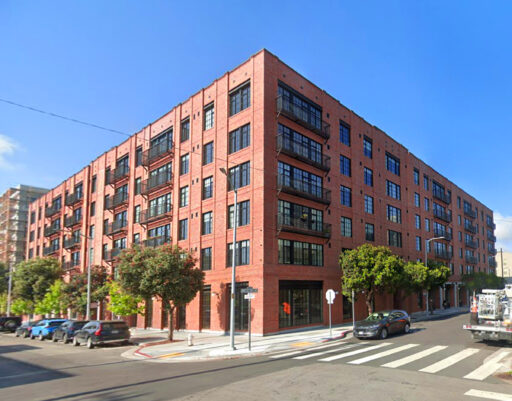
A vibrant Mission District residential community combining 194 homes, neighborhood retail, rooftop amenities, and a landscaped courtyard with an urban farm.
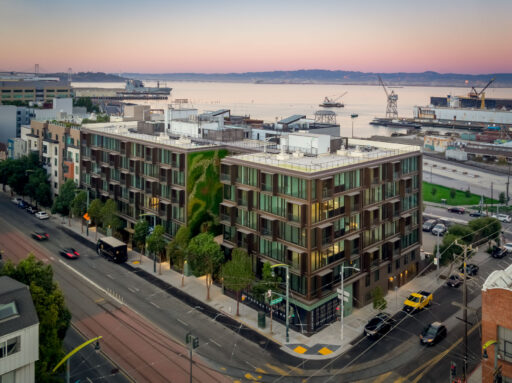
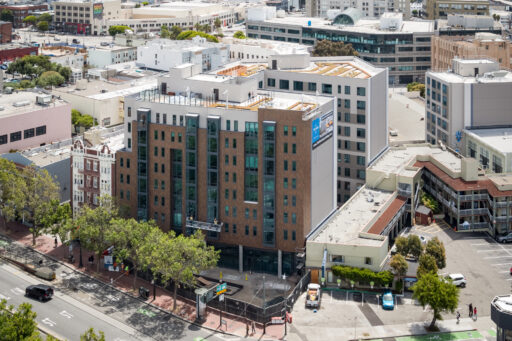
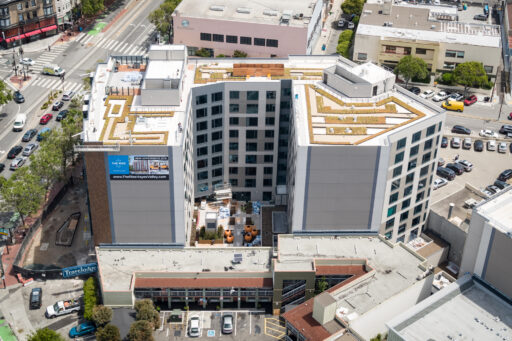
The Madelon is a 200,474-square-foot, ground-up mixed-use multifamily residential development in San Francisco’s Mission District. The six-story project includes 194 residential units, ground-floor retail and restaurant space, and 84 parking stalls integrated at grade.
The development replaced existing structures and included both on-site and off-site improvements to underground utilities and surrounding sidewalks. Residential uses are organized above the ground-level commercial and parking program, creating a vertically integrated community within a dense urban setting.
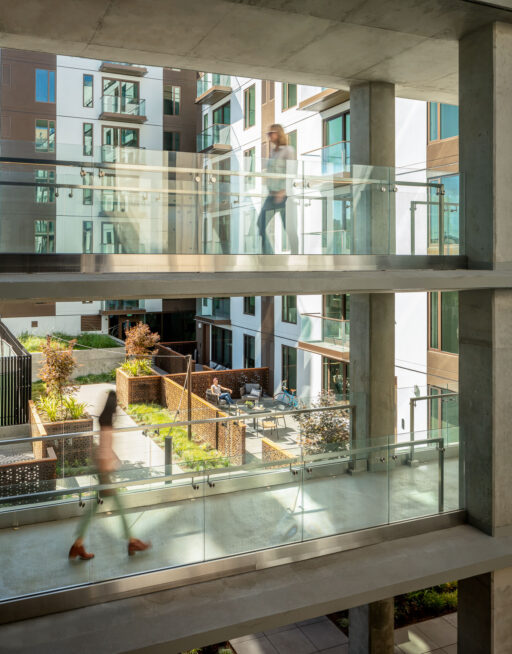
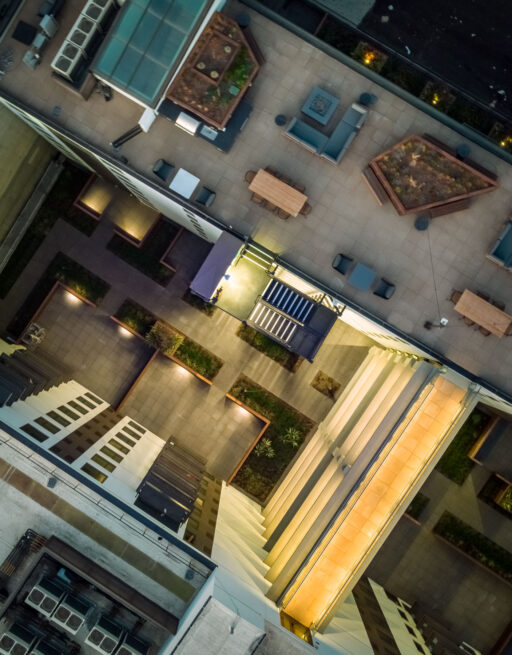
Resident amenities include lounges, a fitness center, rooftop terrace, entertainment spaces, and a landscaped podium courtyard. An urban farm within the courtyard adds a distinctive outdoor amenity and creates additional space for gathering and community use. Parking stackers help maximize capacity within the constrained ground-floor parking area.
The completed development combines housing, neighborhood-serving retail, structured parking, and a broad range of indoor and outdoor amenities within a walkable Mission District location, contributing new residential and commercial activity to the surrounding neighborhood.
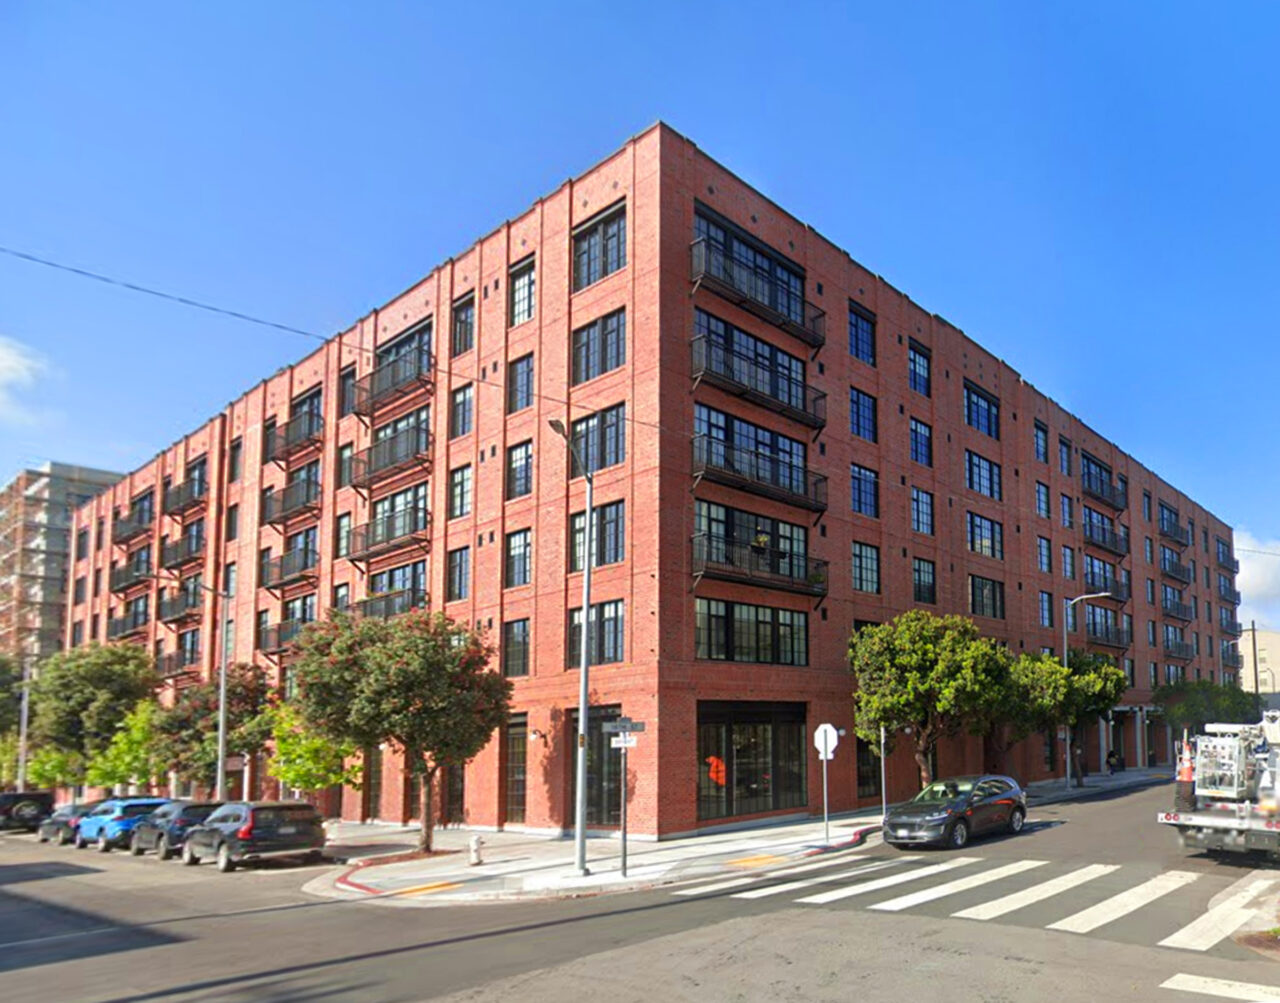
Whether you’re planning a new project, weighing your options or just have a question, we’d like to hear from you. Tell us a little about what you’re building, and the right person on our team will get back to you. From the first conversation, you’ll work with people who bring the same precision to your project that we bring to every job site.