Molex
Fremont, CA
Completion Year
2017
Owner
Molex
Architect
Arc Tec, Inc.
Market Sector
Commercial Office
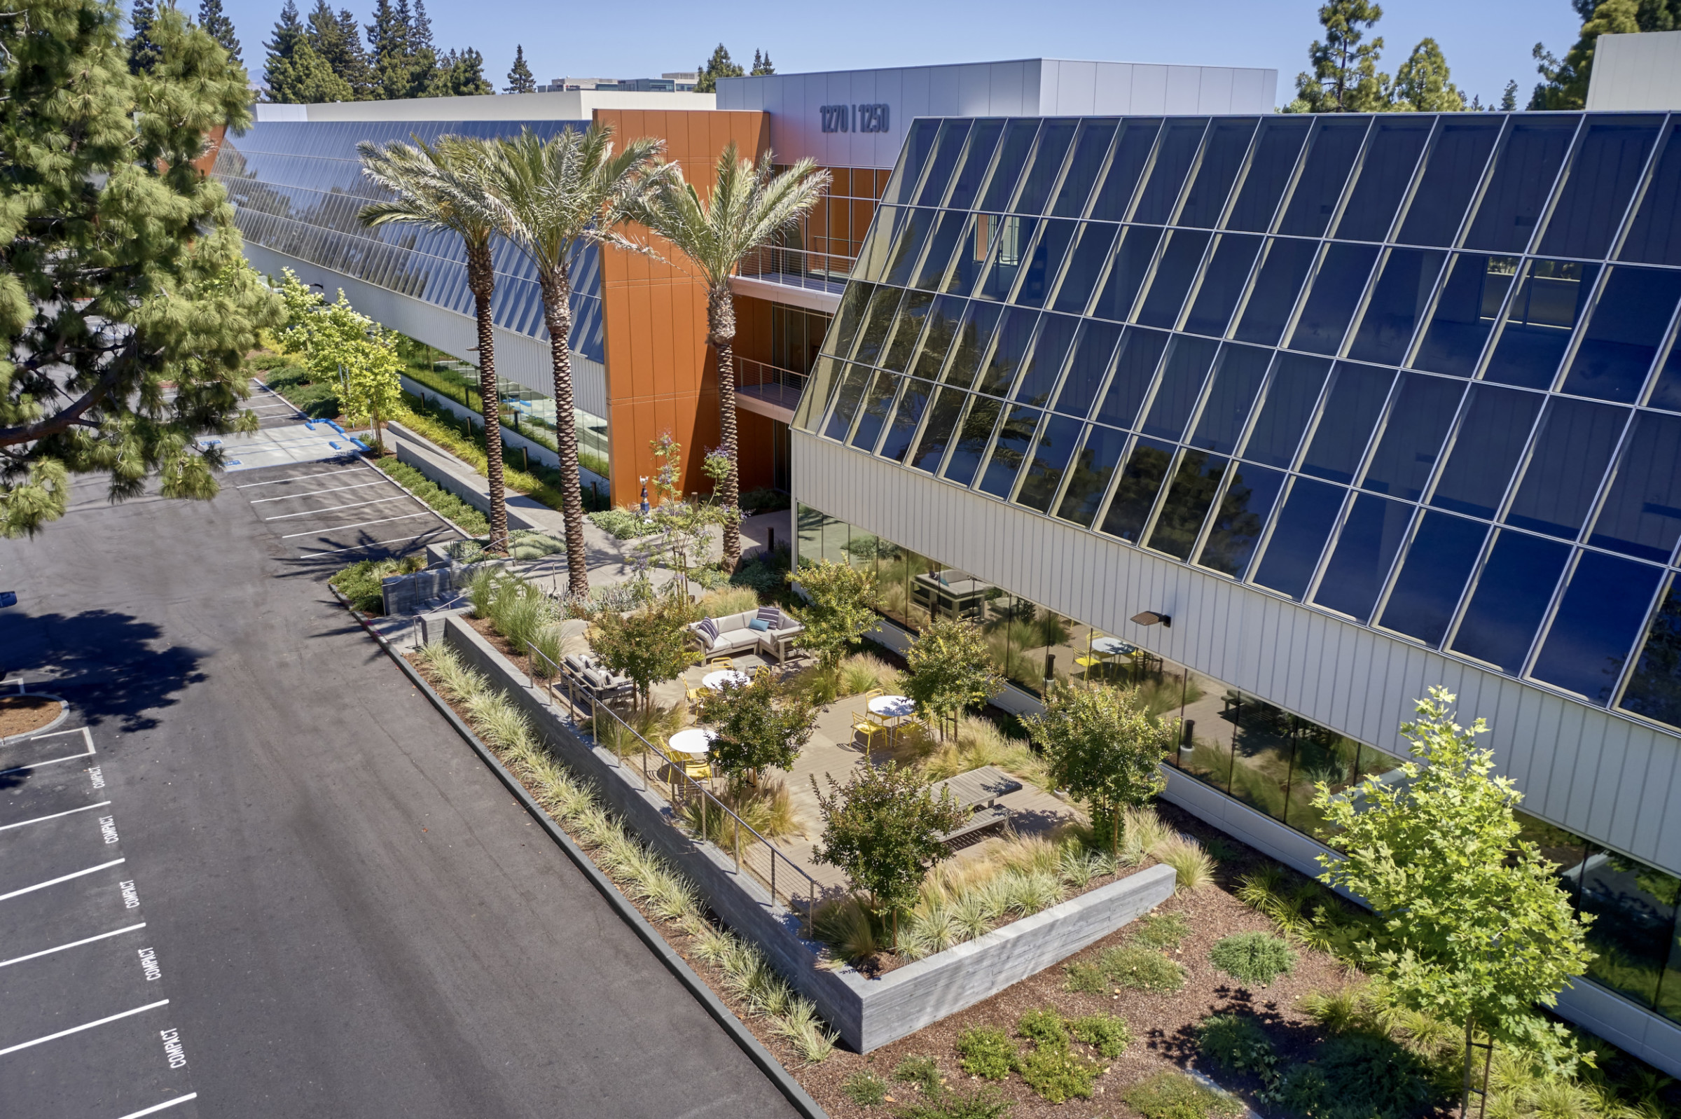
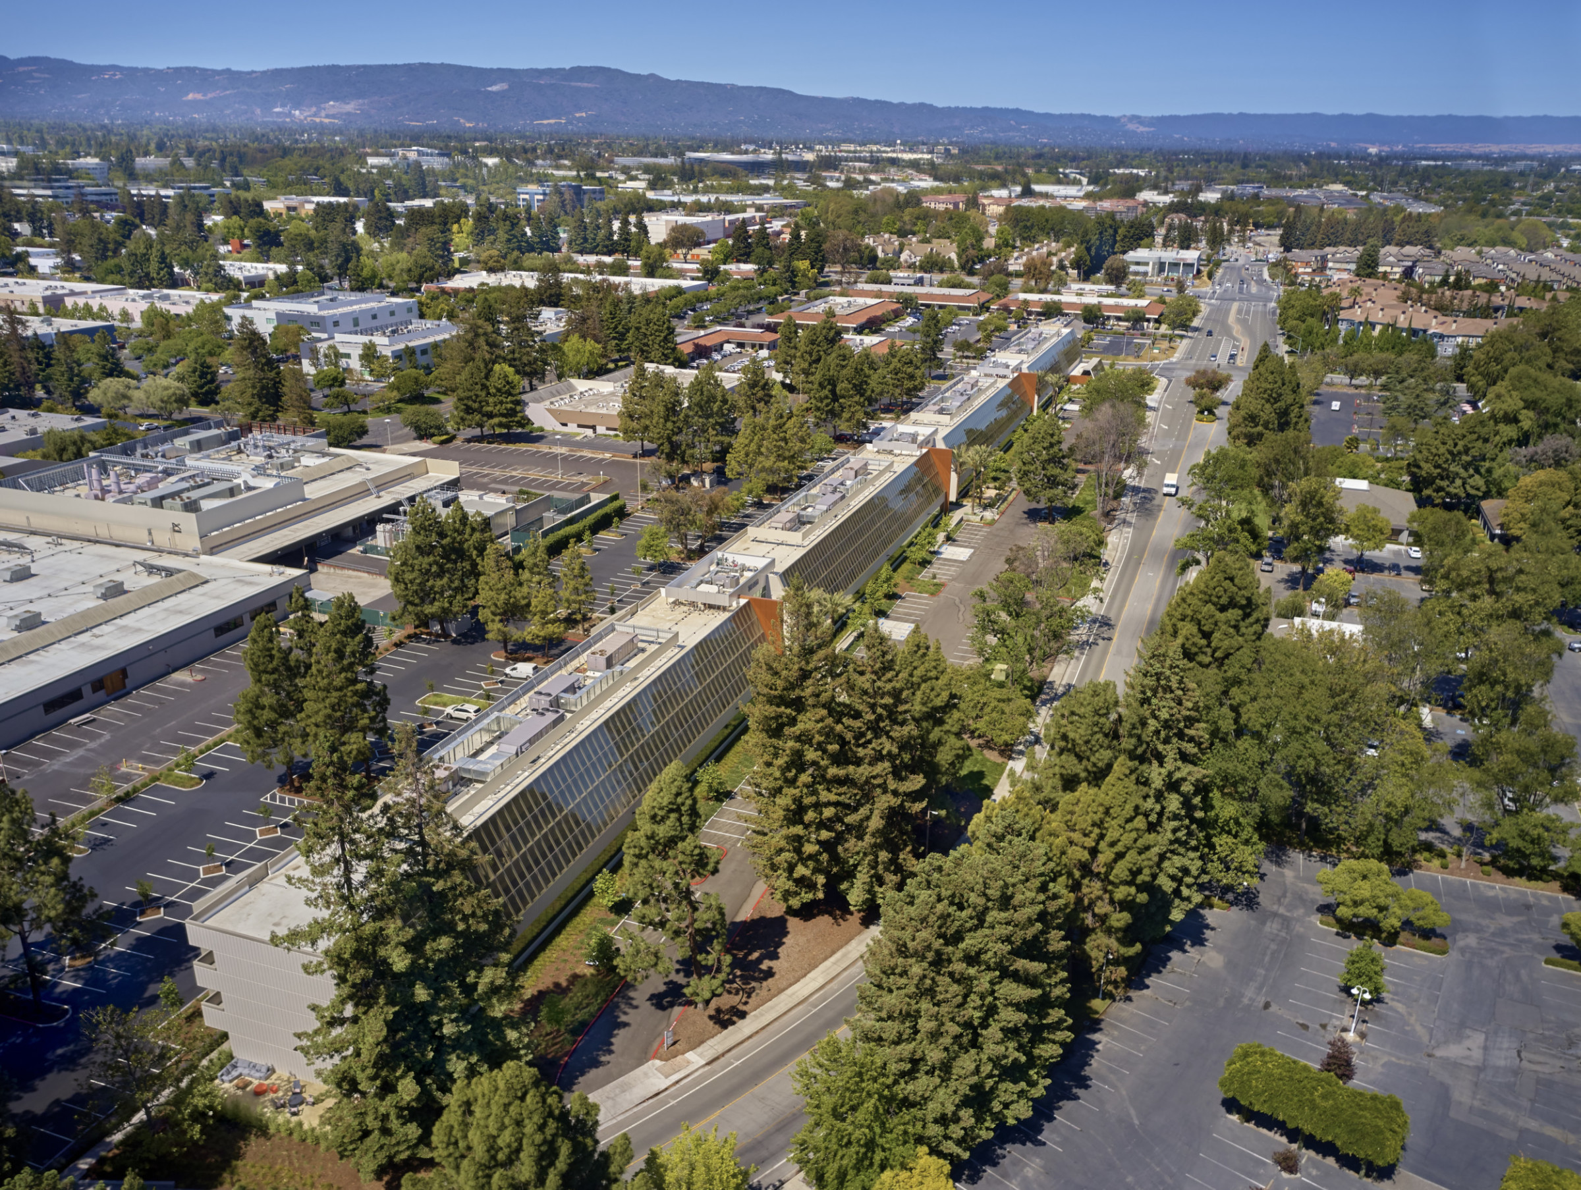
Oakmead Terrace is a 149,714-square-foot commercial office renovation project involving four existing three-story buildings within an occupied campus setting. The project focused on improving building access, circulation, and overall campus identity through targeted architectural and site upgrades.
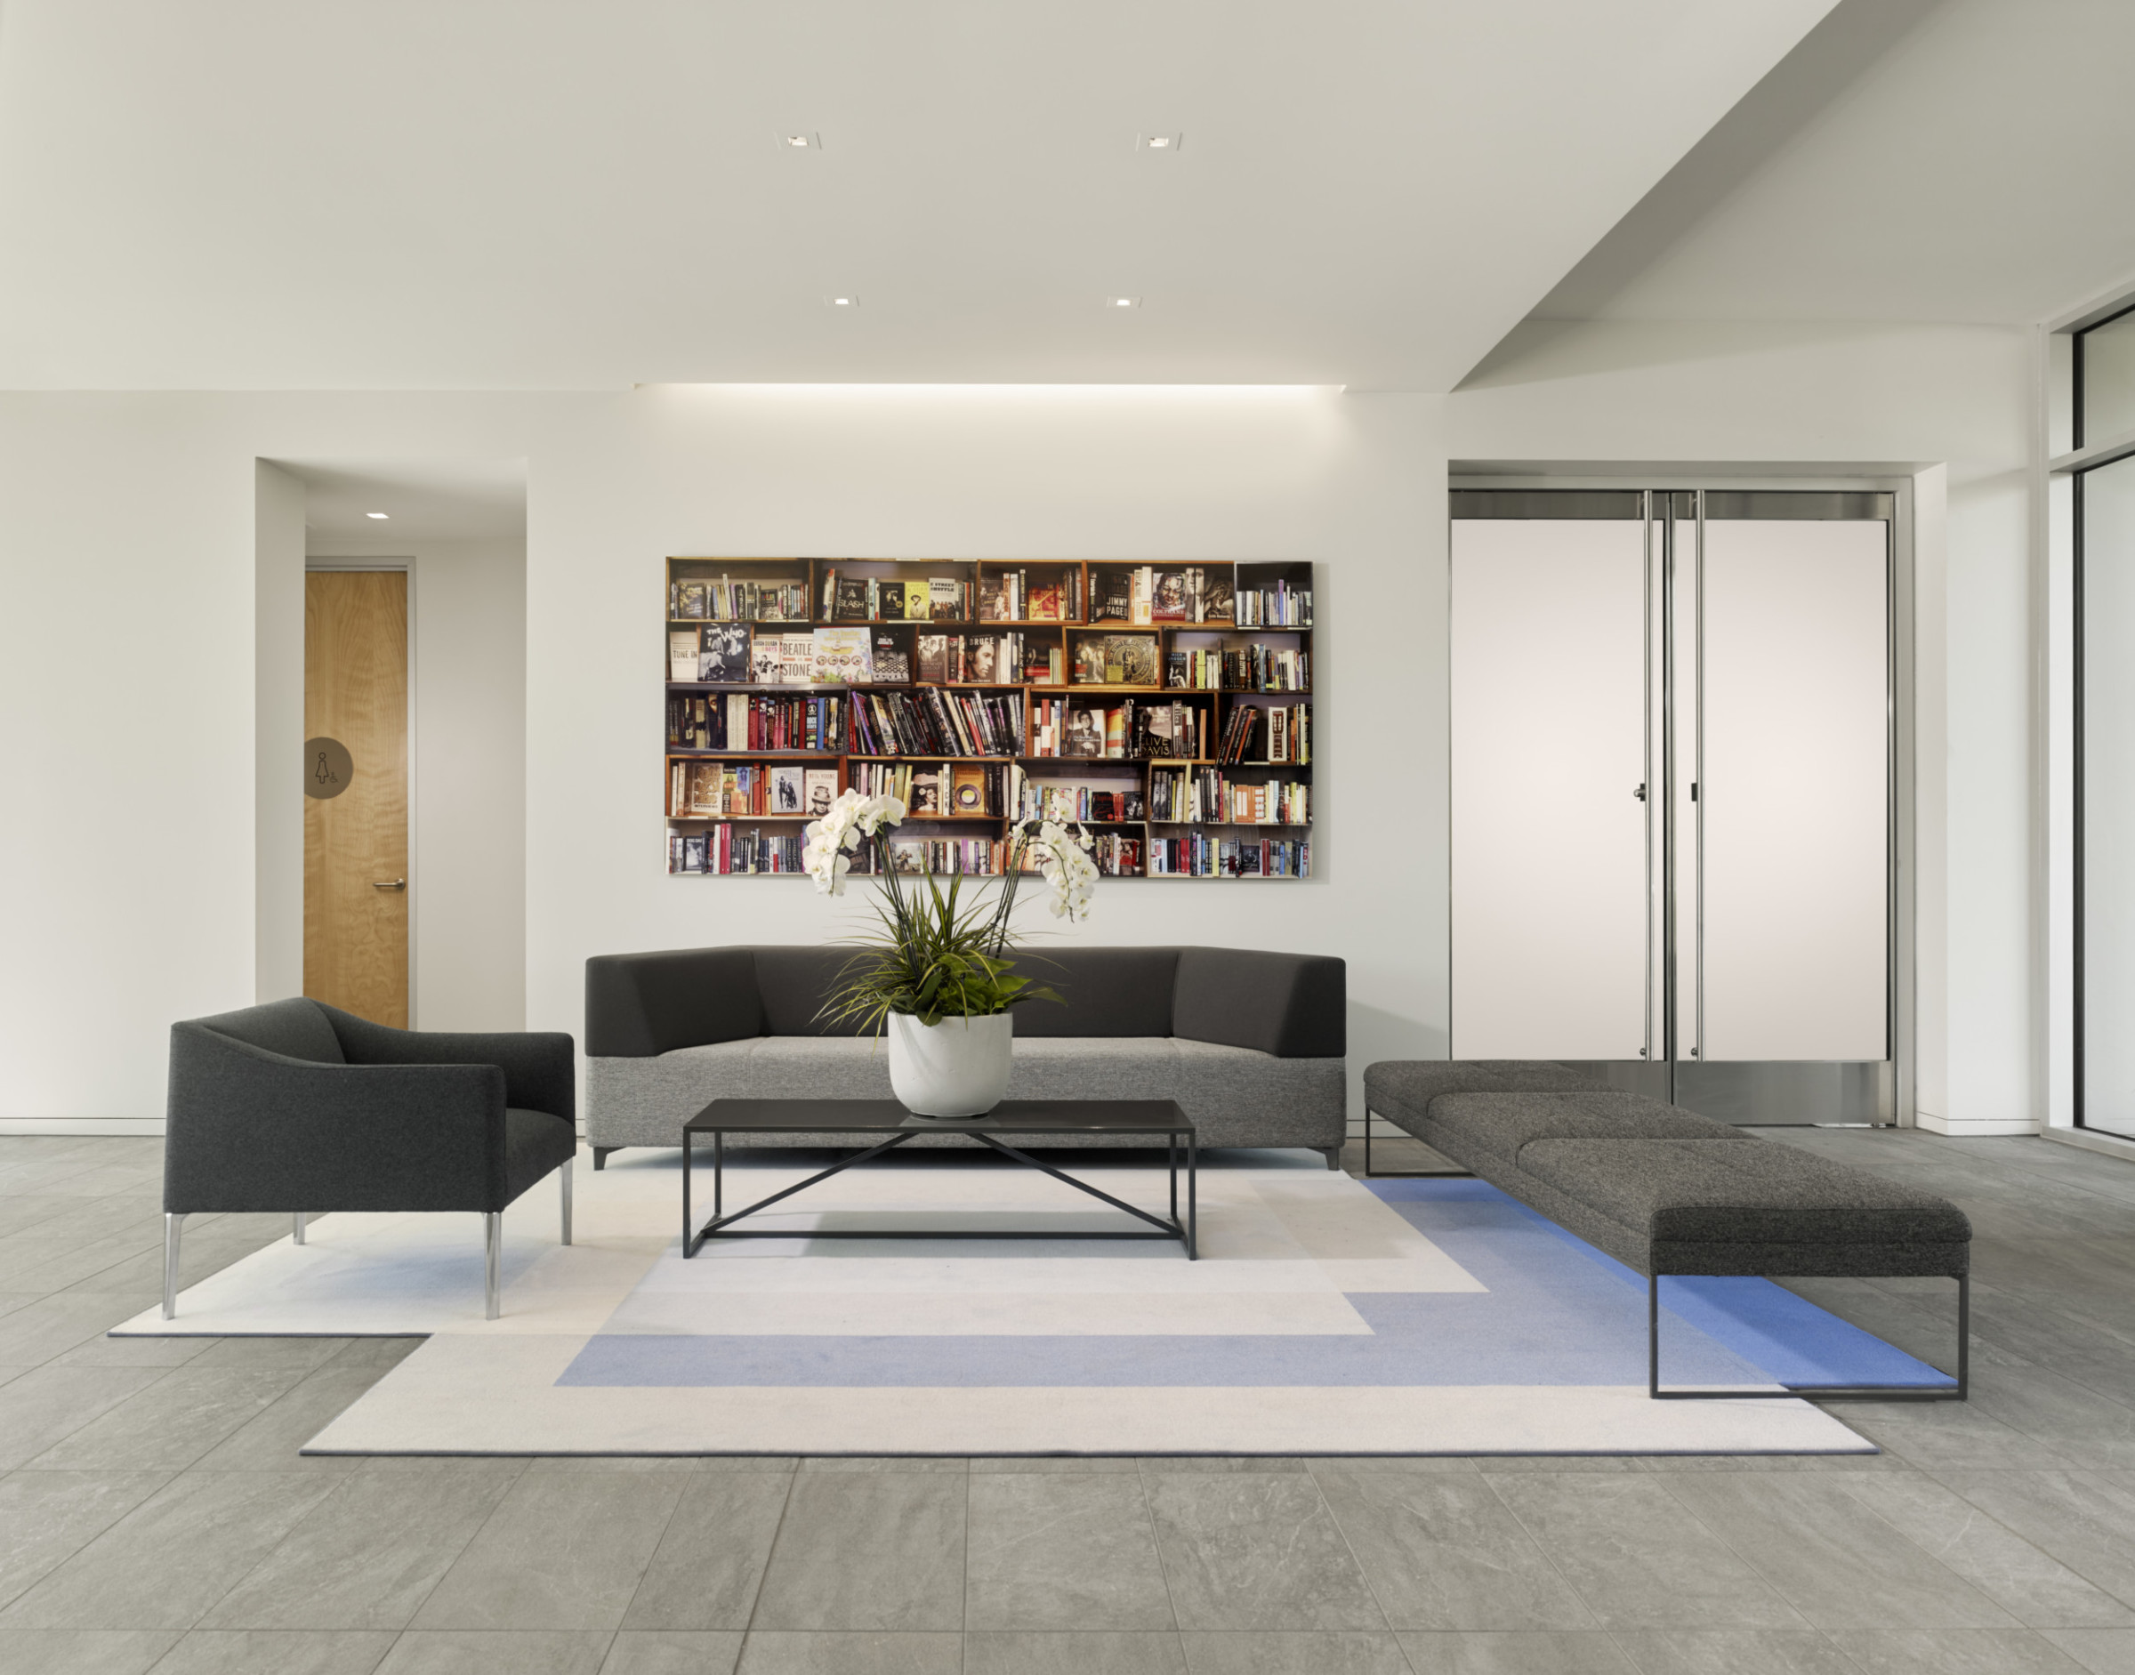
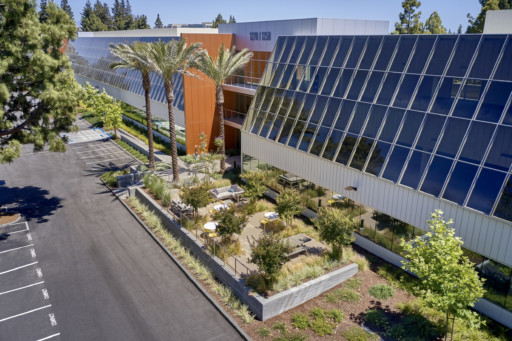
The scope included construction of three new lobby structures inserted between the existing buildings. Each lobby incorporates new vertical circulation elements, including elevators, as well as new restroom facilities to support tenant use and improve accessibility across the campus. Work was executed within a fully occupied environment, requiring coordination to maintain continuous building operations.
Additional improvements included installation of a new roof system across the buildings, along with site upgrades such as landscaping, concrete flatwork, and exterior repainting. Architectural enhancements included installation of custom copper accent panels at each lobby entrance, establishing a cohesive visual identity across the campus.
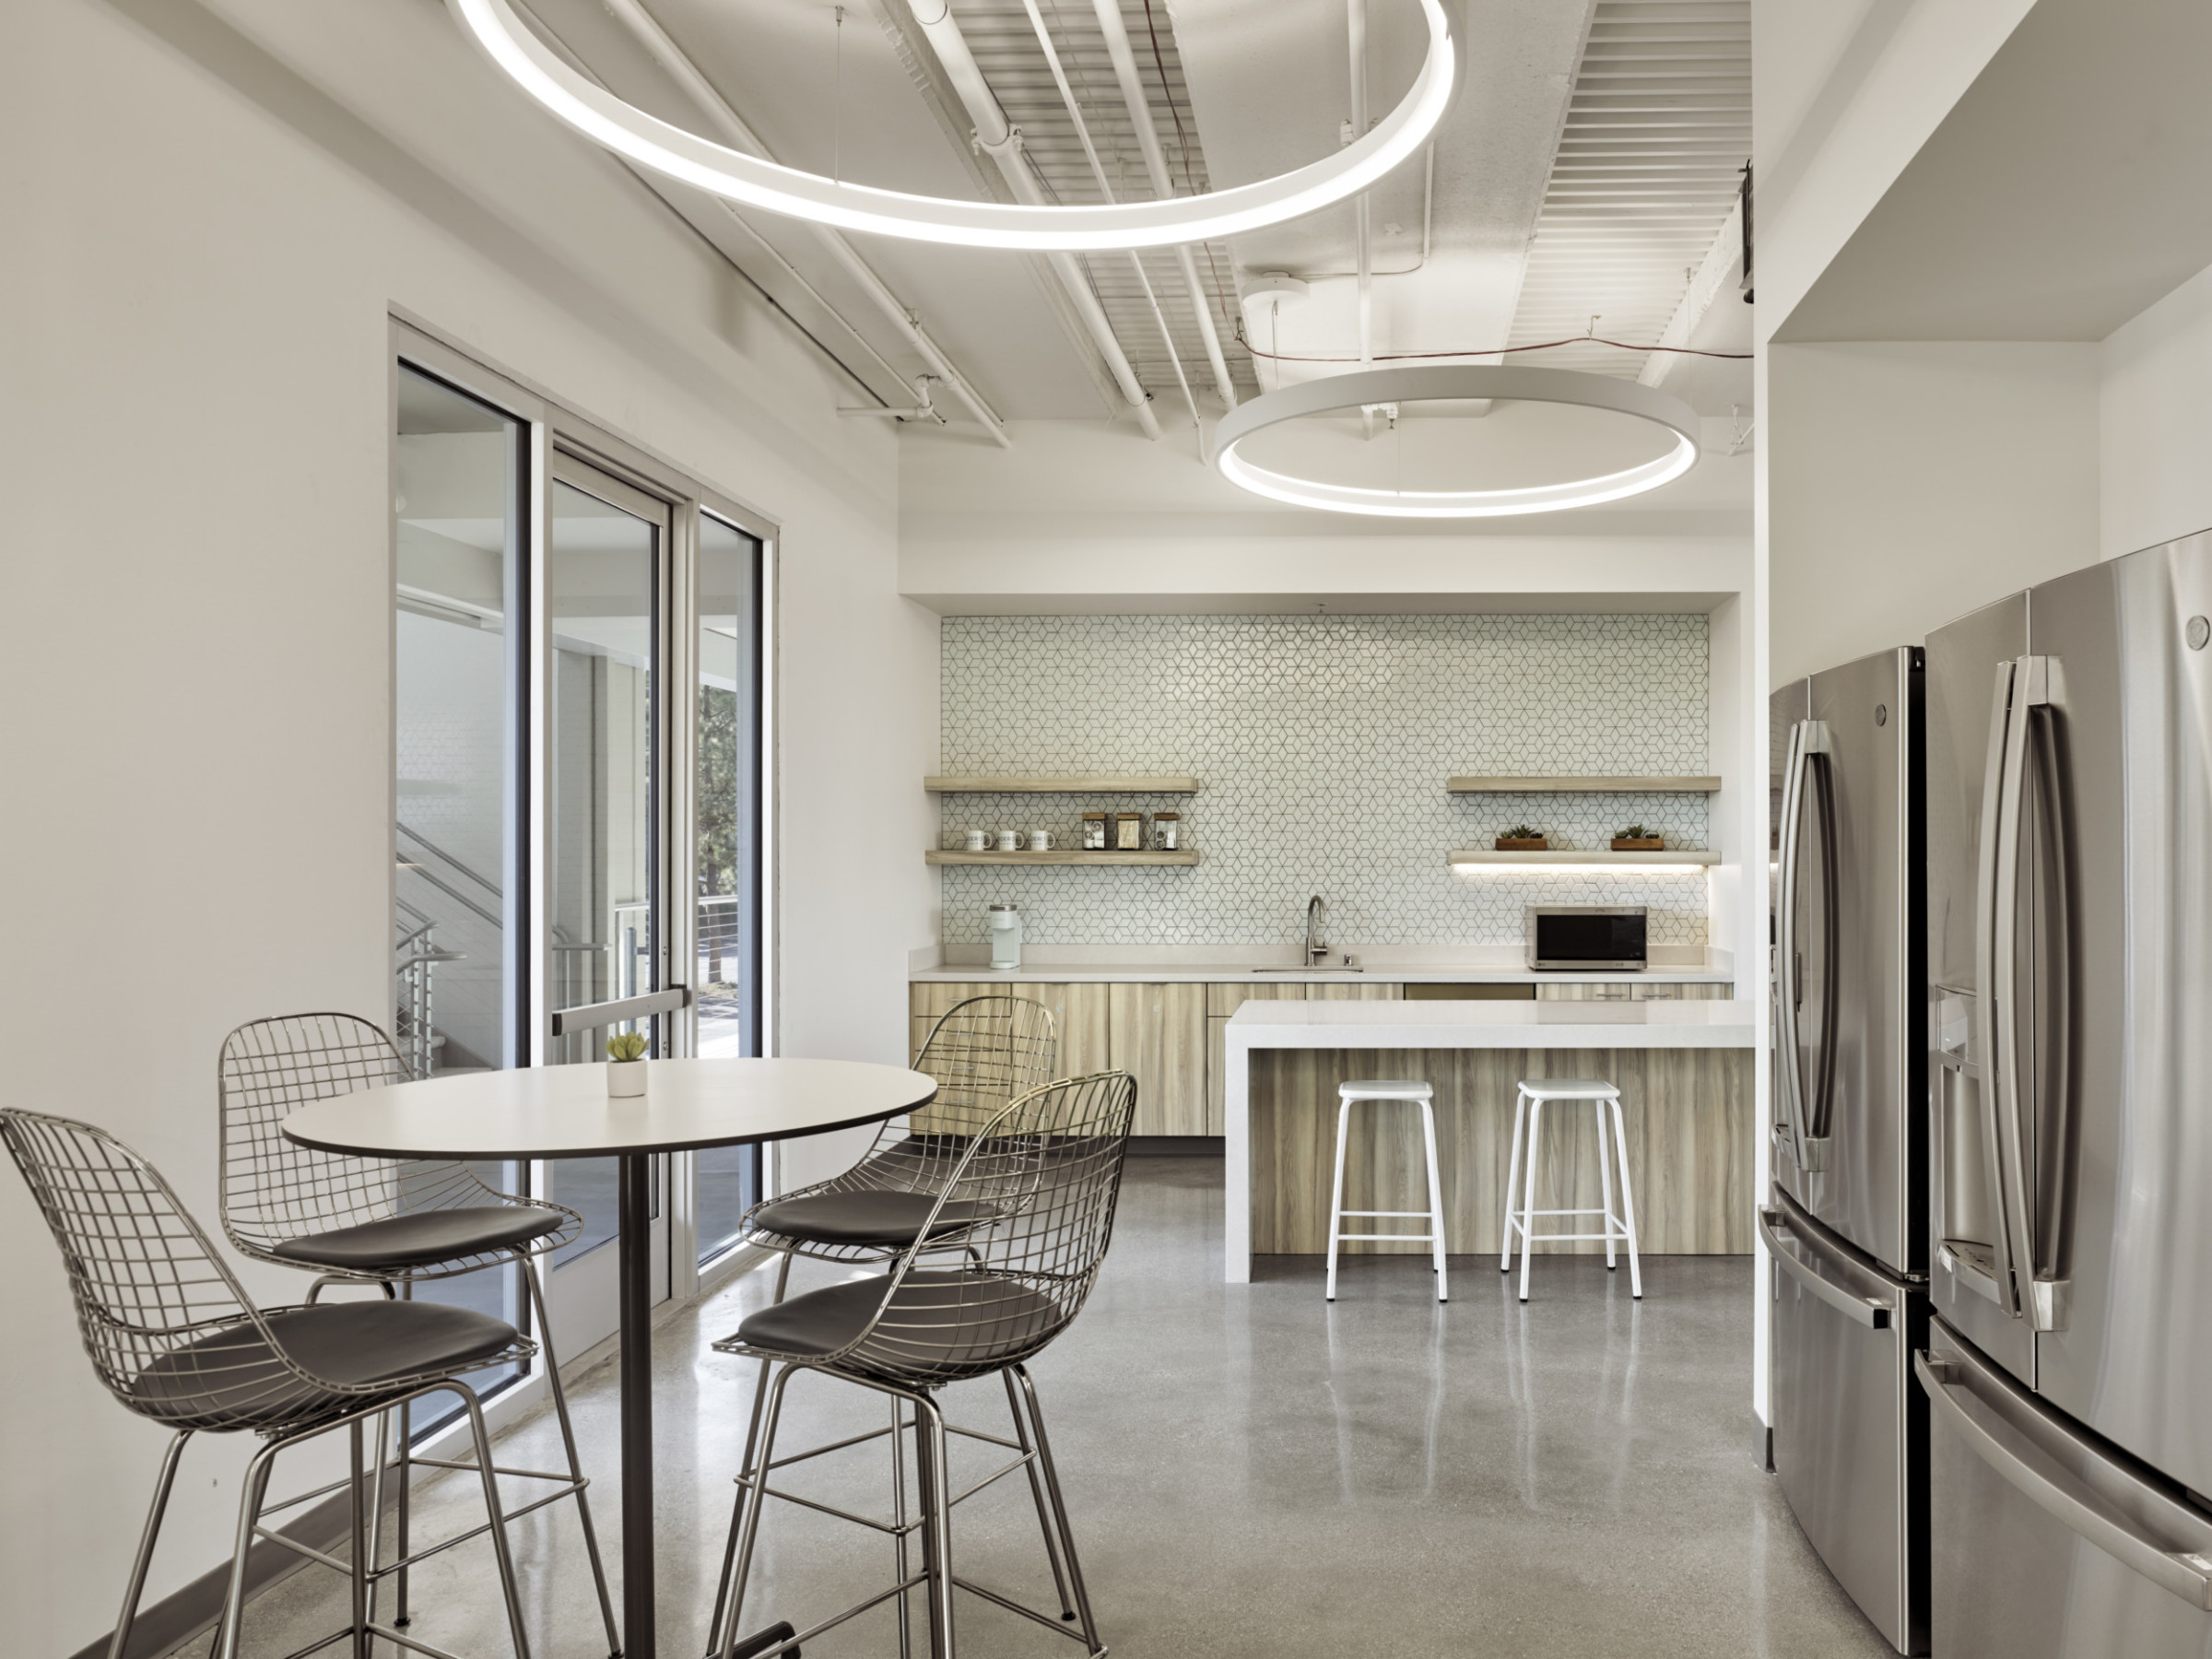
The completed project delivers modernized building infrastructure and upgraded common areas, improving tenant experience and functionality while extending the life of the existing office campus.