San Francisco, CA


Explore our work and see how expertise, precision, and execution come together.
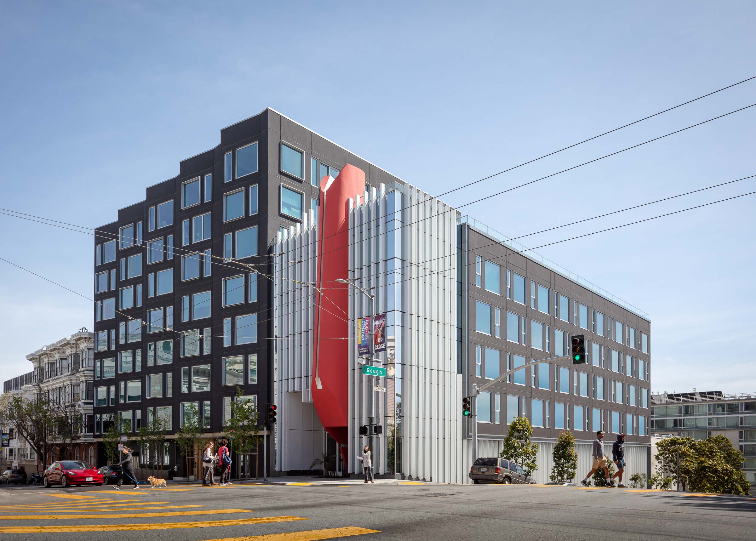


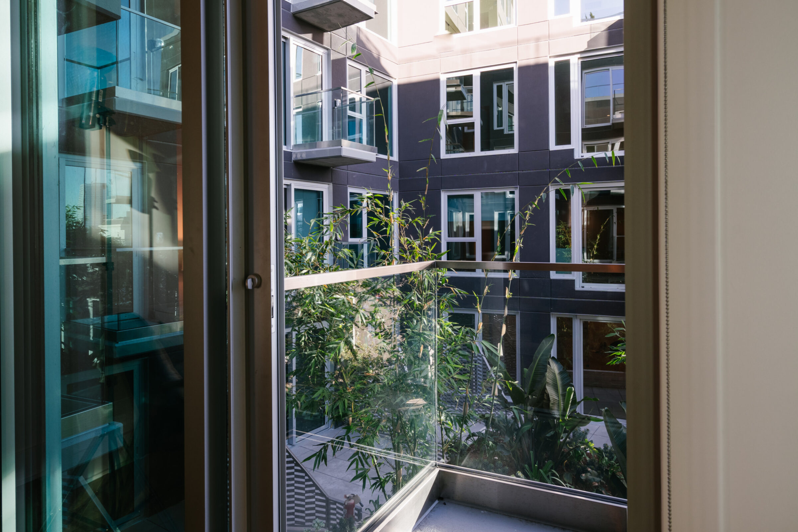
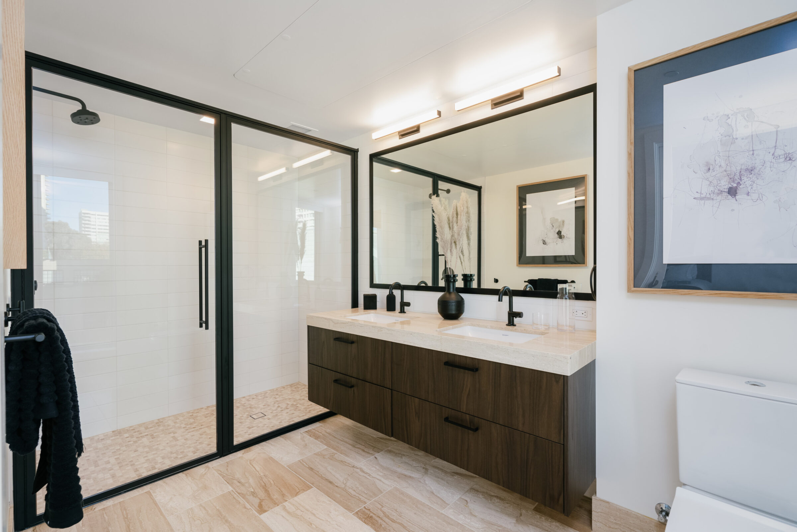
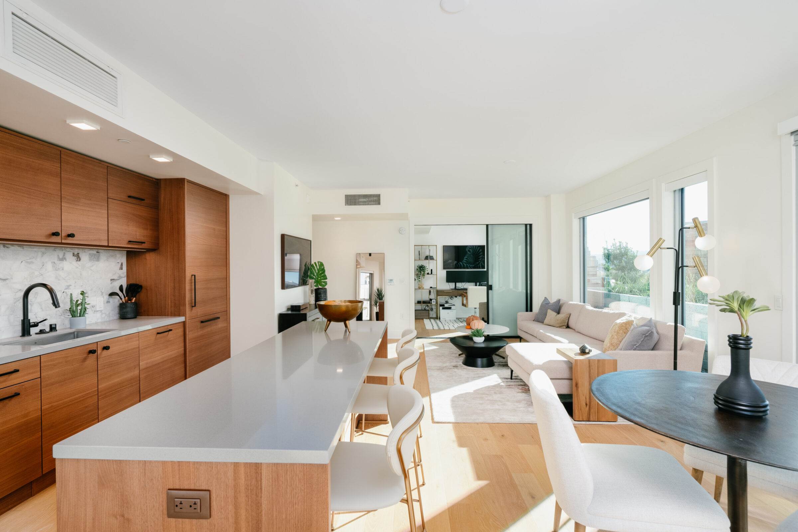
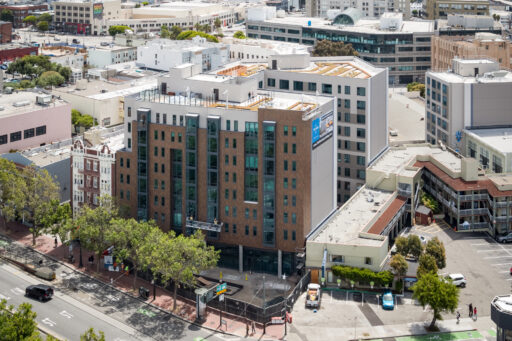
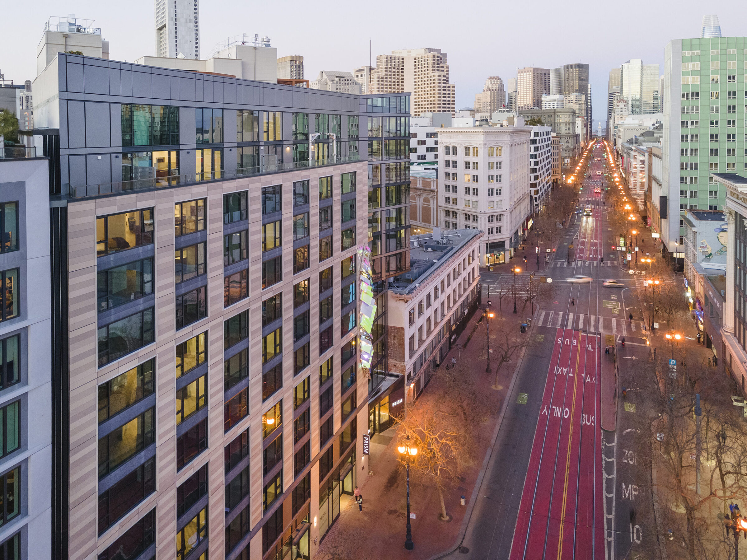
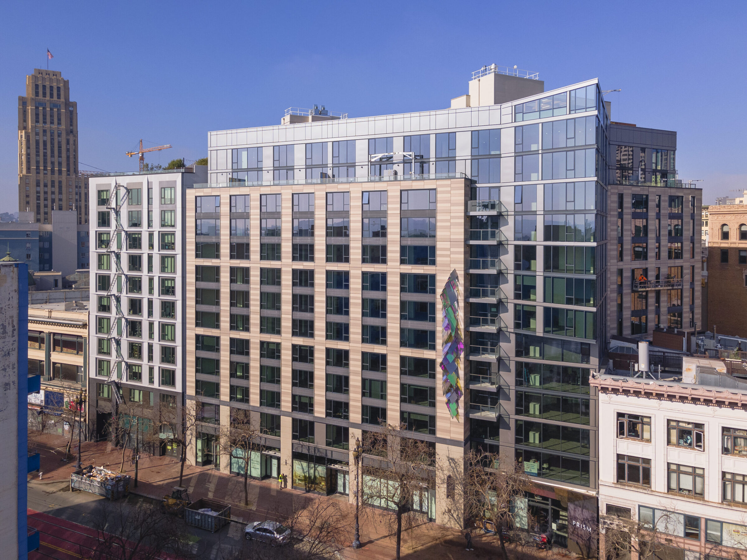
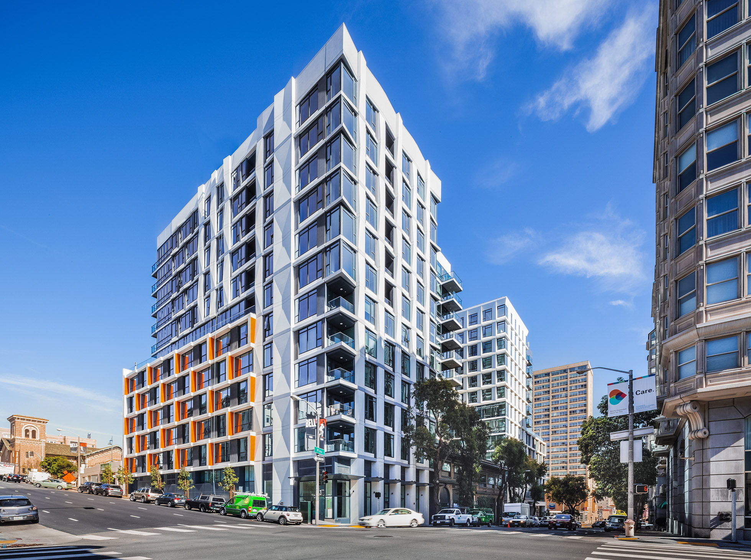
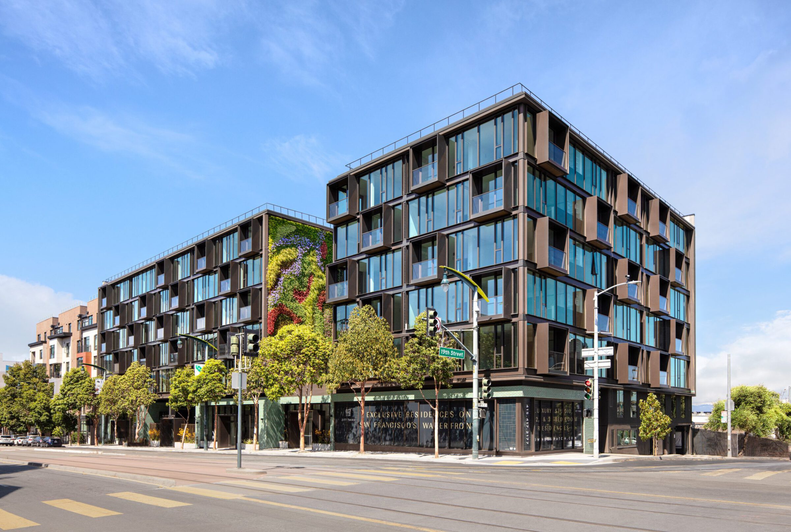
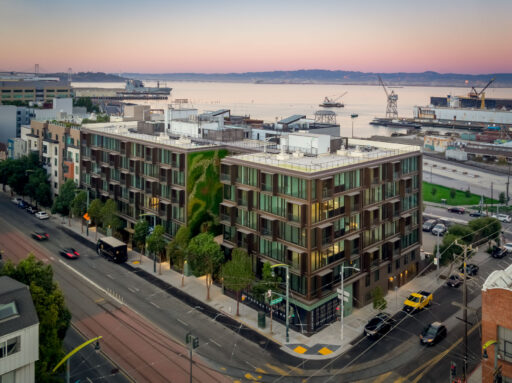
An urban residential community combining market-rate and affordable homes, rooftop amenities, flexible community space, and efficient subterranean parking.
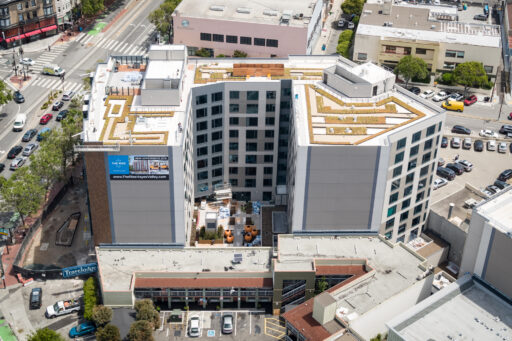
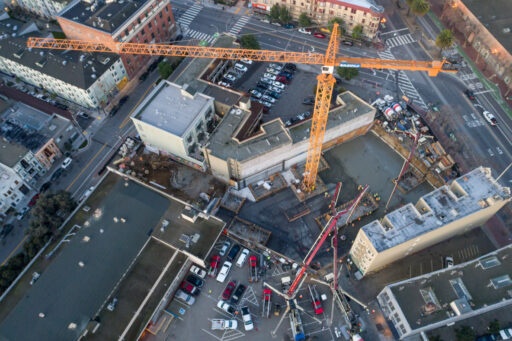
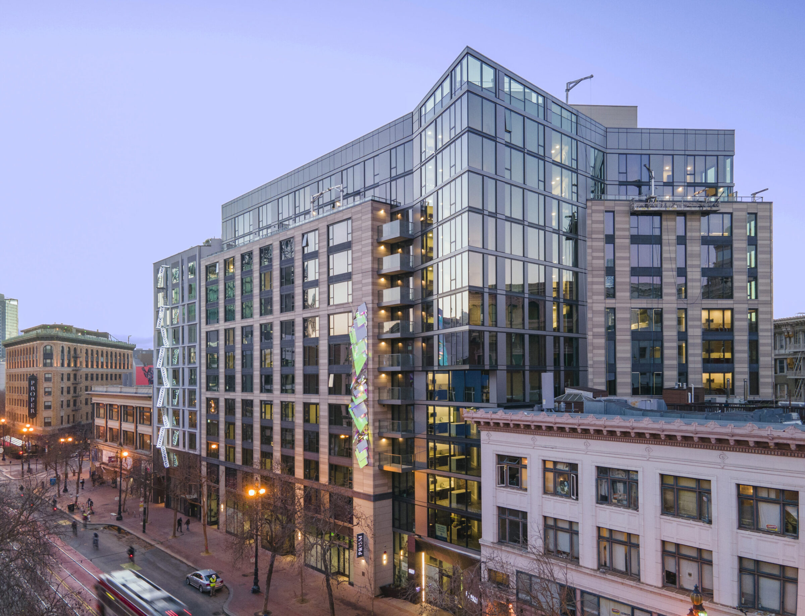
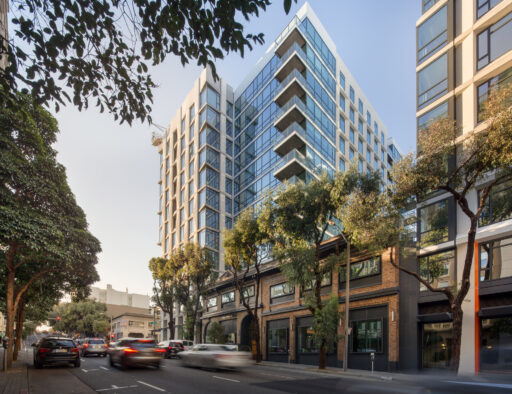
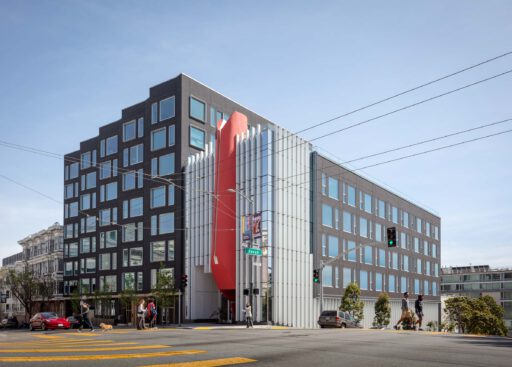
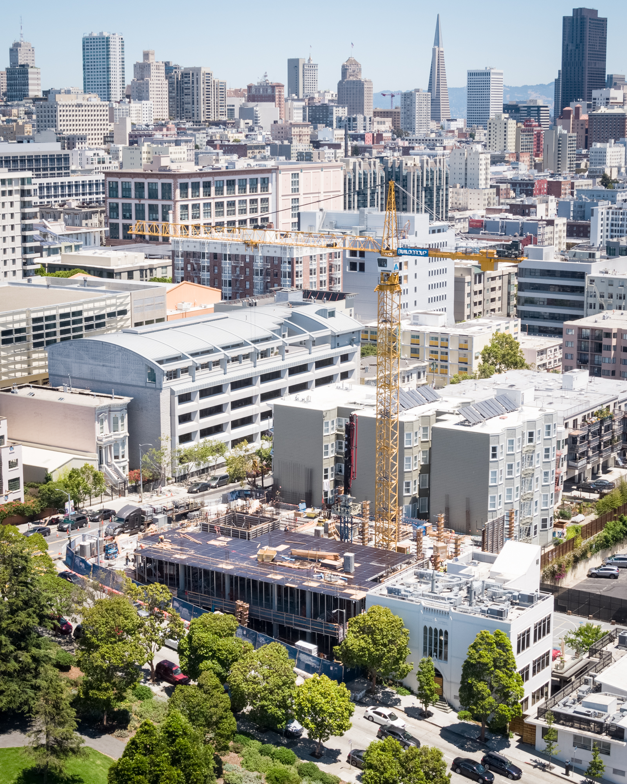
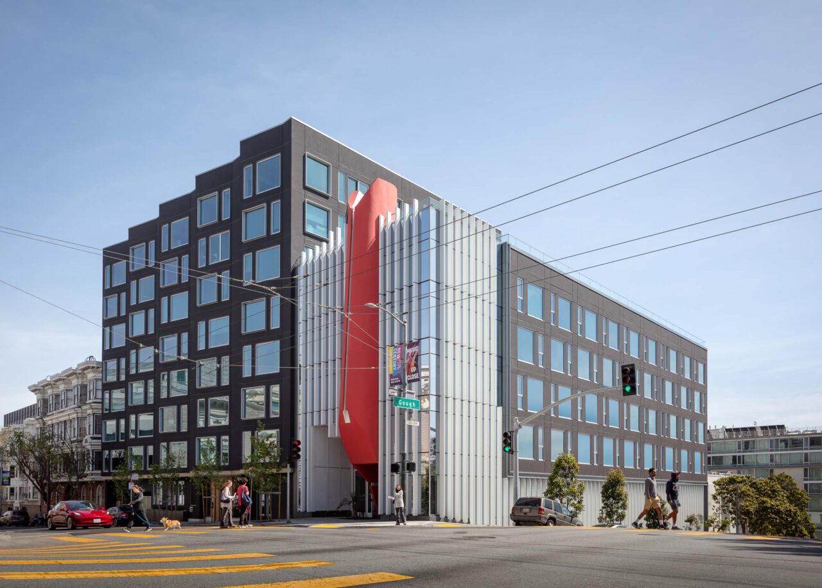
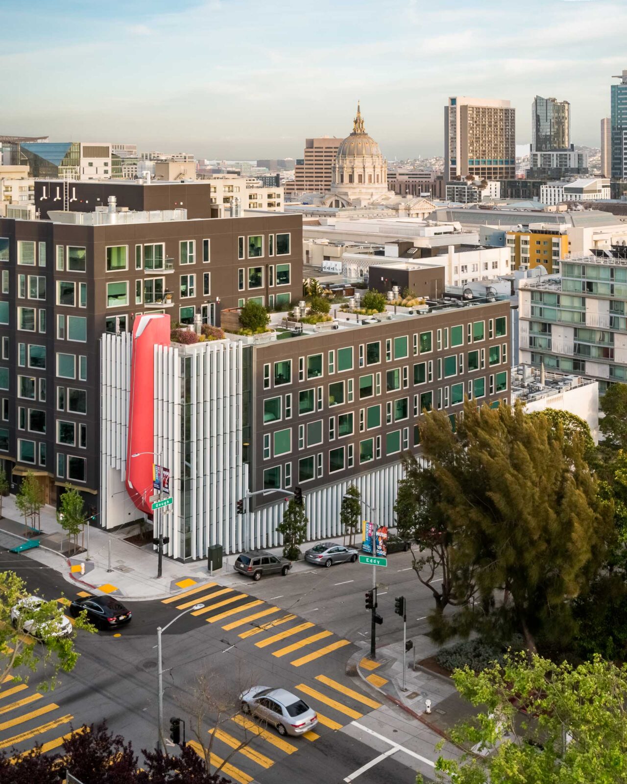
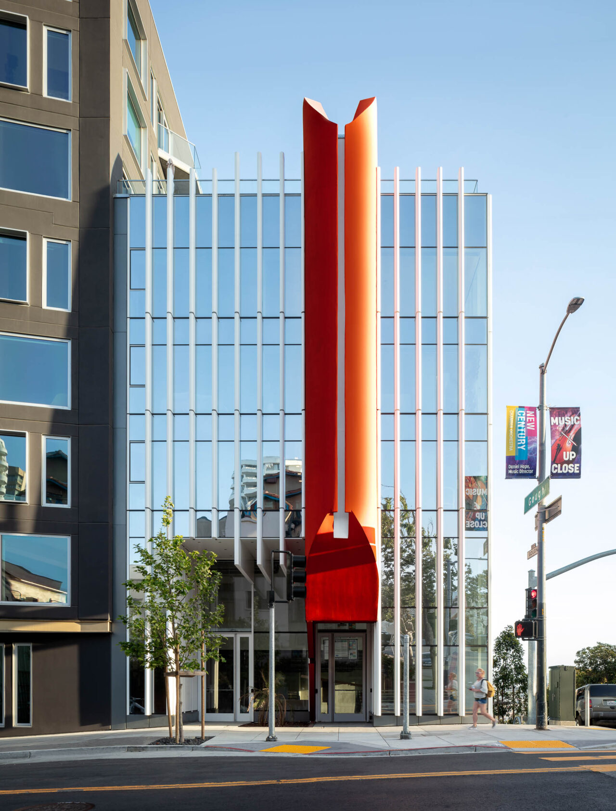
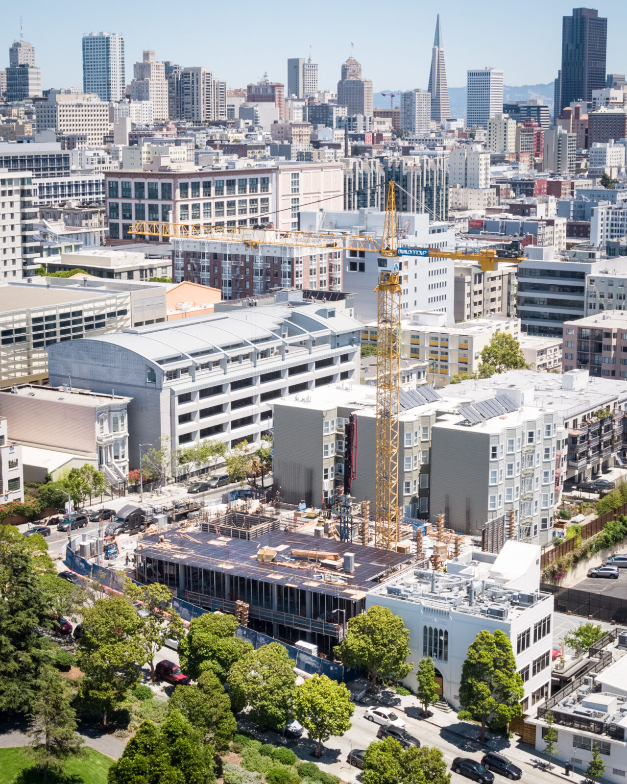
Konrad on the Park is a 129,082-square-foot, ground-up mixed-use multifamily residential development in San Francisco. Build Group delivered the eight-story building with 95 residential units, including 11 below-market-rate residences, along with one subterranean level providing 61 parking stalls. The project achieved GreenPoint Rated certification.
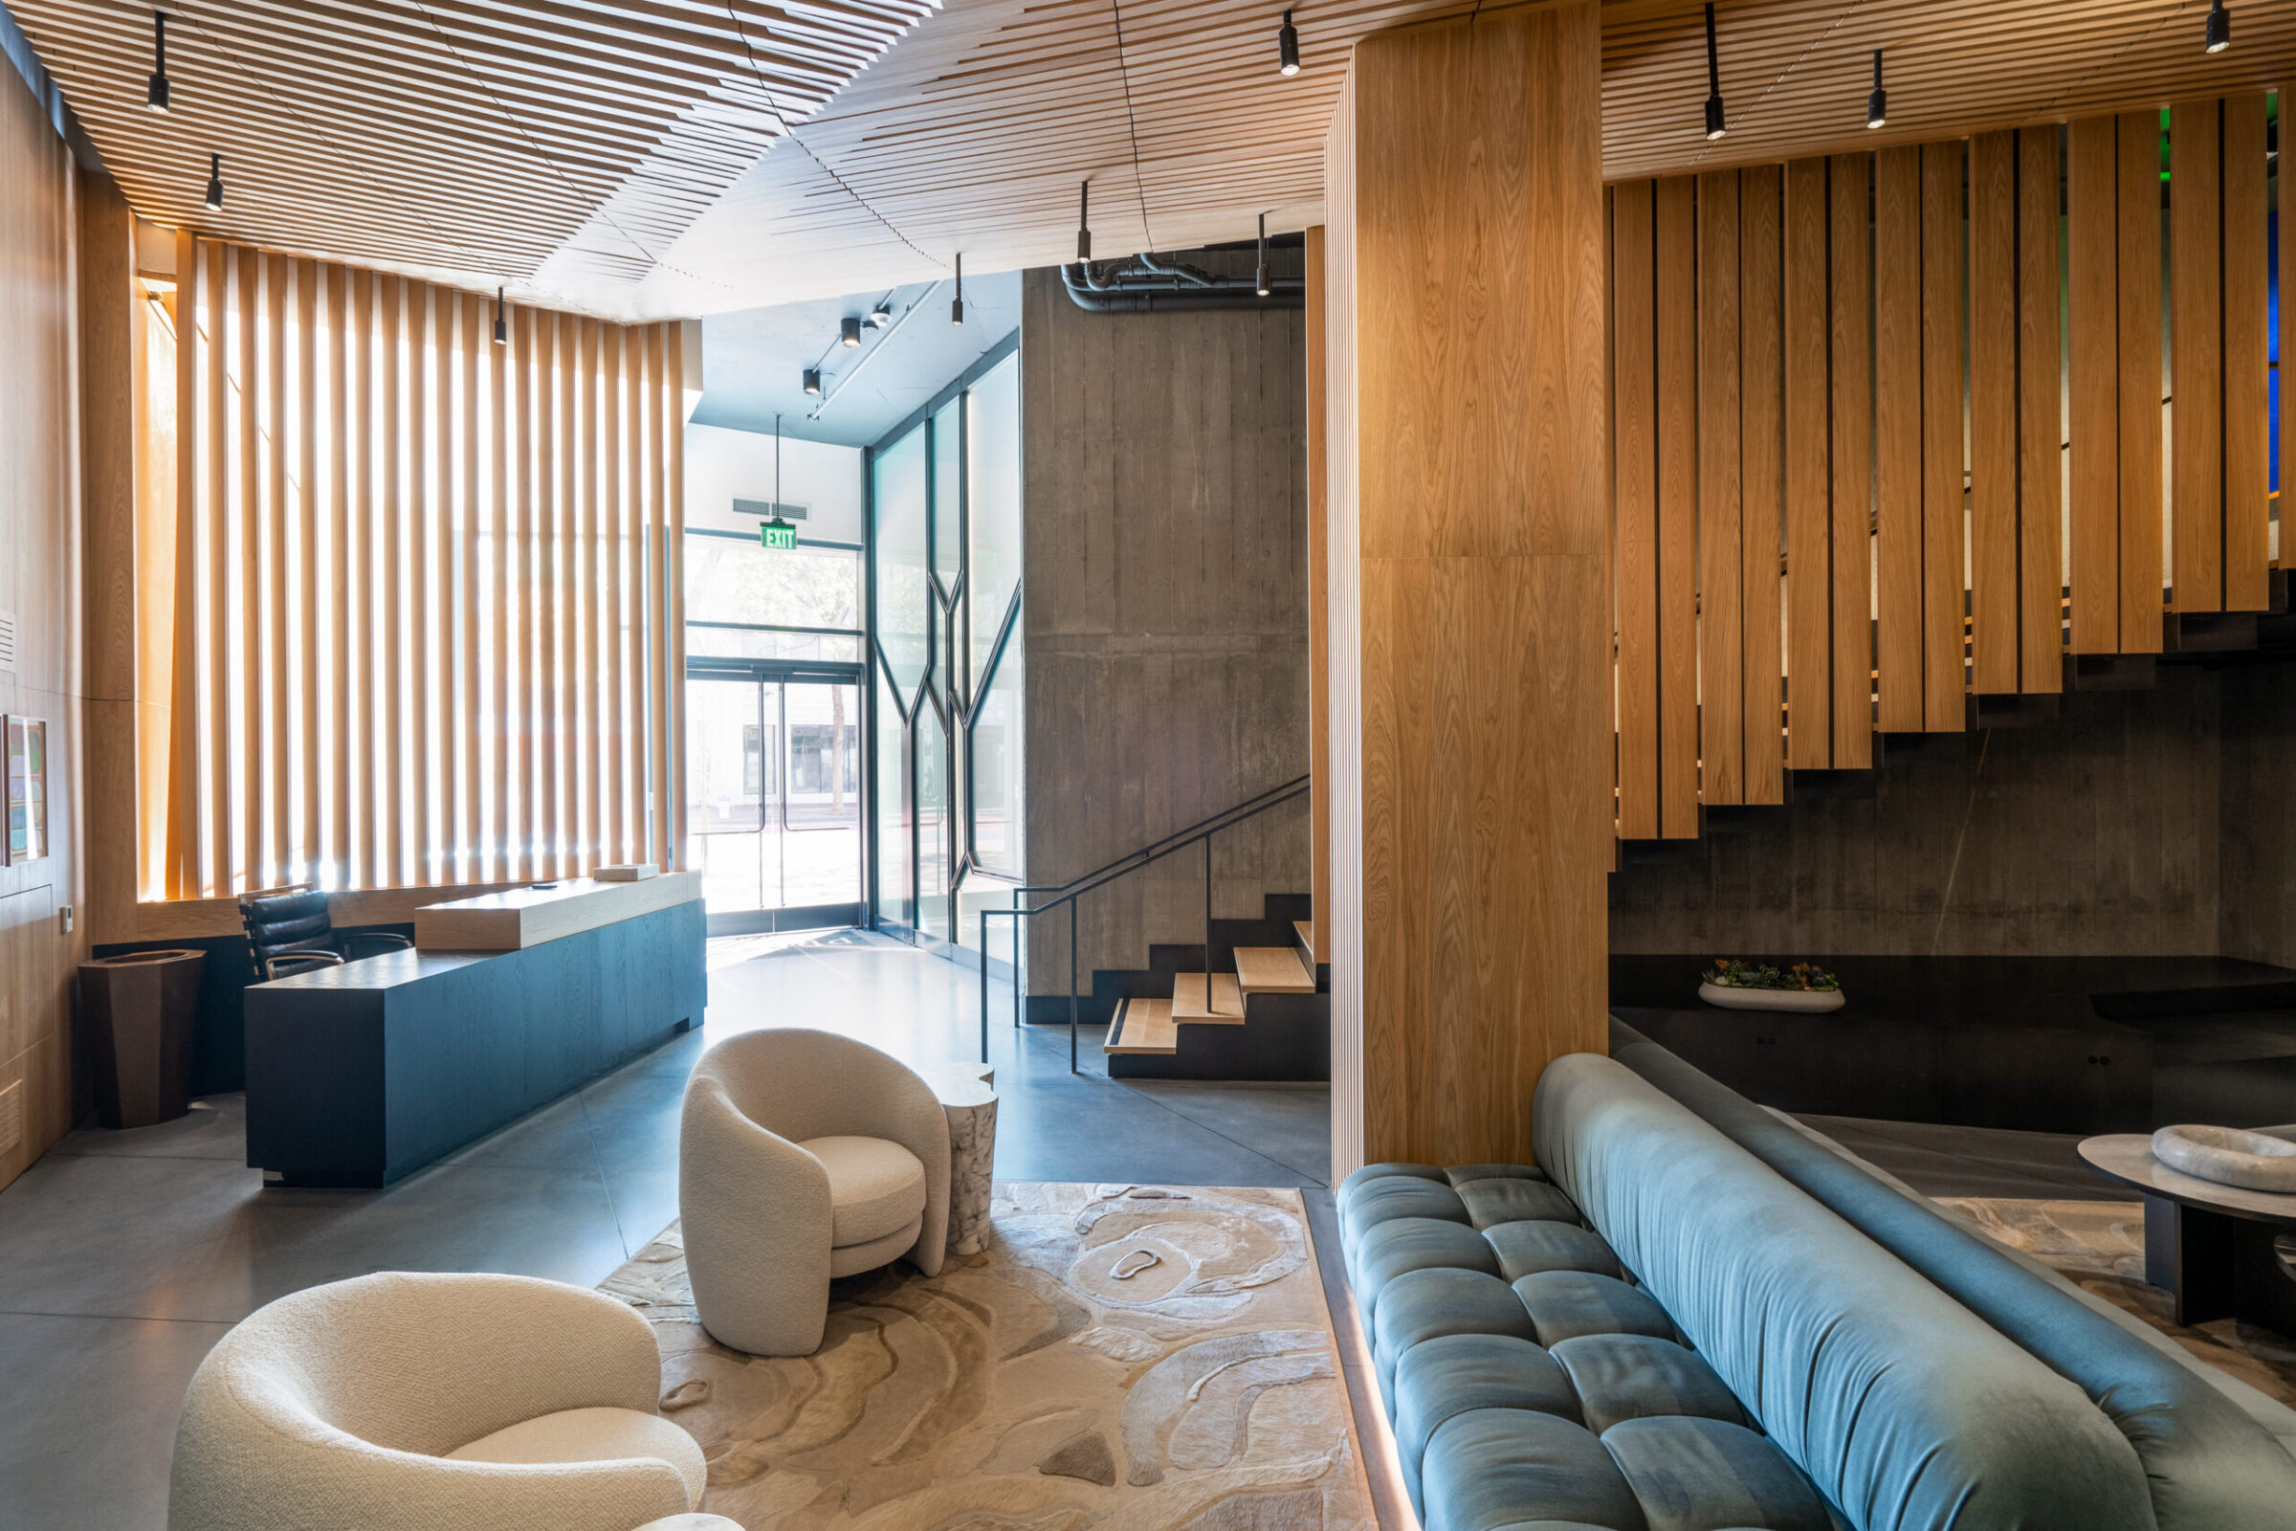
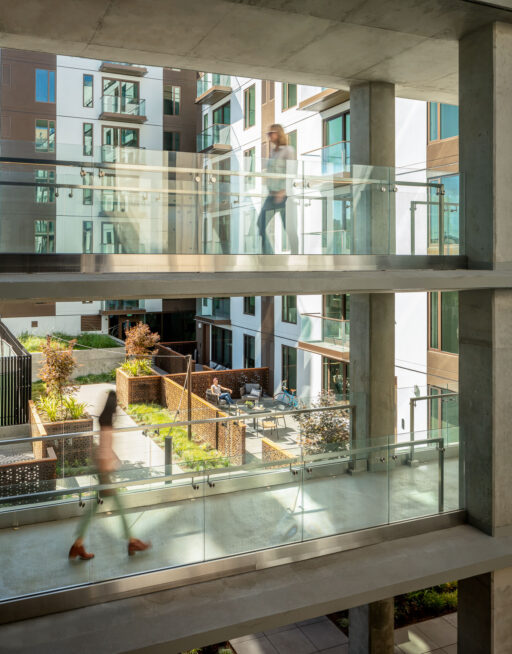
Residential units occupy the upper seven floors, while the ground level includes the main lobby and a 10,000-square-foot sanctuary space. Below grade, the basement accommodates residential parking and building utilities, with parking stackers used to maximize capacity within the constrained urban footprint.
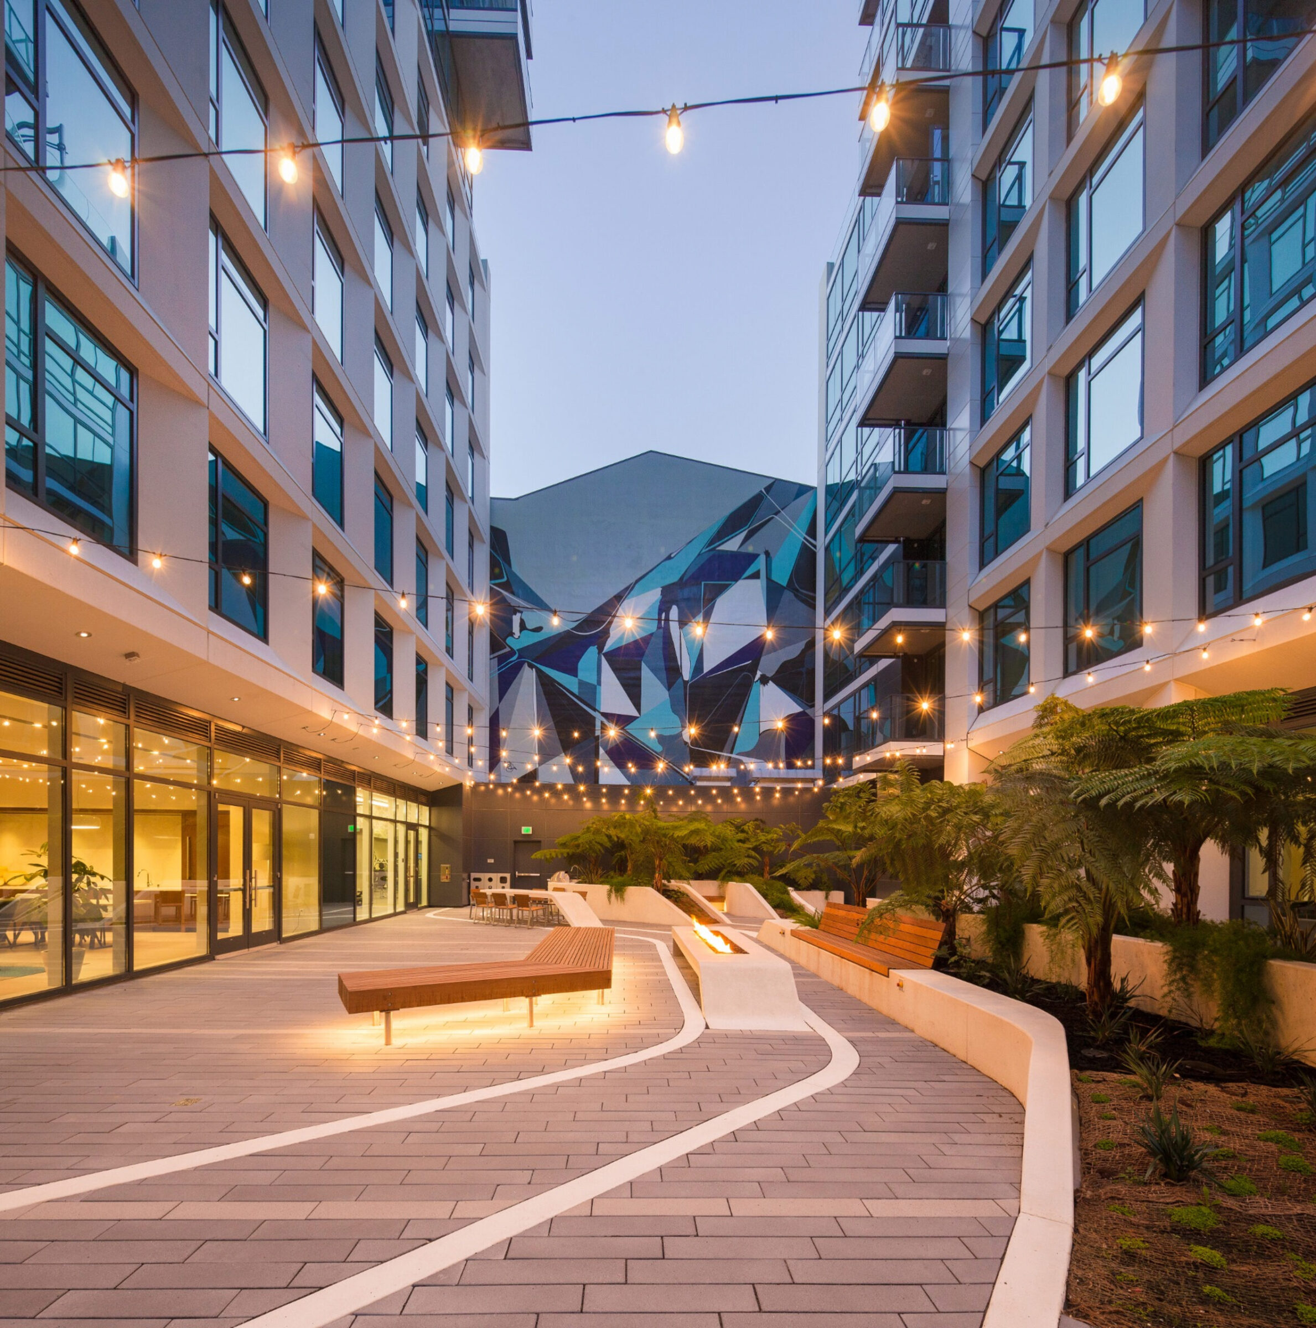
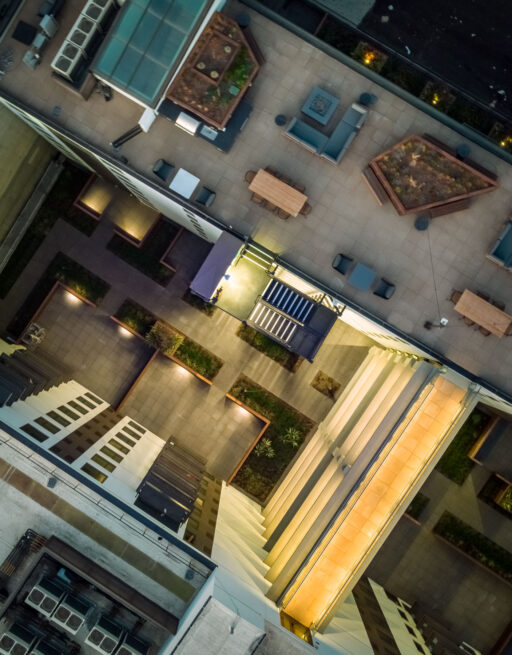
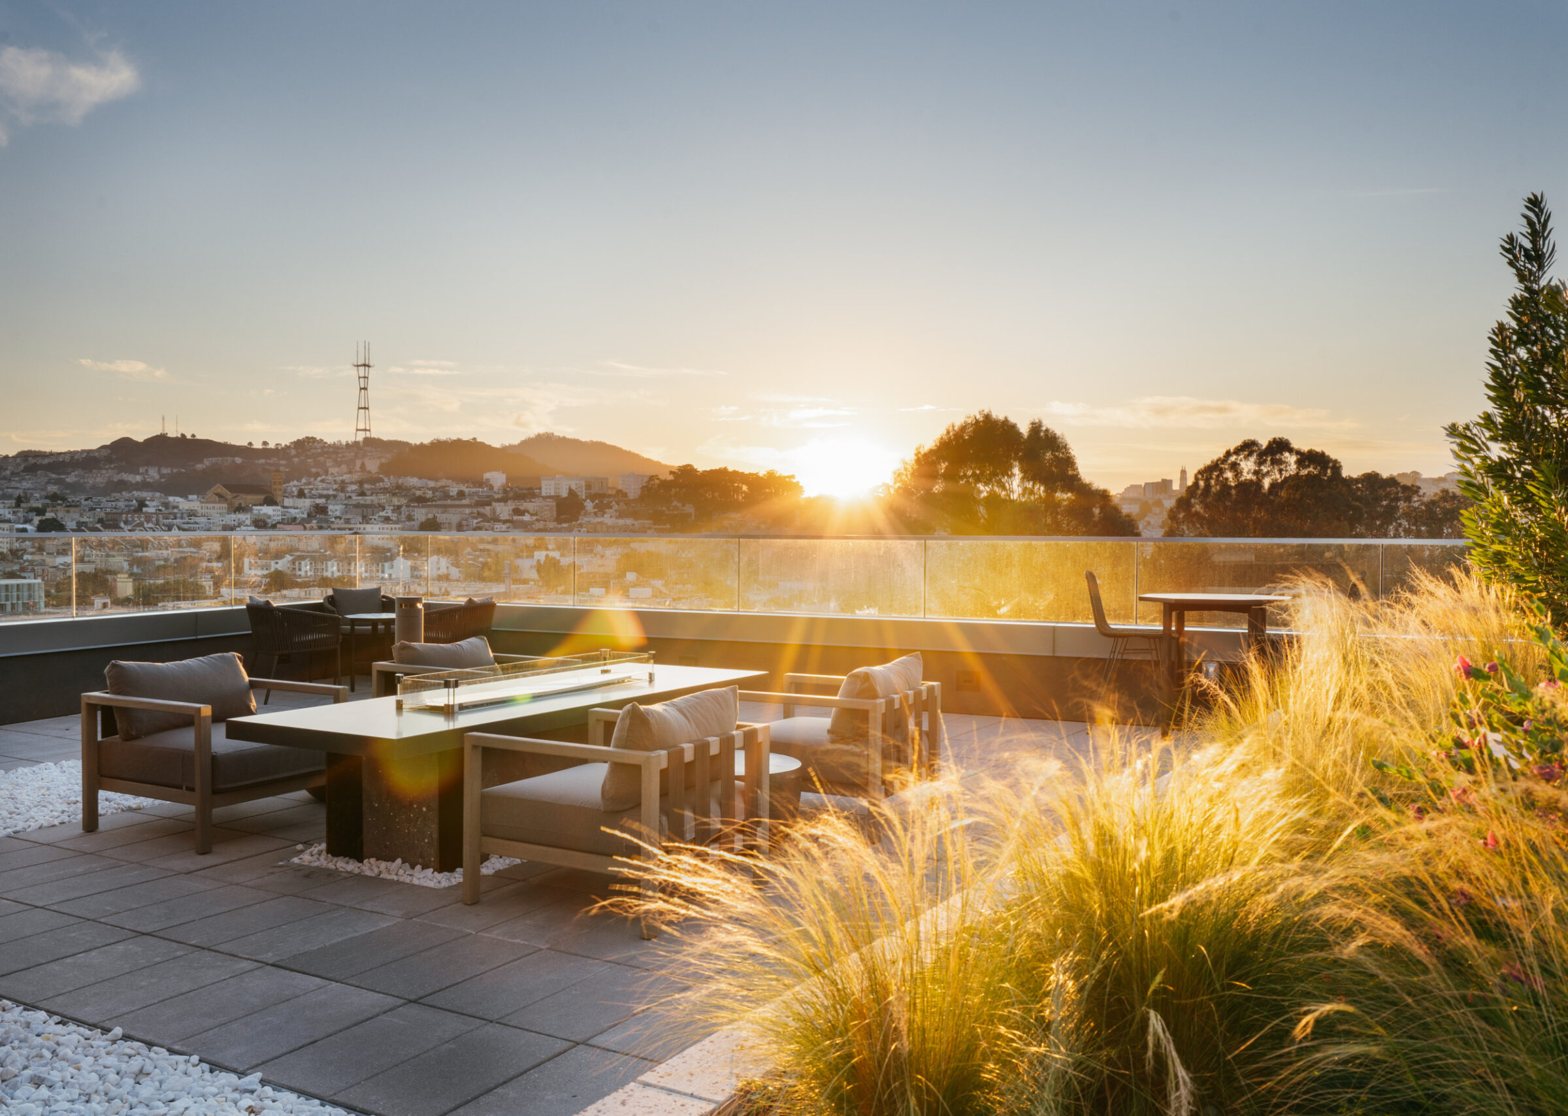
Resident amenities include a rooftop terrace, barbecue area, fire pit, and pet wash, providing flexible spaces for gathering and everyday convenience. Build Group self-performed the structural concrete, exterior façade systems, and flooring scopes, supporting quality control across key building components.
The completed development combines market-rate and affordable housing, community-serving space, efficient parking, and rooftop amenities within a compact urban residential environment.
Photo Credits: Haley Lan, Scott Hargis
Whether you’re planning a new project, weighing your options or just have a question, we’d like to hear from you. Tell us a little about what you’re building, and the right person on our team will get back to you. From the first conversation, you’ll work with people who bring the same precision to your project that we bring to every job site.