


Argyle House
Location
Owner
Architect/s
Office Region
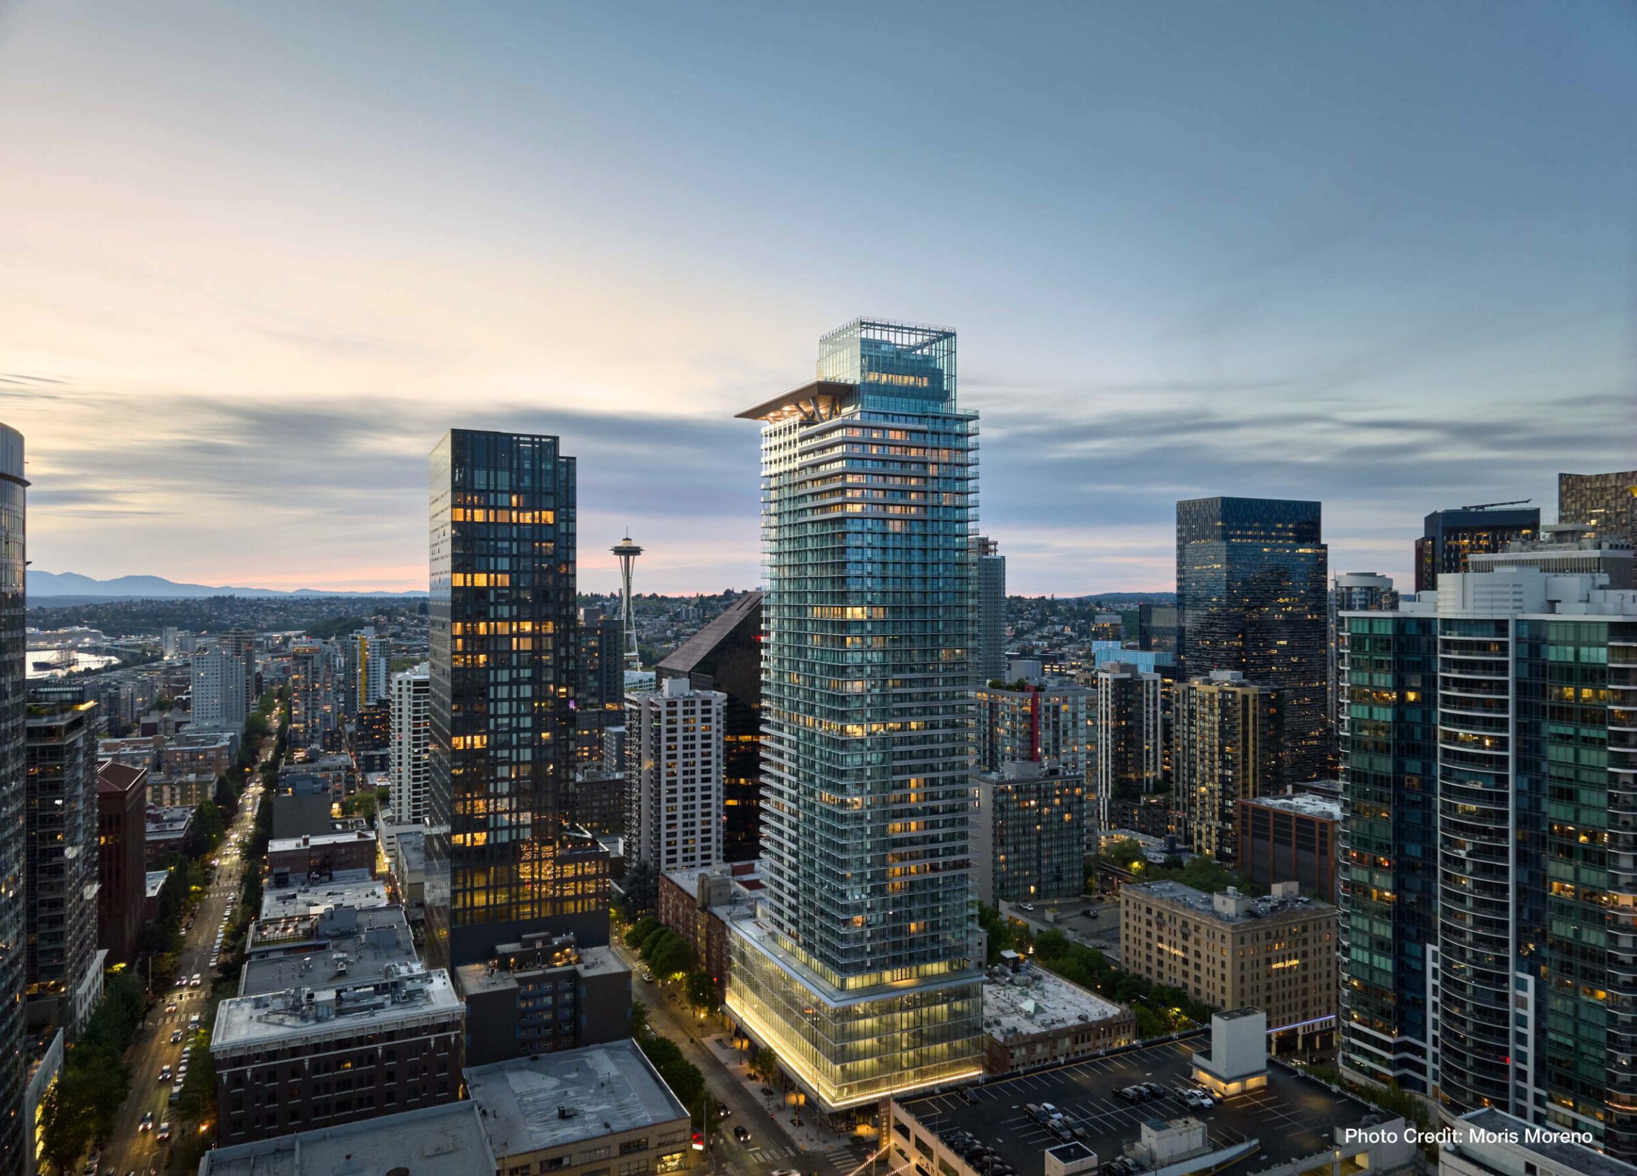
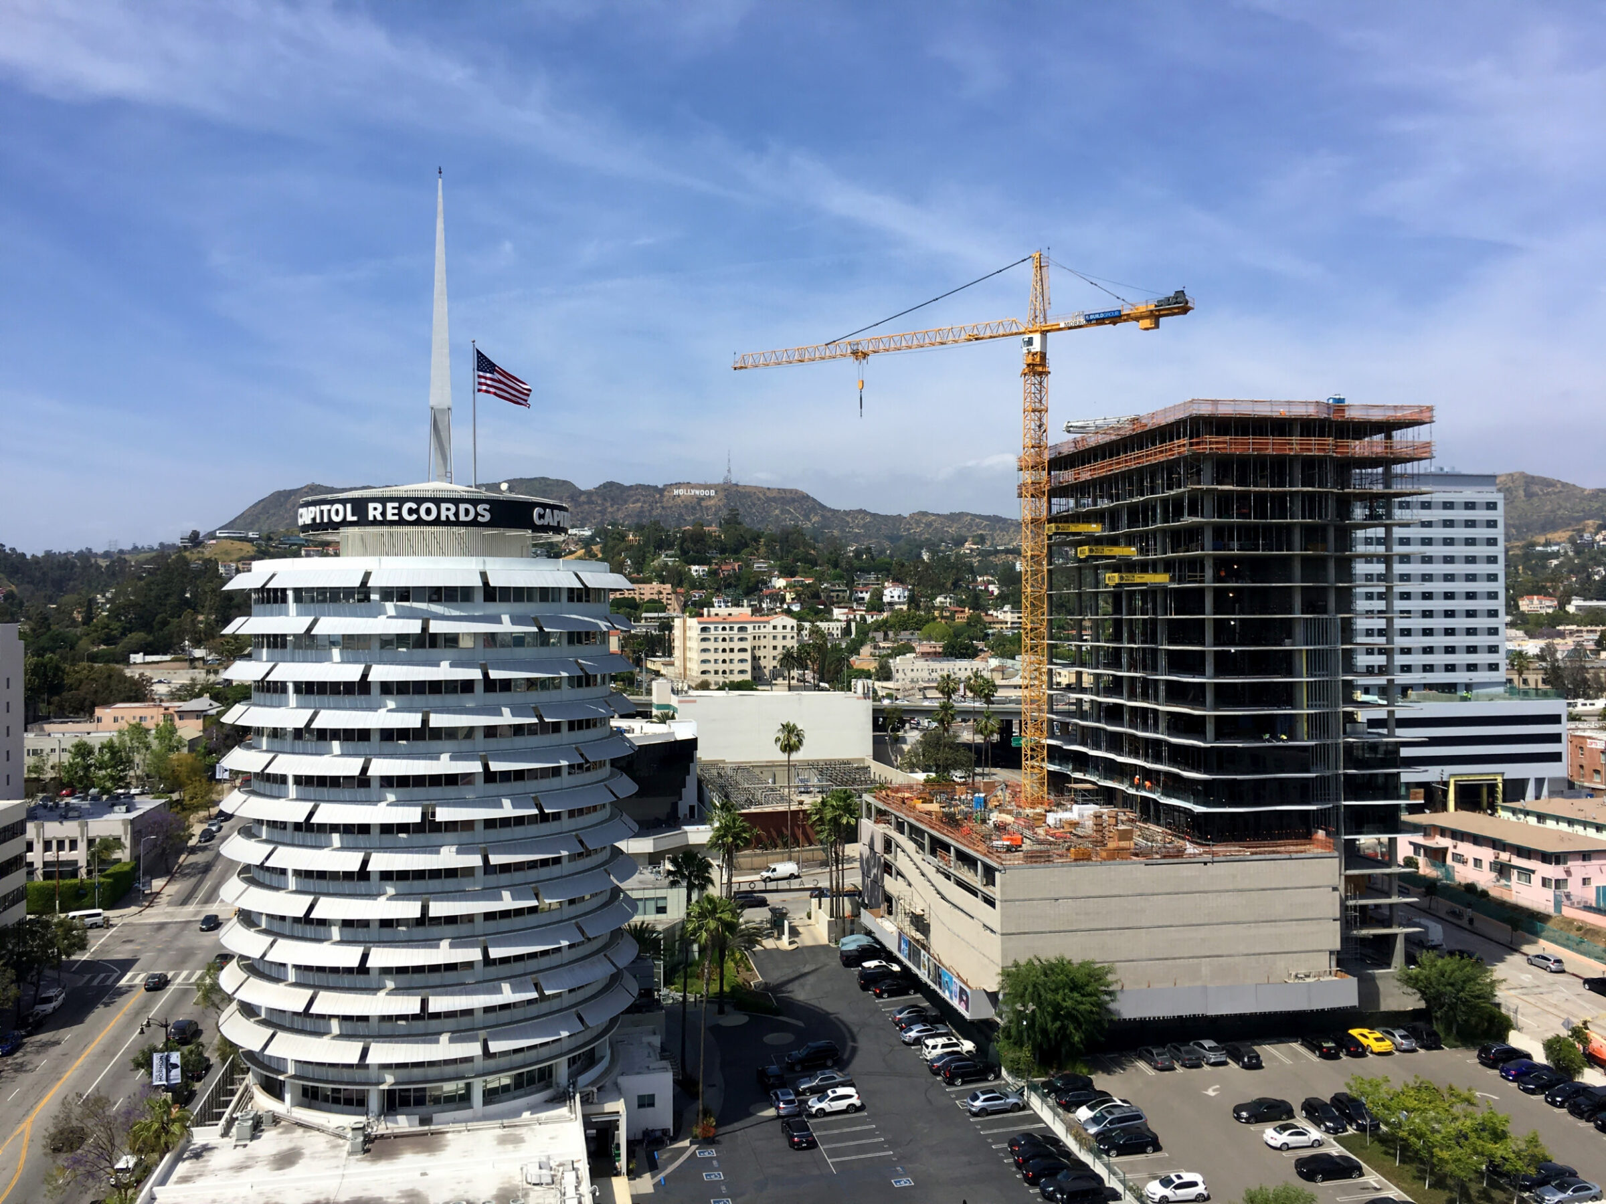
Ground-up mixed-use multifamily high-rise. 299,390 SF with 18 stories, 144 residential units, 188 parking stalls, ground-floor retail, and a fifth-level amenity deck with pool and spa.
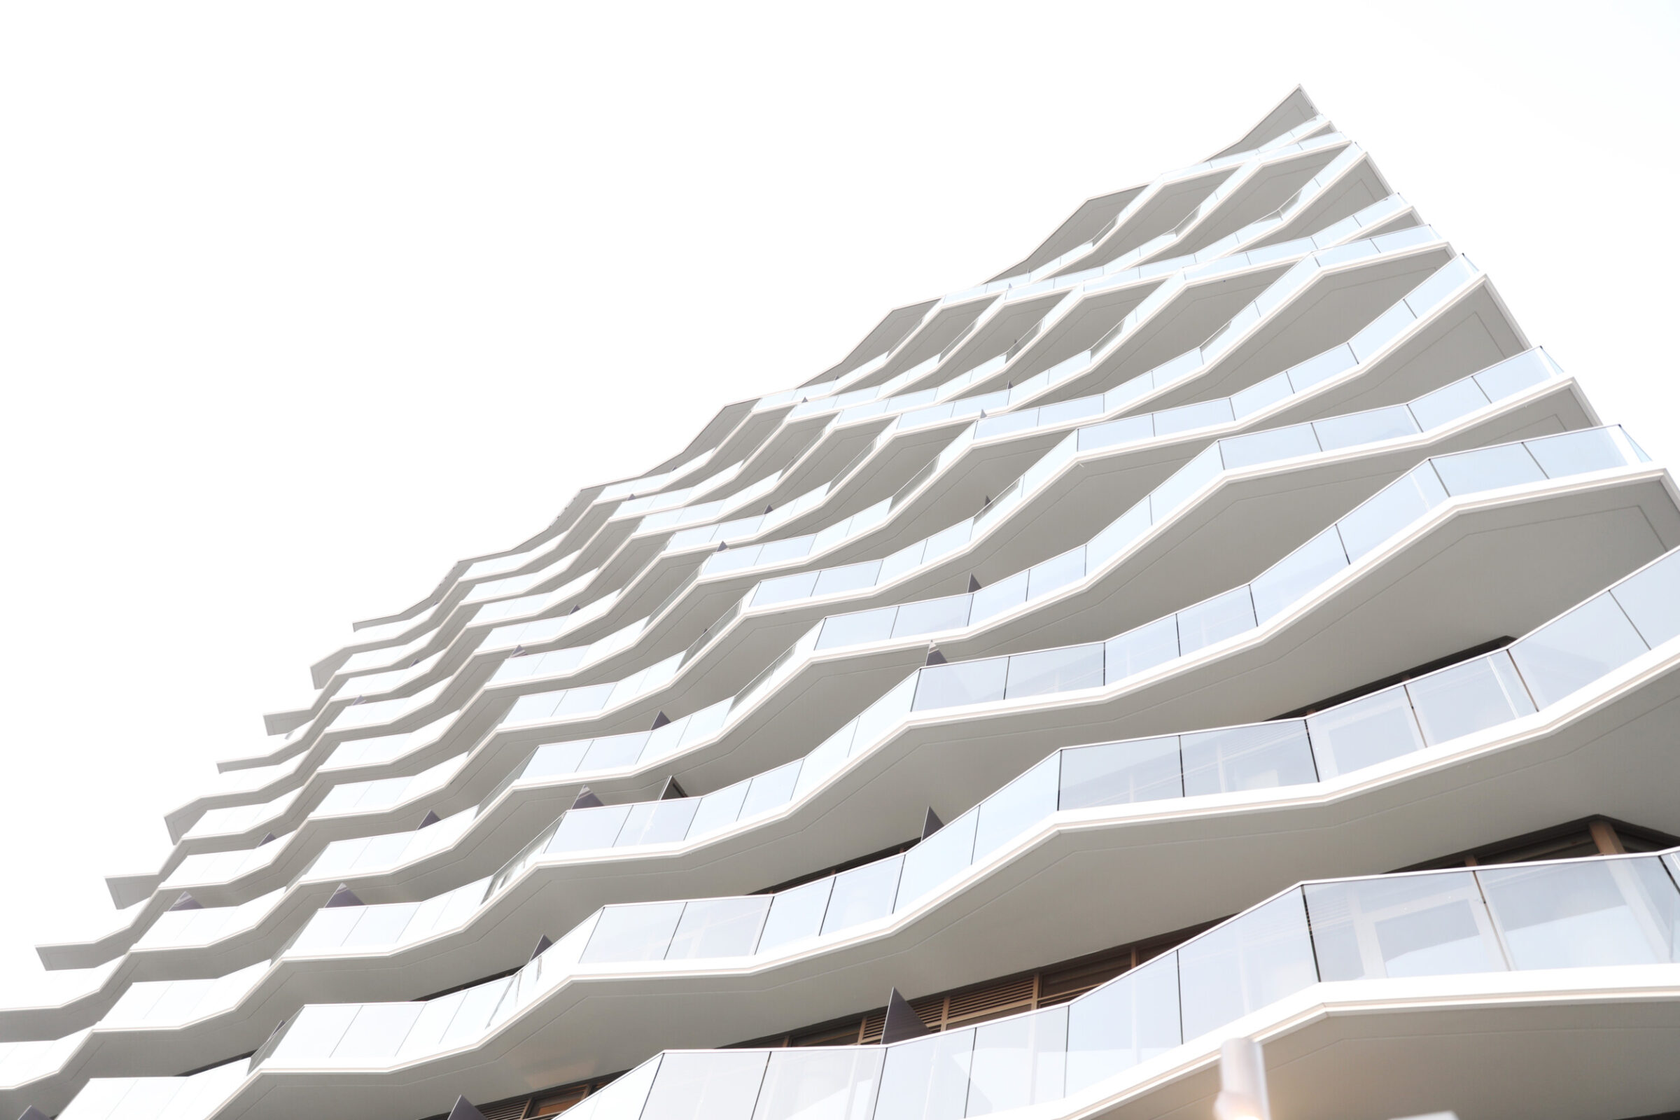
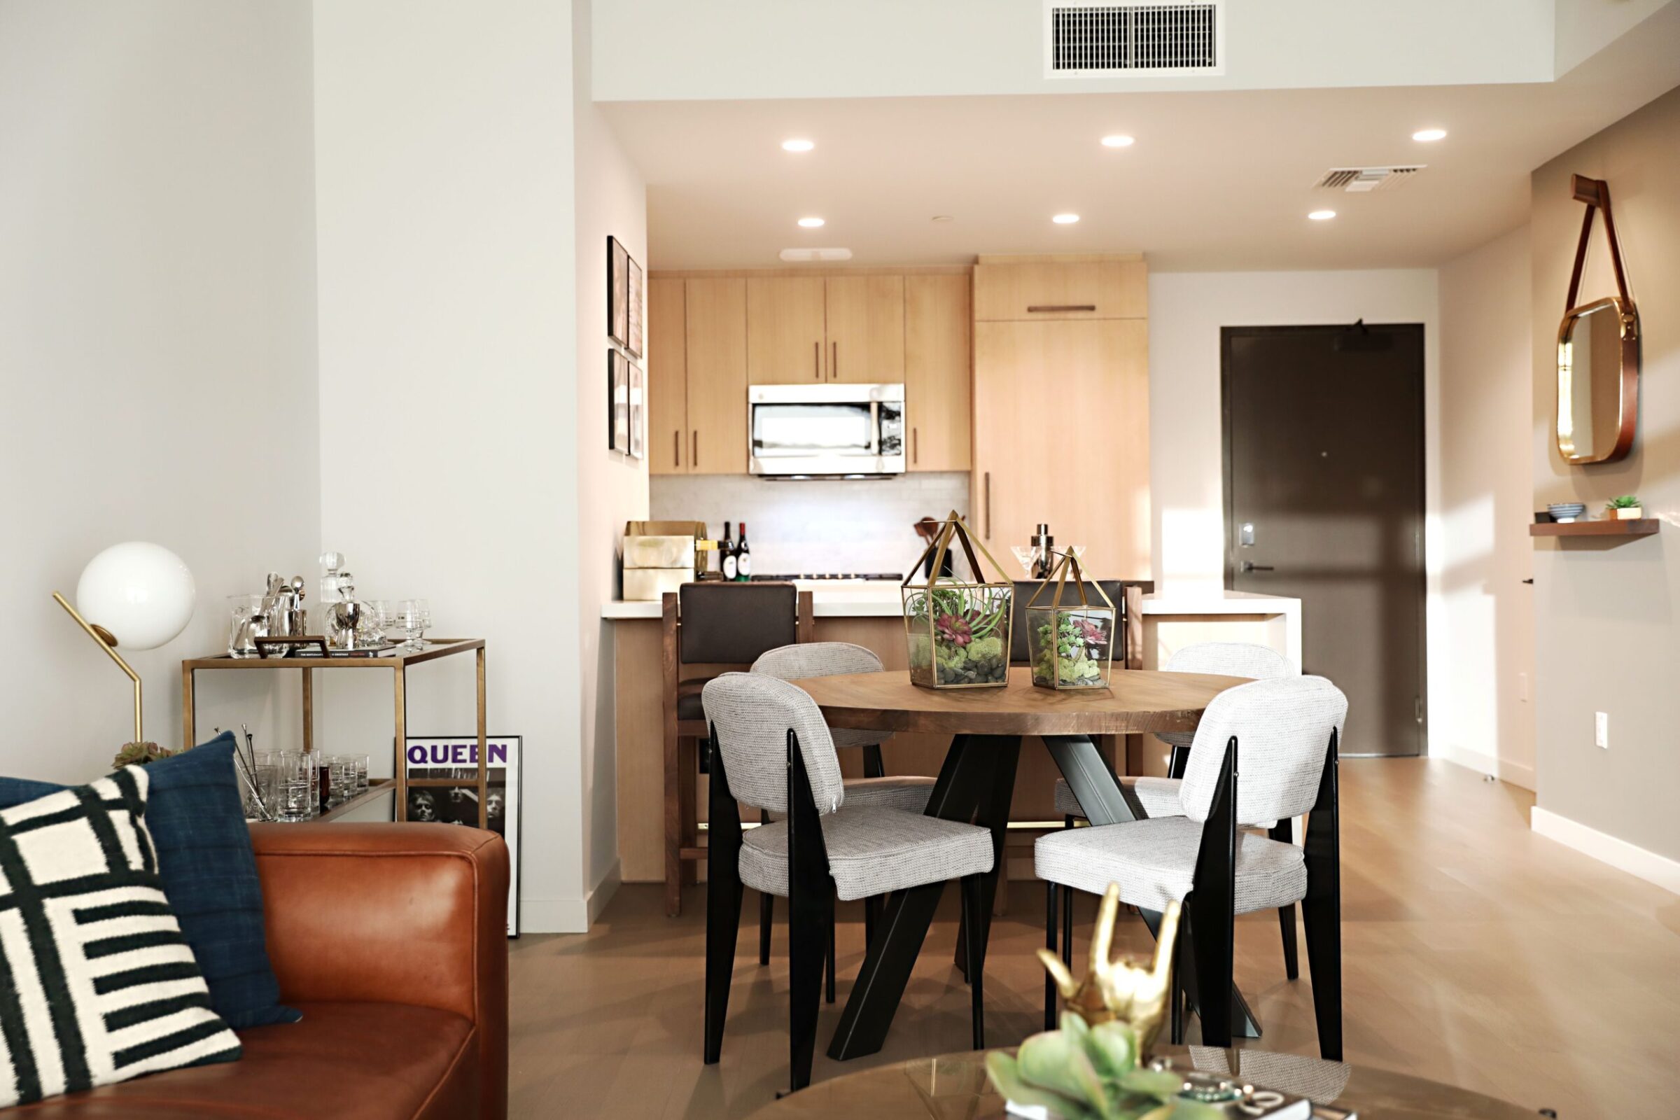
Argyle House is a 299,390-square-foot, ground-up mixed-use multifamily residential tower located in Hollywood. The 18-story high-rise includes 144 residential units across 13 levels above a four-level parking podium, along with one partial subterranean parking level providing 188 stalls.
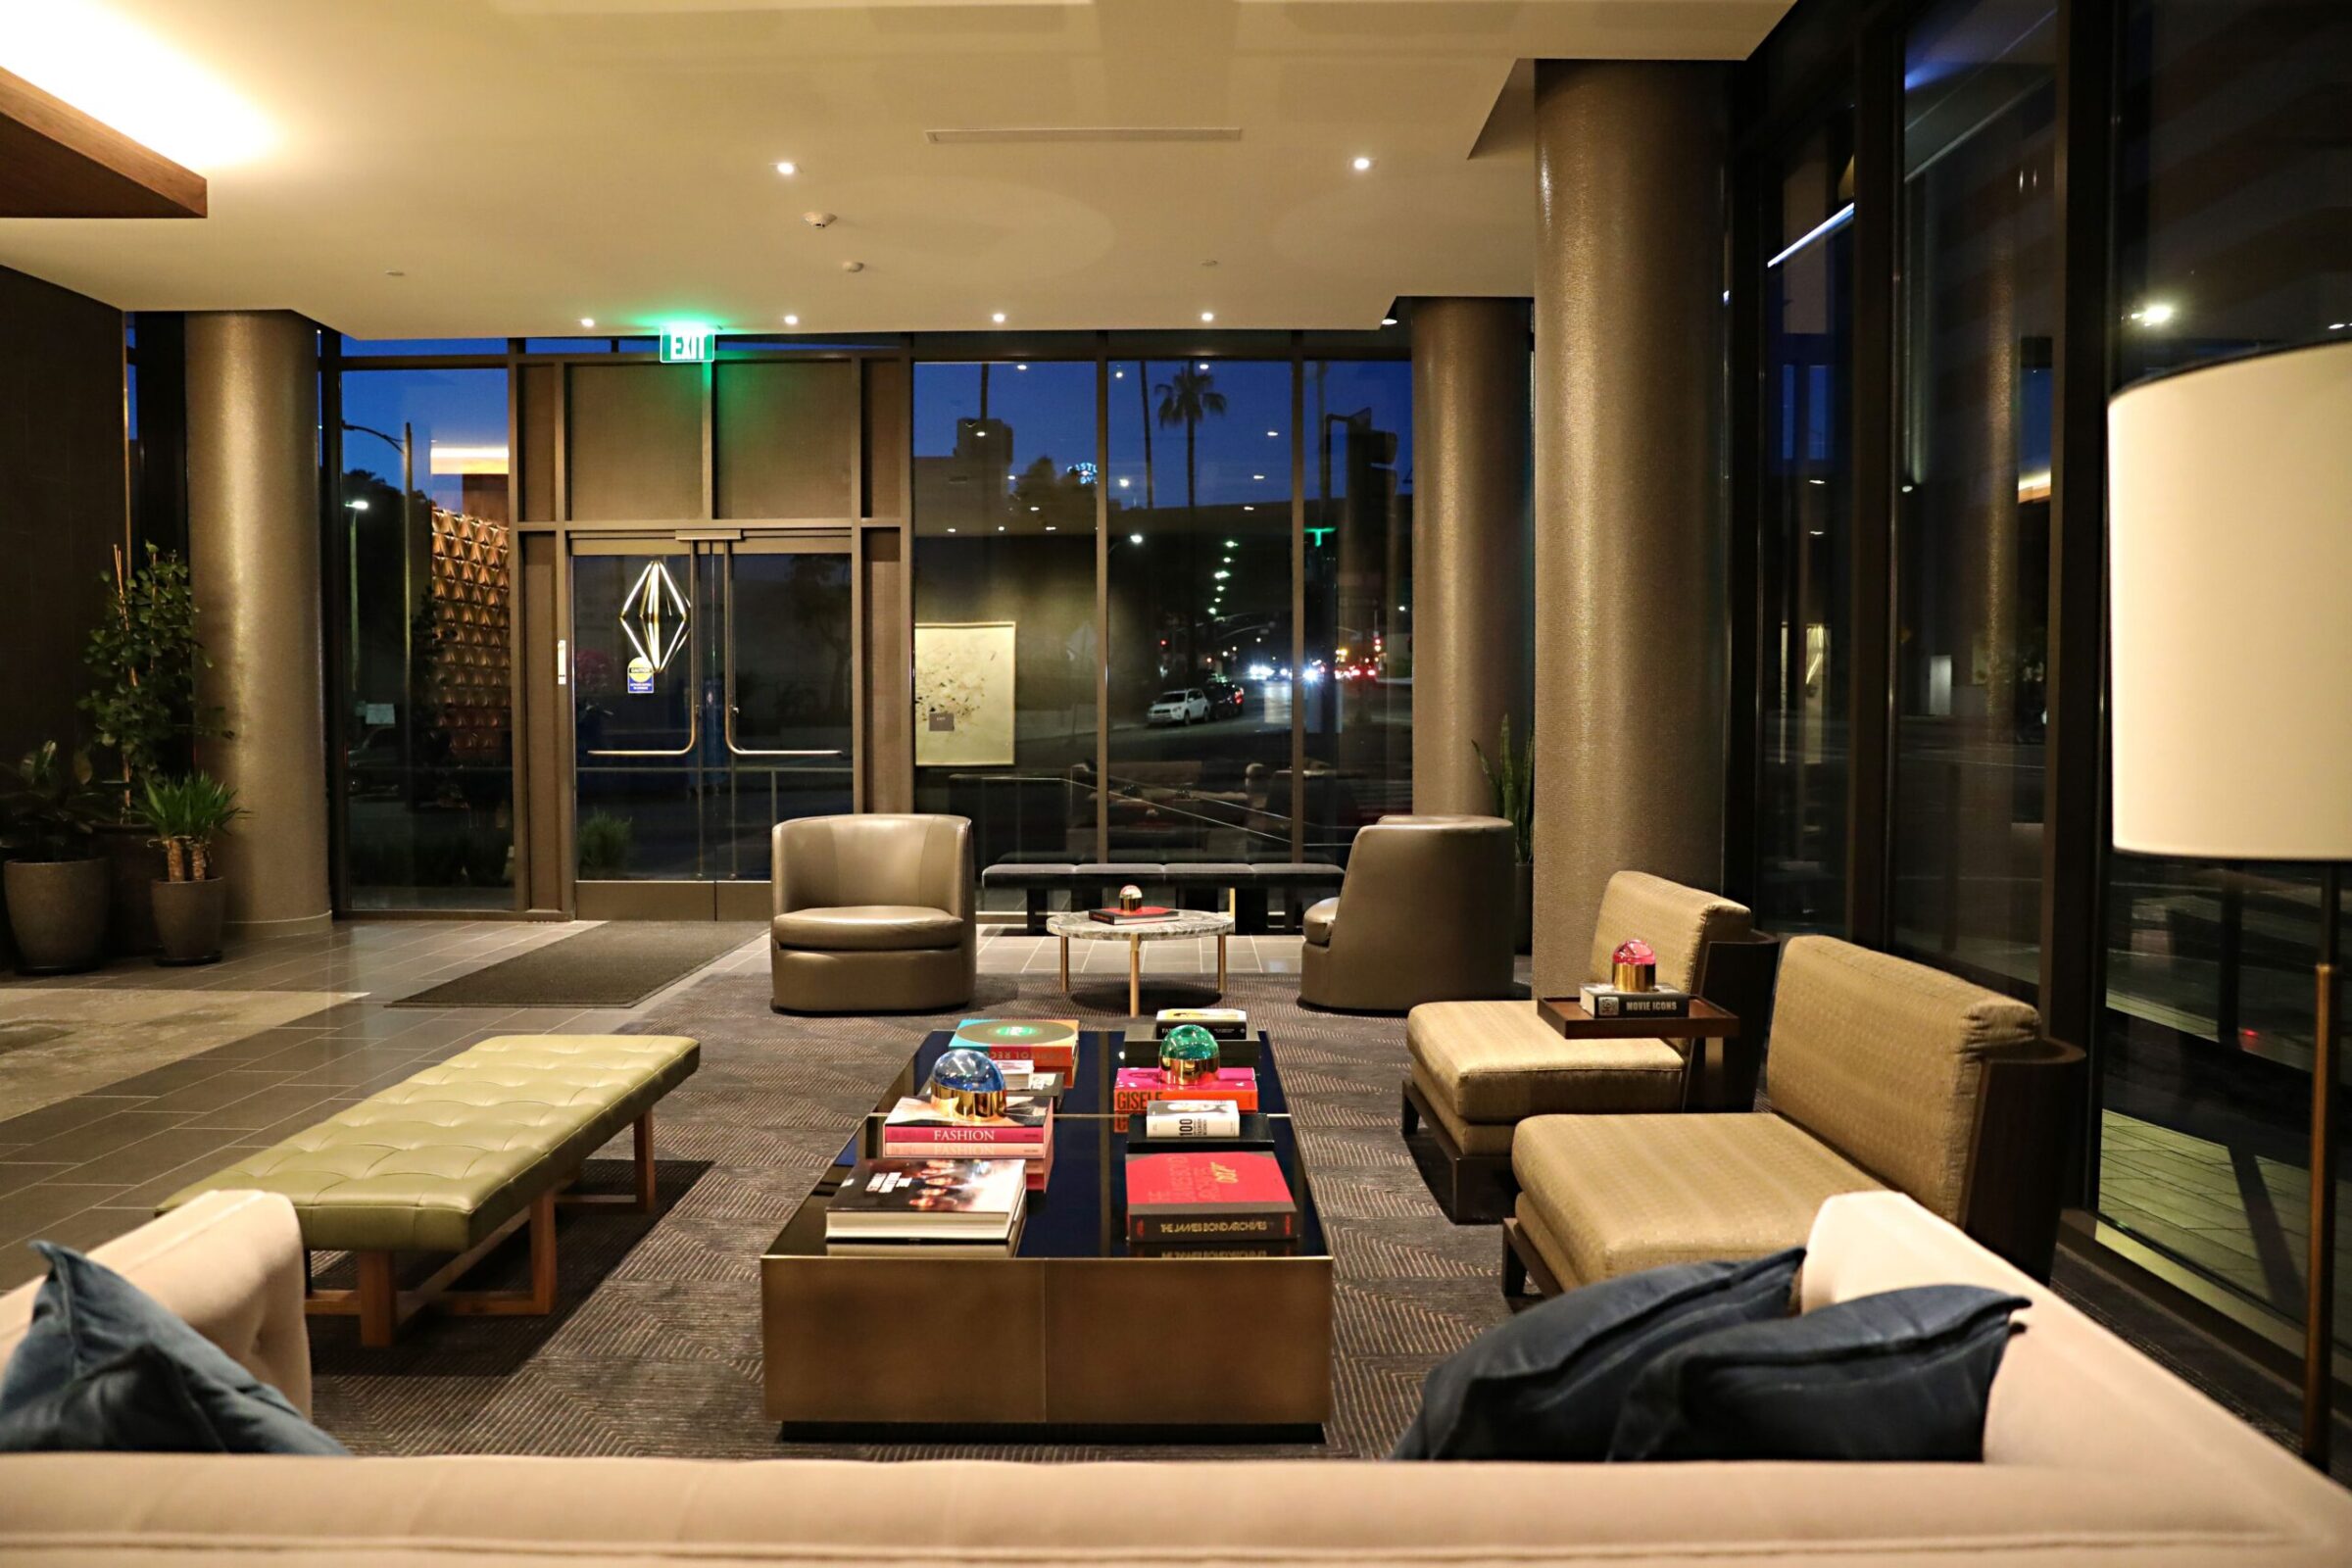
The project combines high-rise residential living with ground-level retail and a robust amenity program in a prominent urban setting. Parking levels are screened from view along Yucca Street and Argyle Avenue, while the residential portion above incorporates extensive glazing to create a more refined architectural expression.
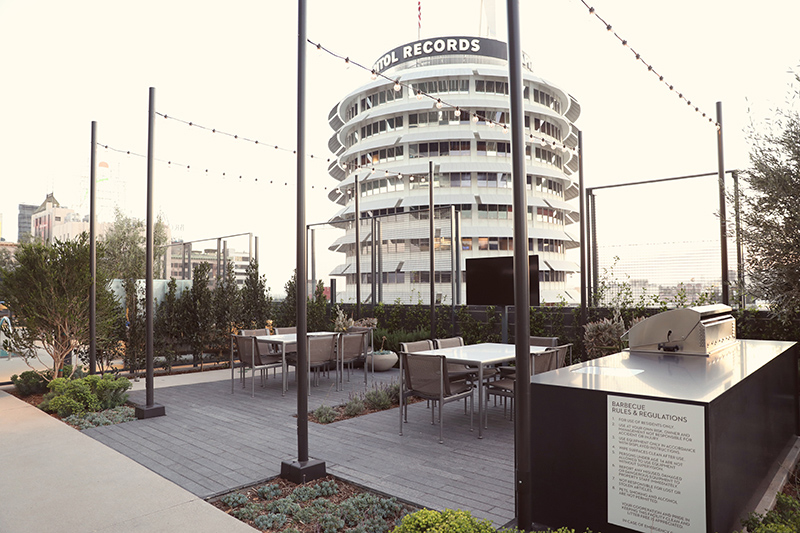
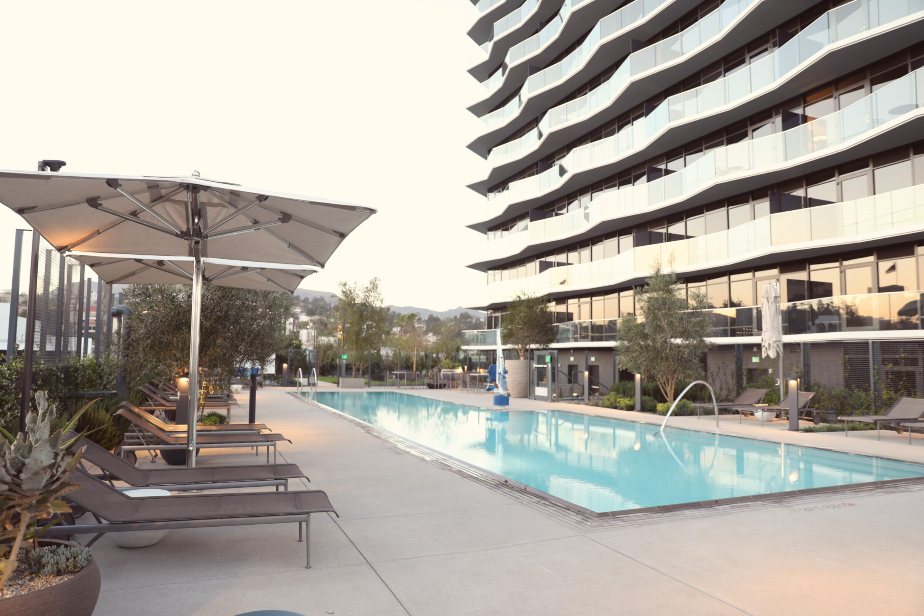
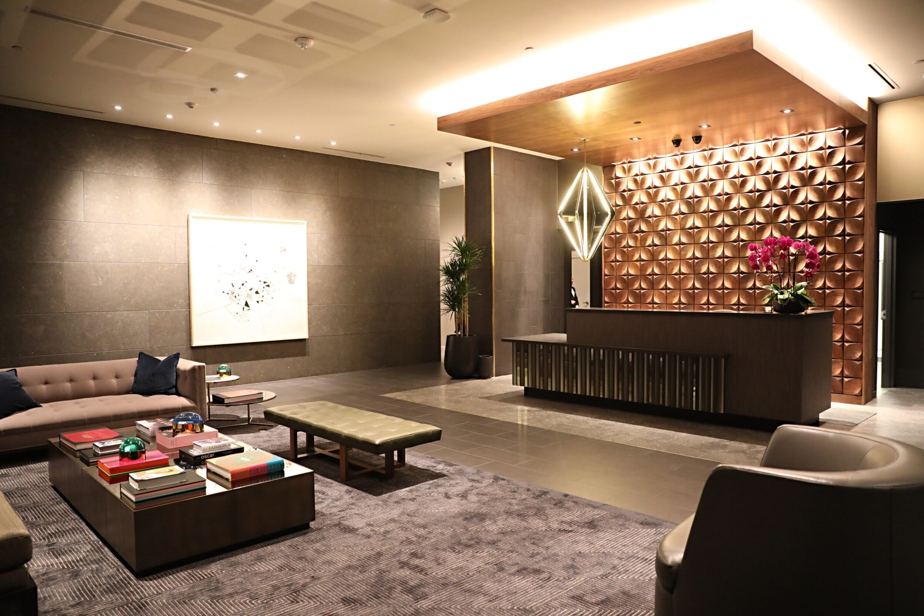
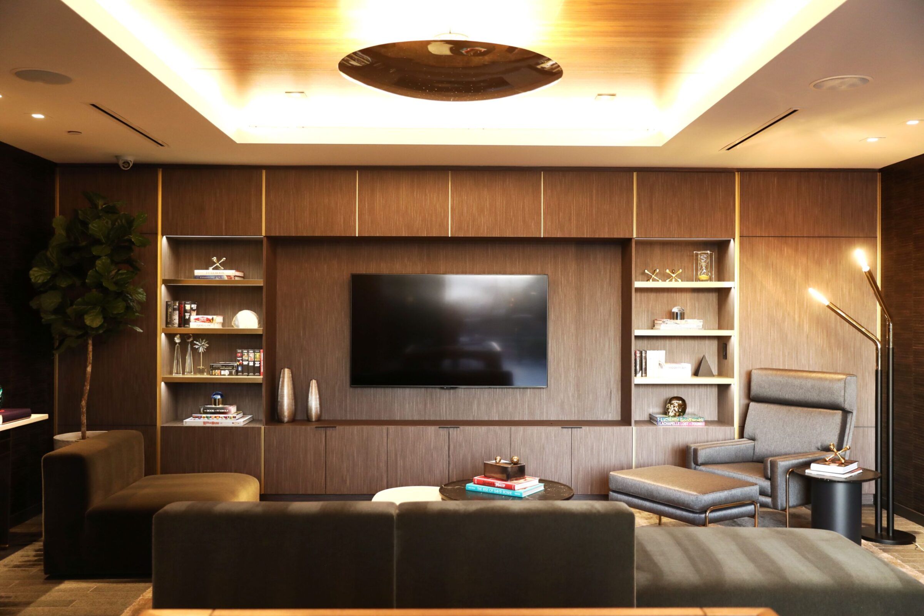
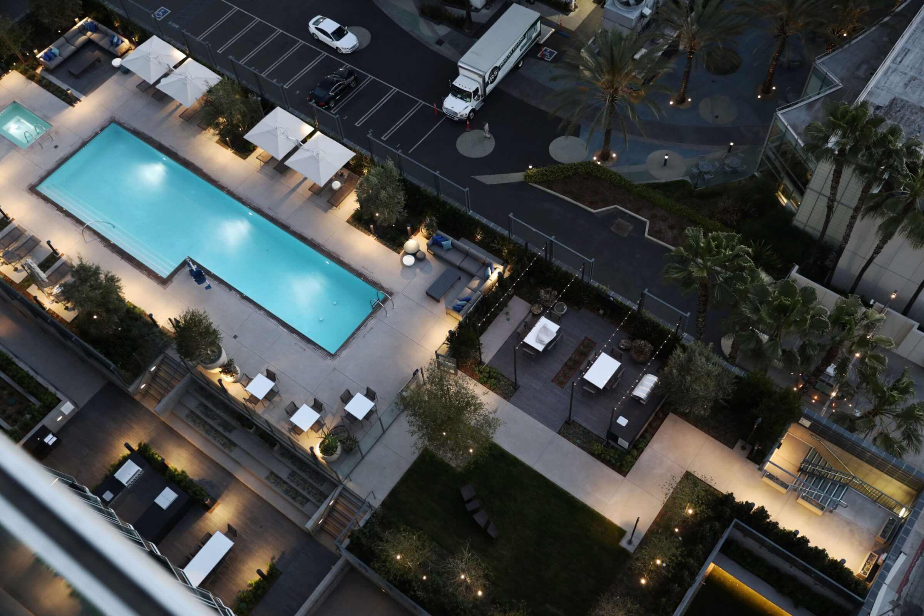
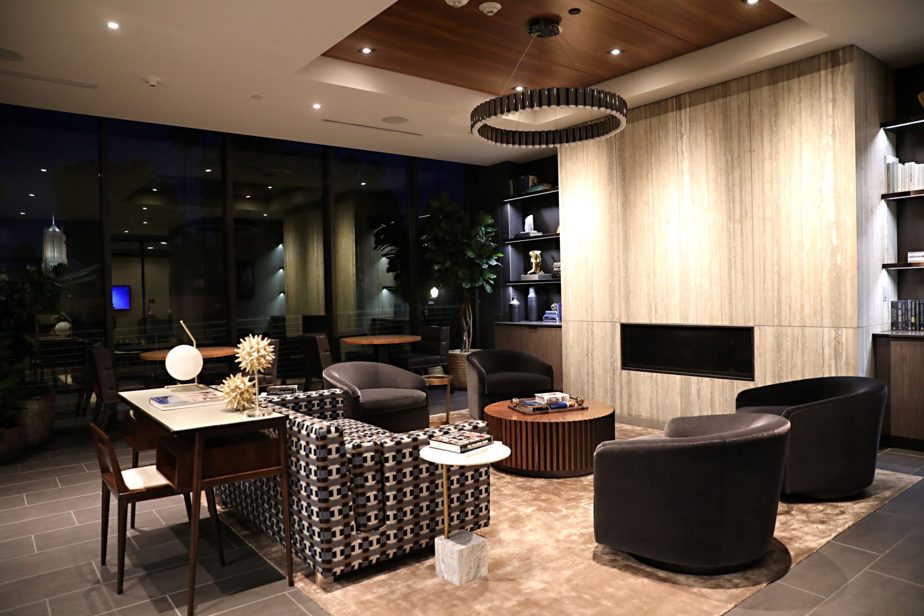
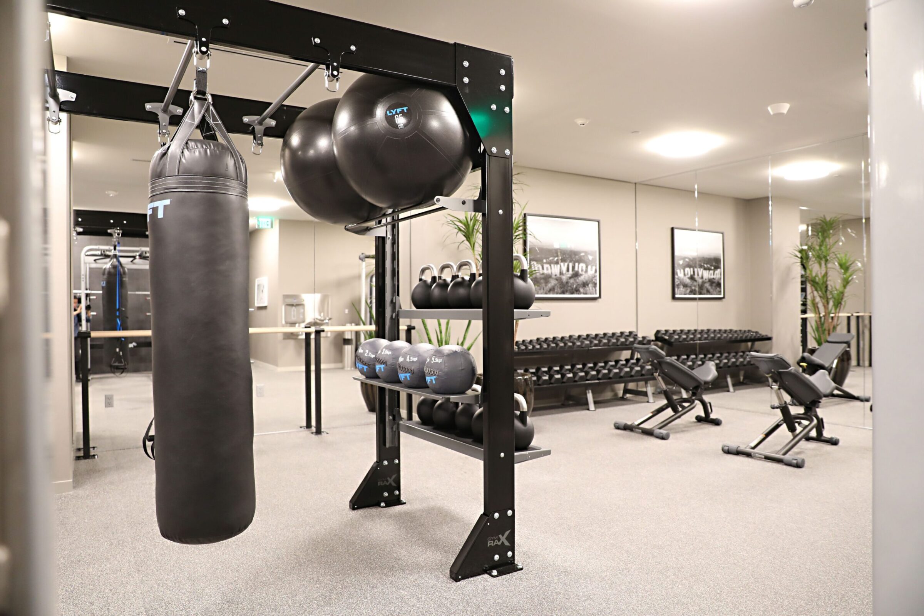
A fifth-level podium deck serves as a central resident amenity space and features a pool and spa, complemented by additional shared areas and a dedicated pet area. The building’s configuration balances residential, parking, retail, and amenity uses within a compact site while maintaining a strong street presence.
Build Group self-performed the structural concrete and shoring/formwork scopes. The completed development adds new housing, retail, and elevated amenities to one of Hollywood’s most active neighborhoods.
Sector
-
Multifamily Residential
Apartments & Condominiums
Project Type
Self-Perform Scopes
Size
Levels
Units
Stalls
Structures
Want to Work on Projects Like This?
Want to Learn More or Connect With Our Team?
Whether you’re planning a new project, weighing your options or just have a question, we’d like to hear from you. Tell us a little about what you’re building, and the right person on our team will get back to you. From the first conversation, you’ll work with people who bring the same precision to your project that we bring to every job site.