Cinemark Theater Renovation - SFC
Location
Owner
Architect/s
Office Region
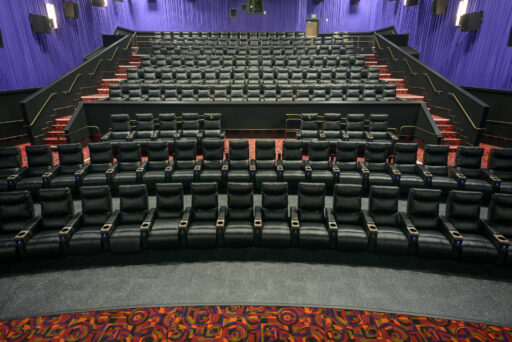
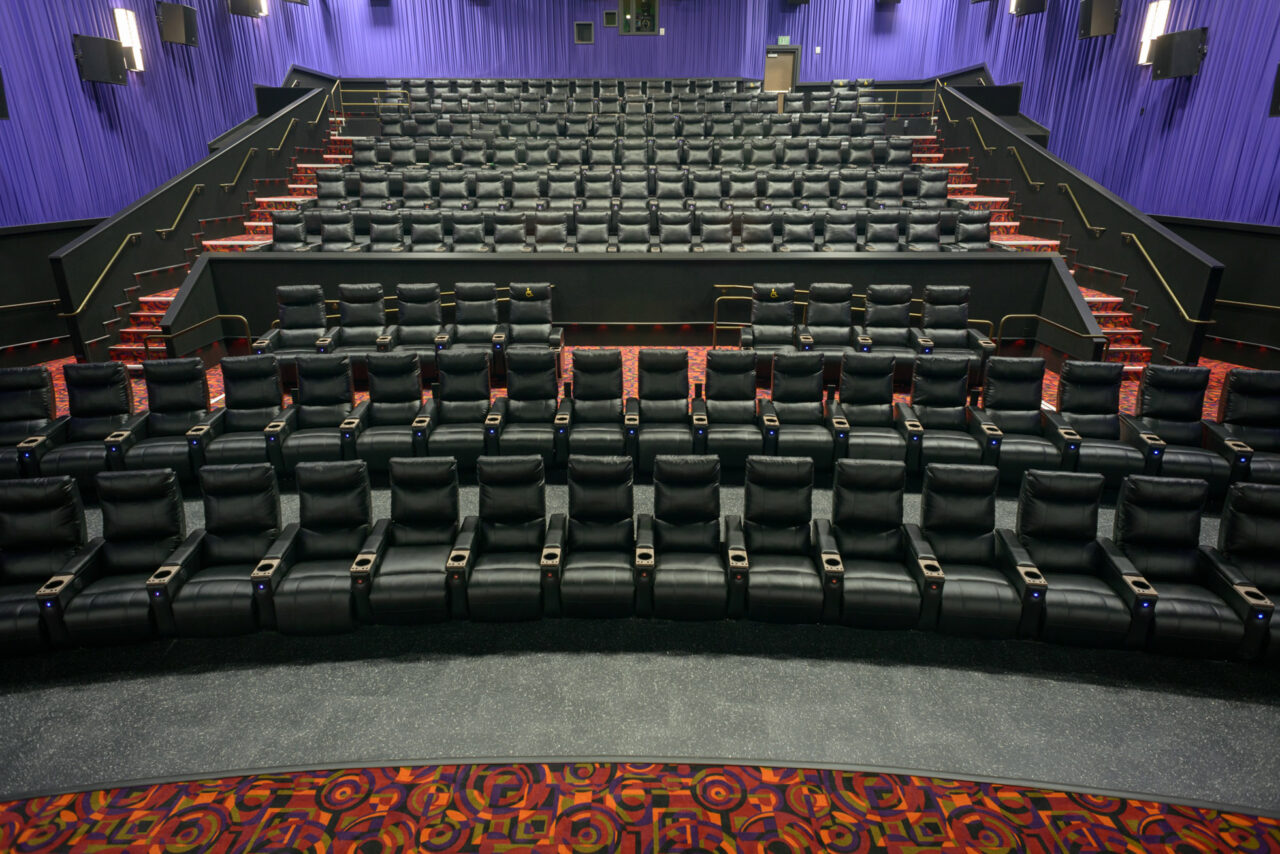
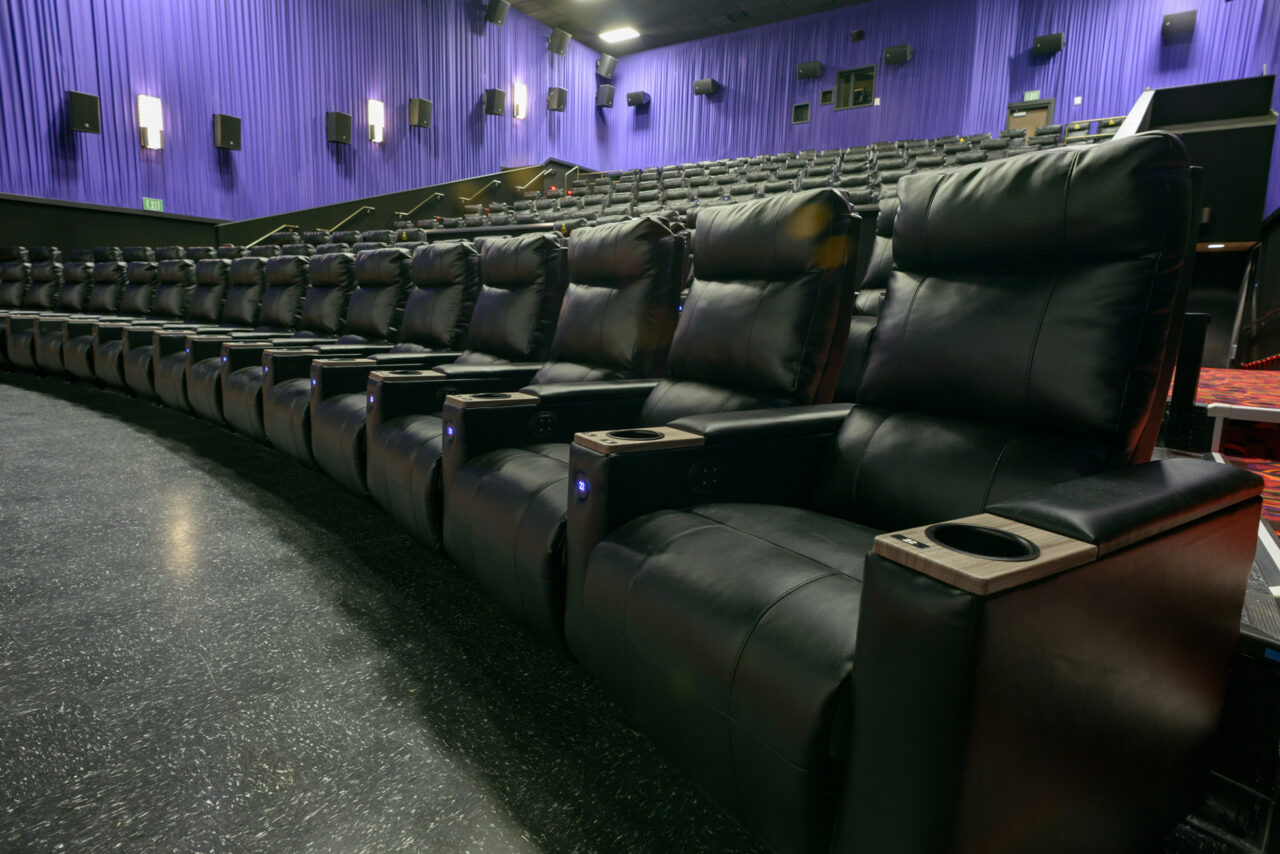
A full auditorium modernization combining upgraded recliner seating, refreshed finishes, accessibility improvements, and coordinated theater infrastructure within an existing cinema.
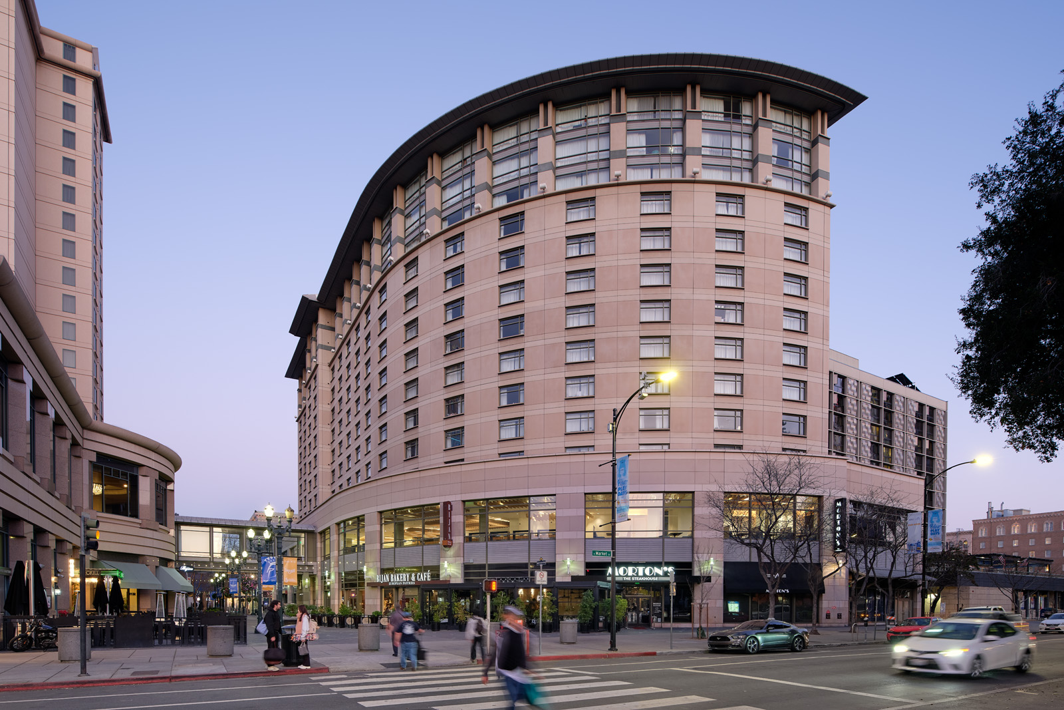
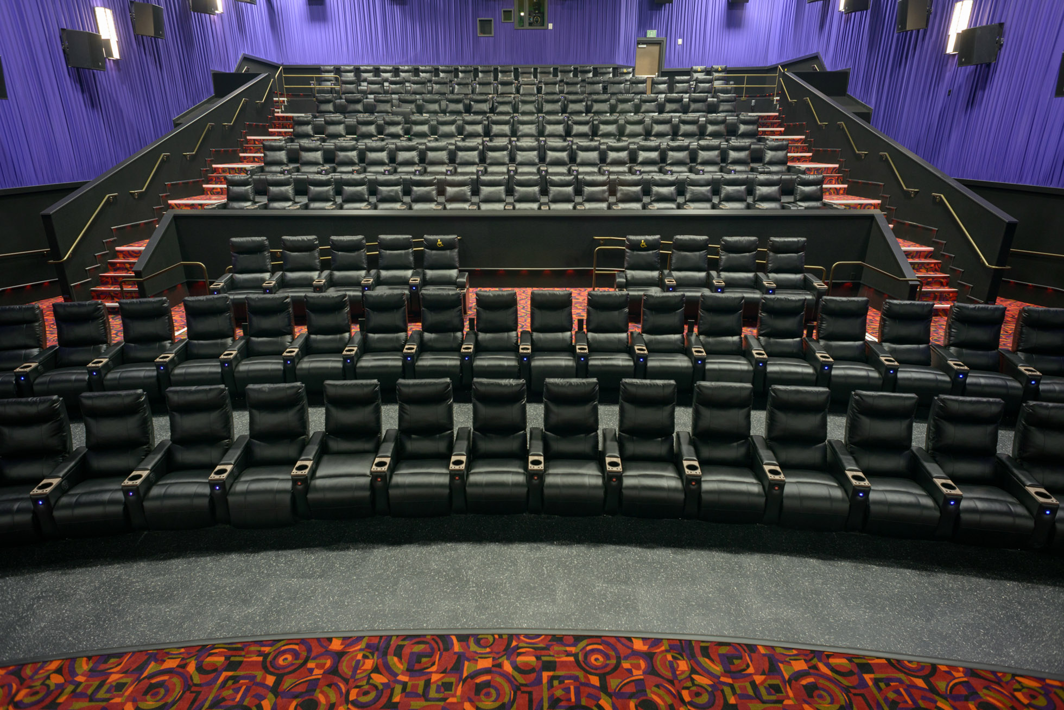
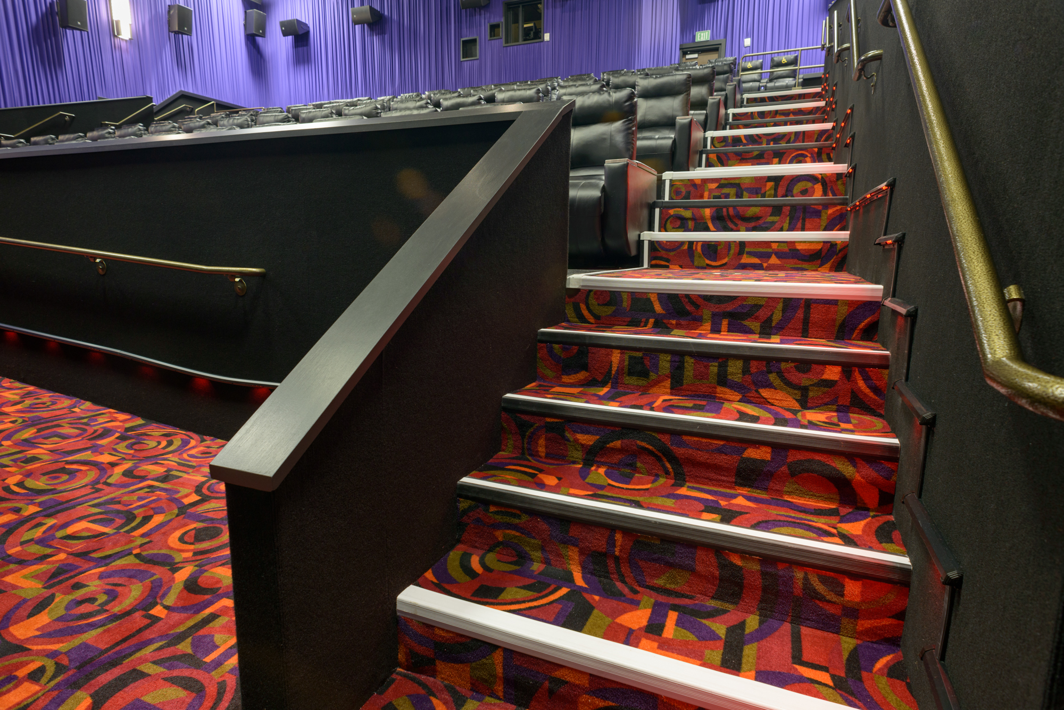
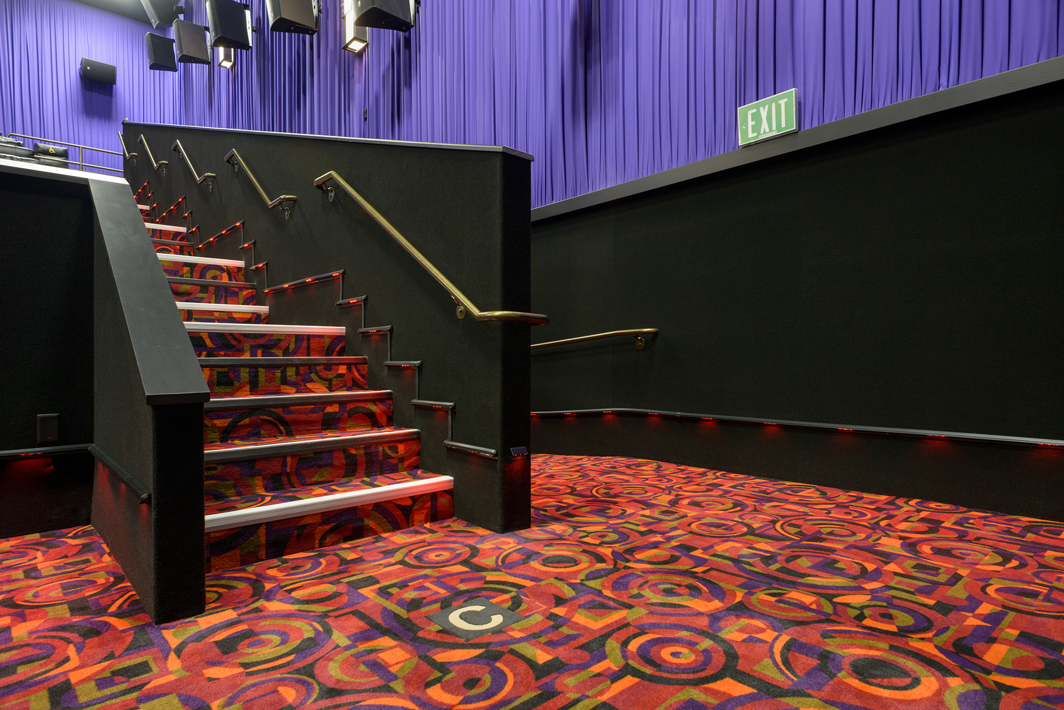
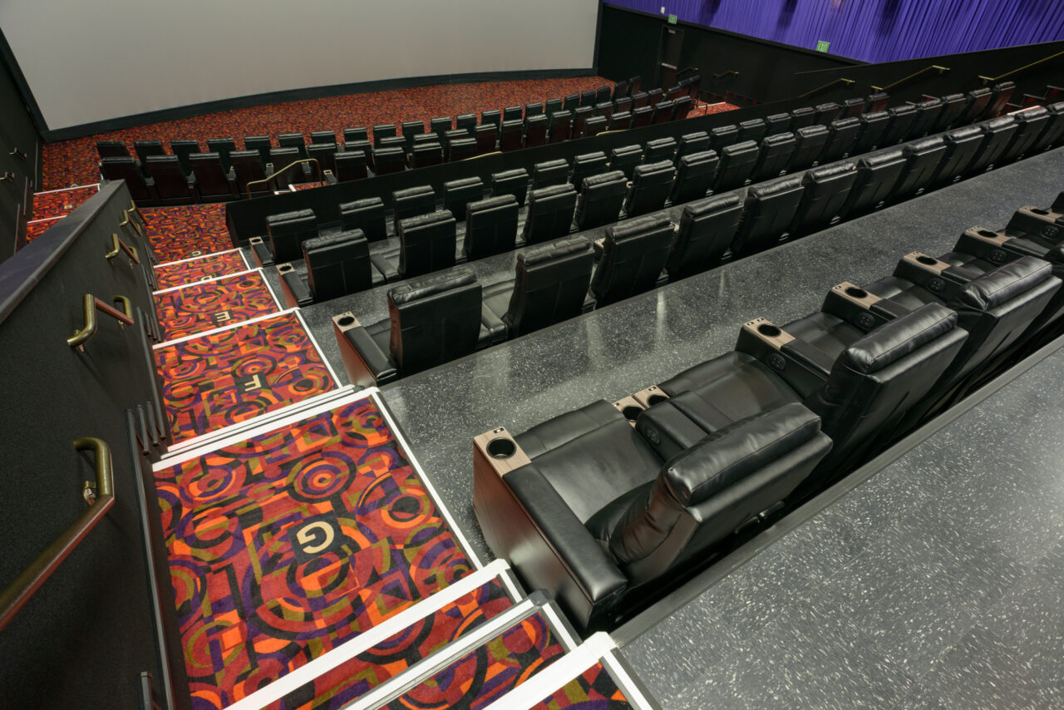
Cinemark Theater Renovation – SFC is a 58,877-square-foot tenant improvement spanning two levels within an existing nine-screen cinema in San Francisco. The project modernized all auditorium interiors with upgraded seating, finishes, accessibility improvements, and supporting electrical work while maintaining the surrounding mall environment.
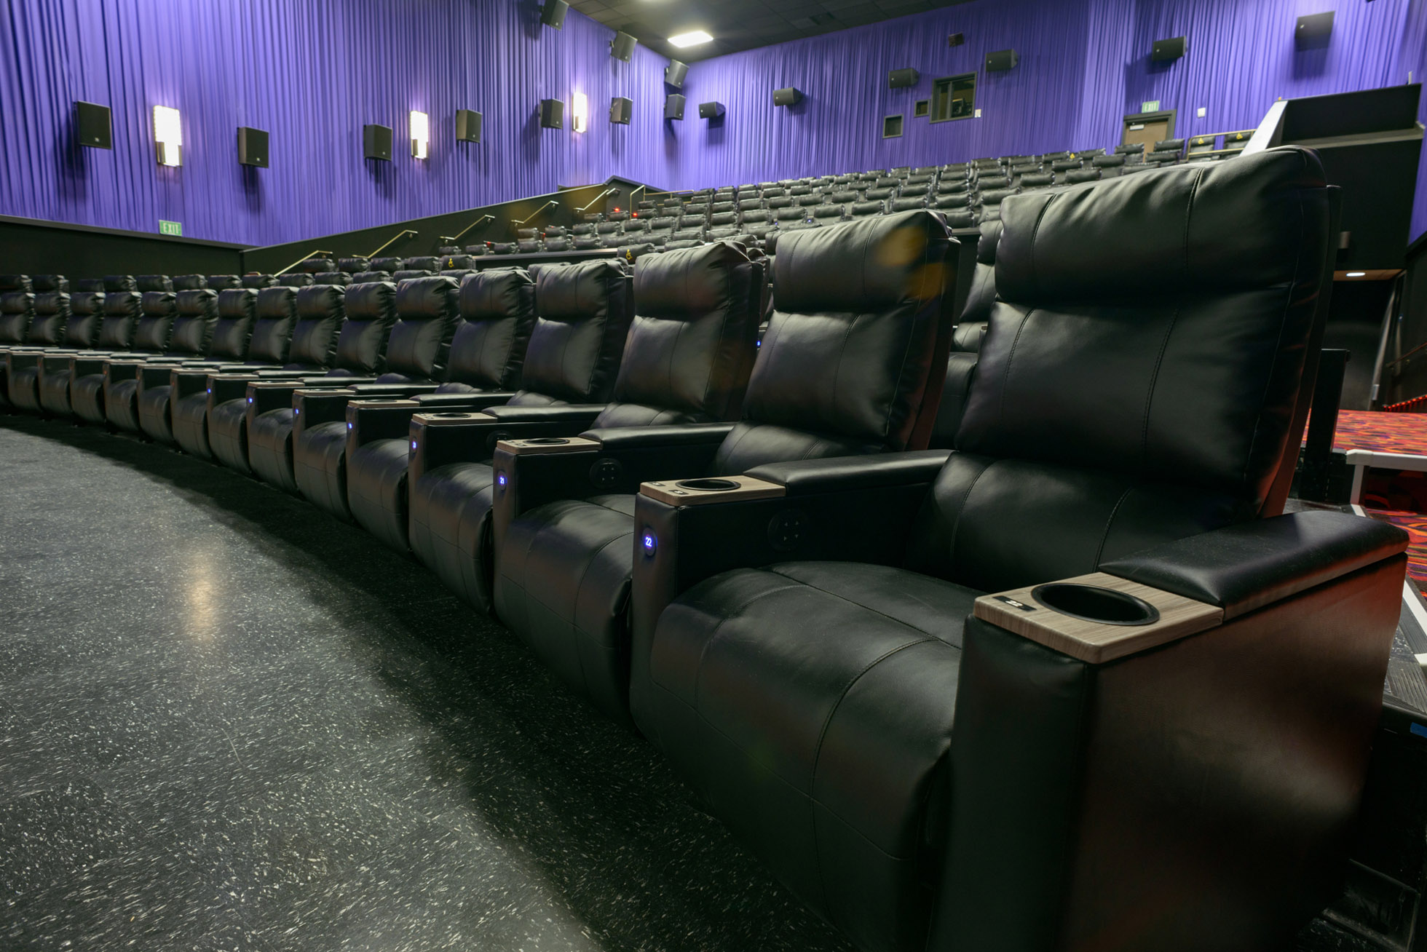
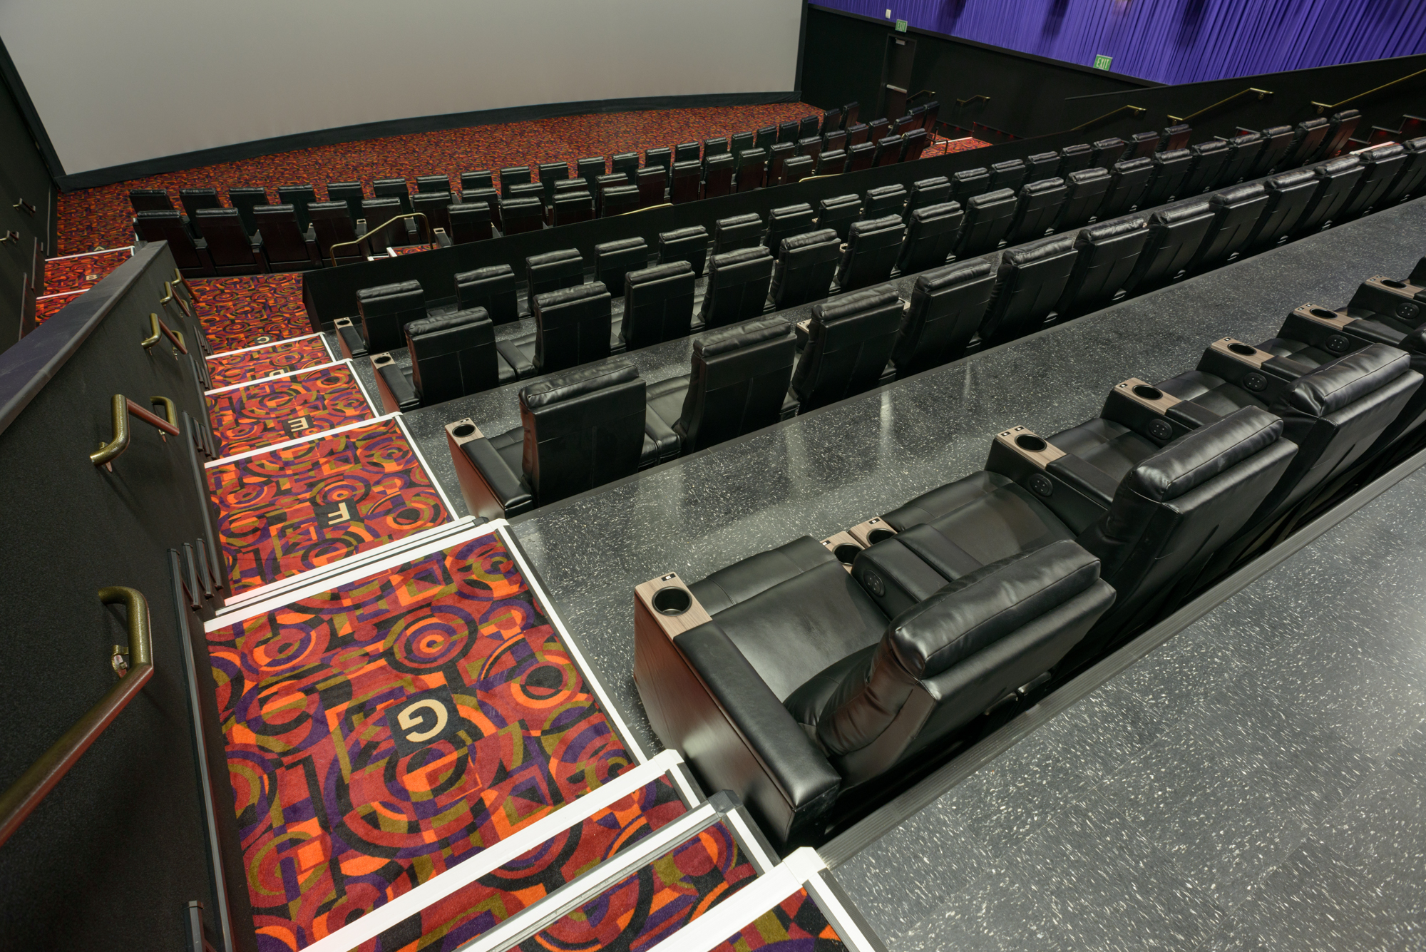
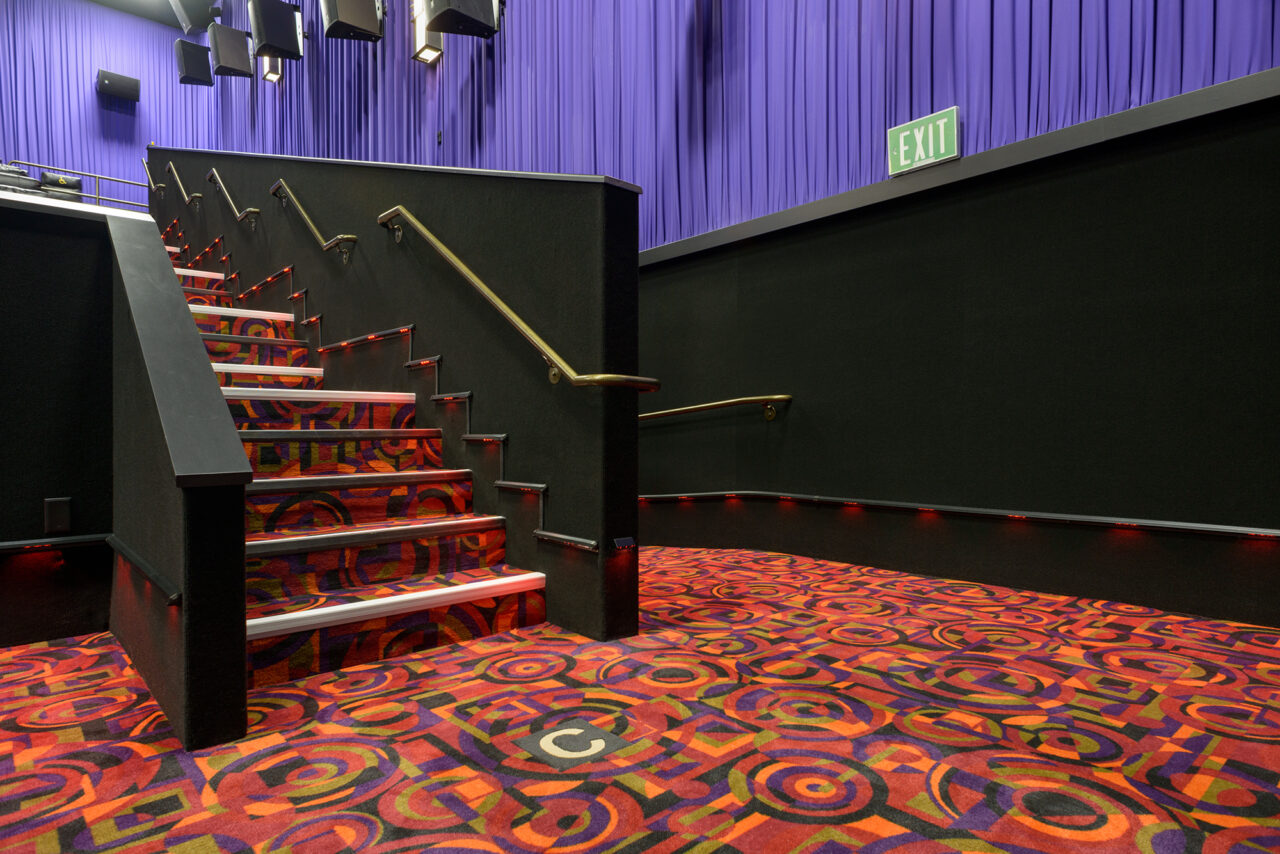
Existing risers and seating were modified to accommodate larger state-of-the-art recliner seats, including new construction above the existing concrete risers. Flooring and wall carpet finishes were replaced throughout each auditorium to refresh the interiors and support the updated seating layout.
Additional work included raising projector openings and port windows within all auditoriums to align with the revised seating configuration. ADA upgrades were incorporated throughout the renovation to improve accessibility and functionality for guests.
The scope was limited to the auditorium spaces, with no work occurring outside the theaters. Metal framing and drywall were self-performed. The completed renovation delivers a more comfortable and contemporary moviegoing experience through upgraded recliner seating, refreshed finishes, accessibility improvements, and coordinated auditorium modifications.
Sector
-
Civic/Cultural
Community Facilities
Project Type
Self-Perform Scope
Size
Levels

Want to Work on Projects Like This?
Want to Learn More or Connect With Our Team?
Whether you’re planning a new project, weighing your options or just have a question, we’d like to hear from you. Tell us a little about what you’re building, and the right person on our team will get back to you. From the first conversation, you’ll work with people who bring the same precision to your project that we bring to every job site.