

San Francisco, CA


Explore our work and see how expertise, precision, and execution come together.
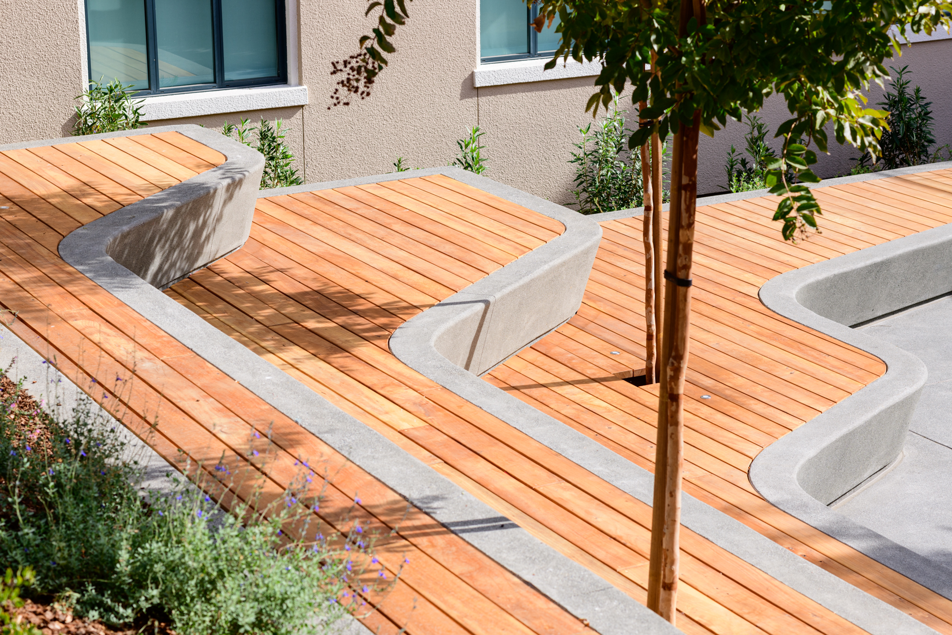
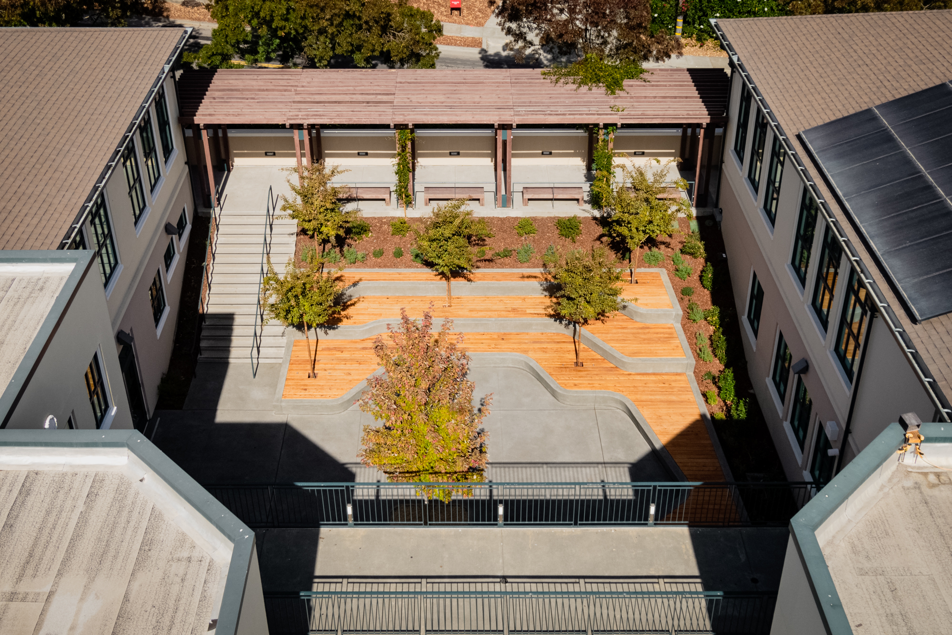
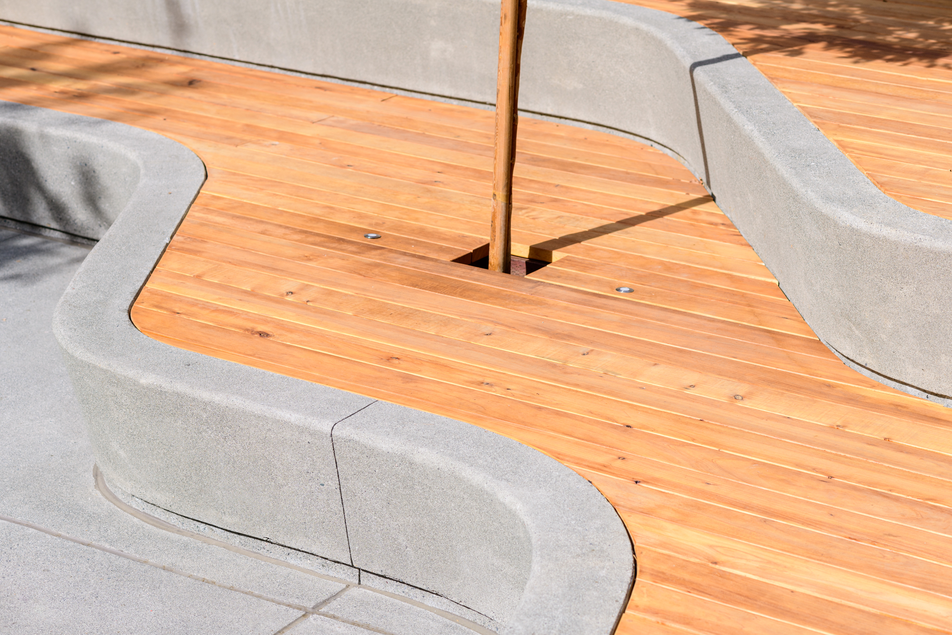
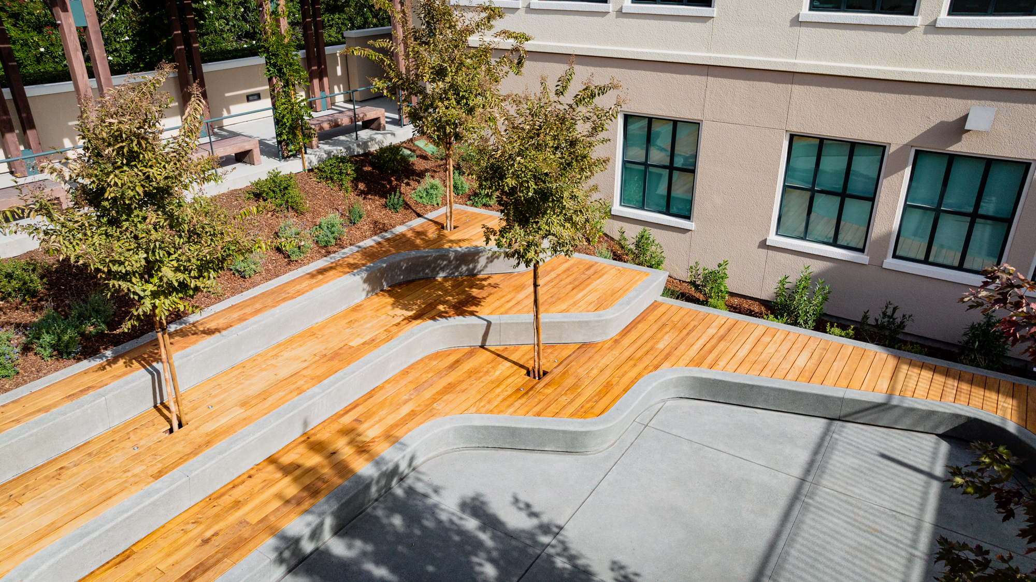
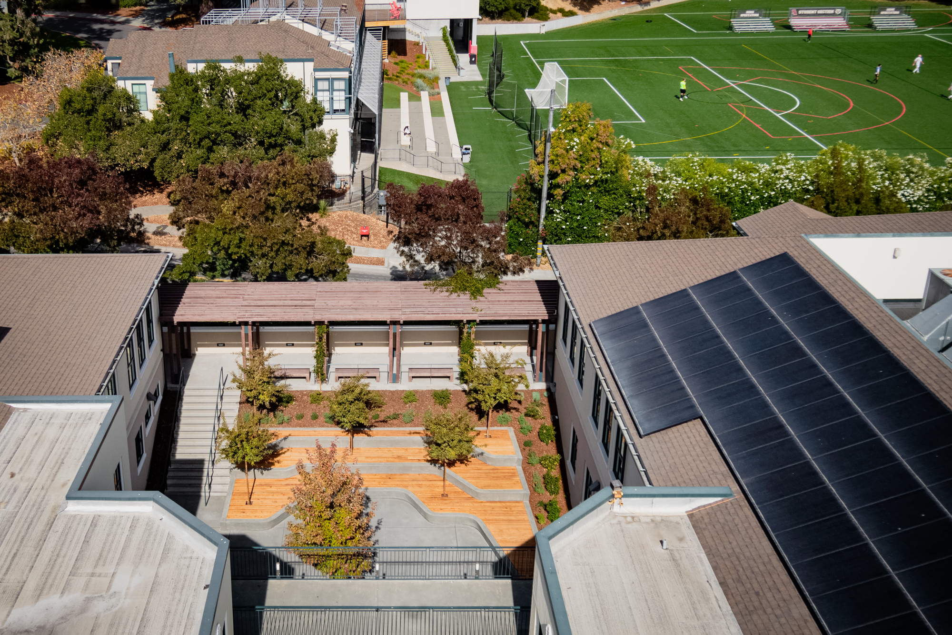
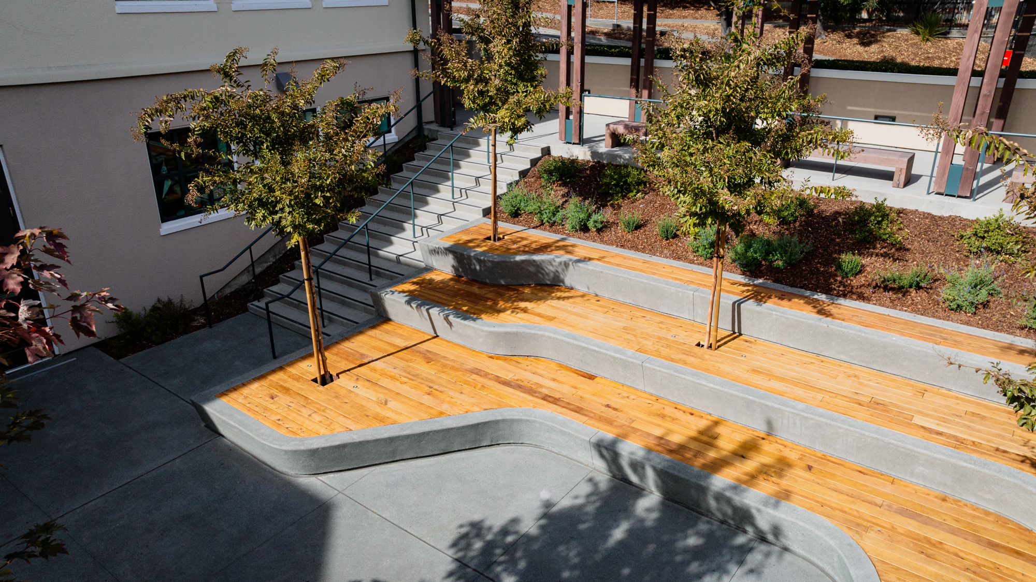
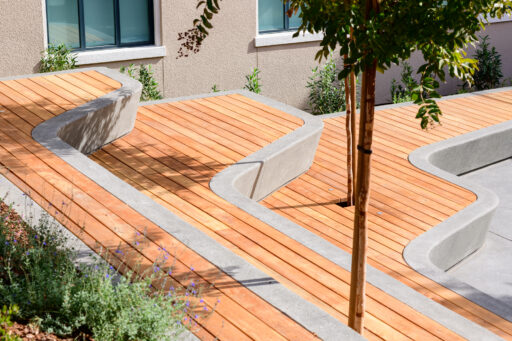
An engaging outdoor learning environment combining amphitheater-style seating, refreshed landscaping, upgraded lighting, and flexible gathering space for the Marin Academy community.
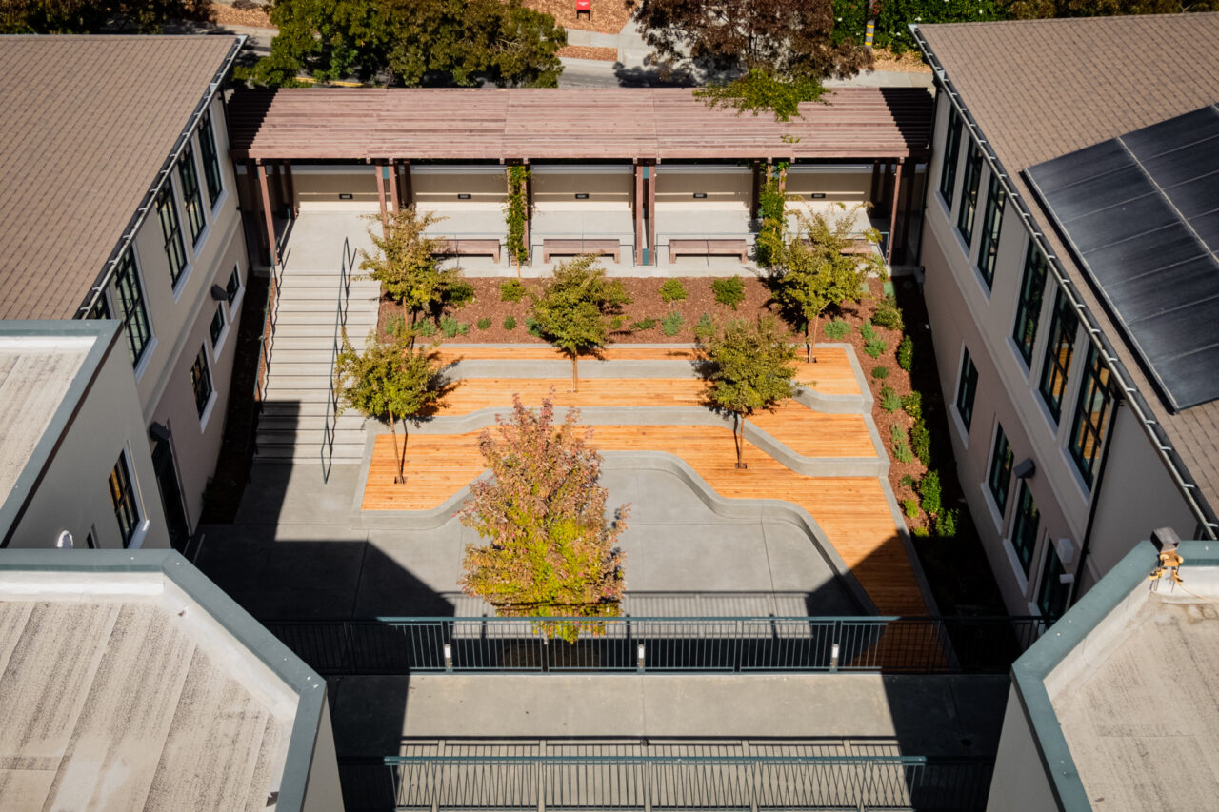
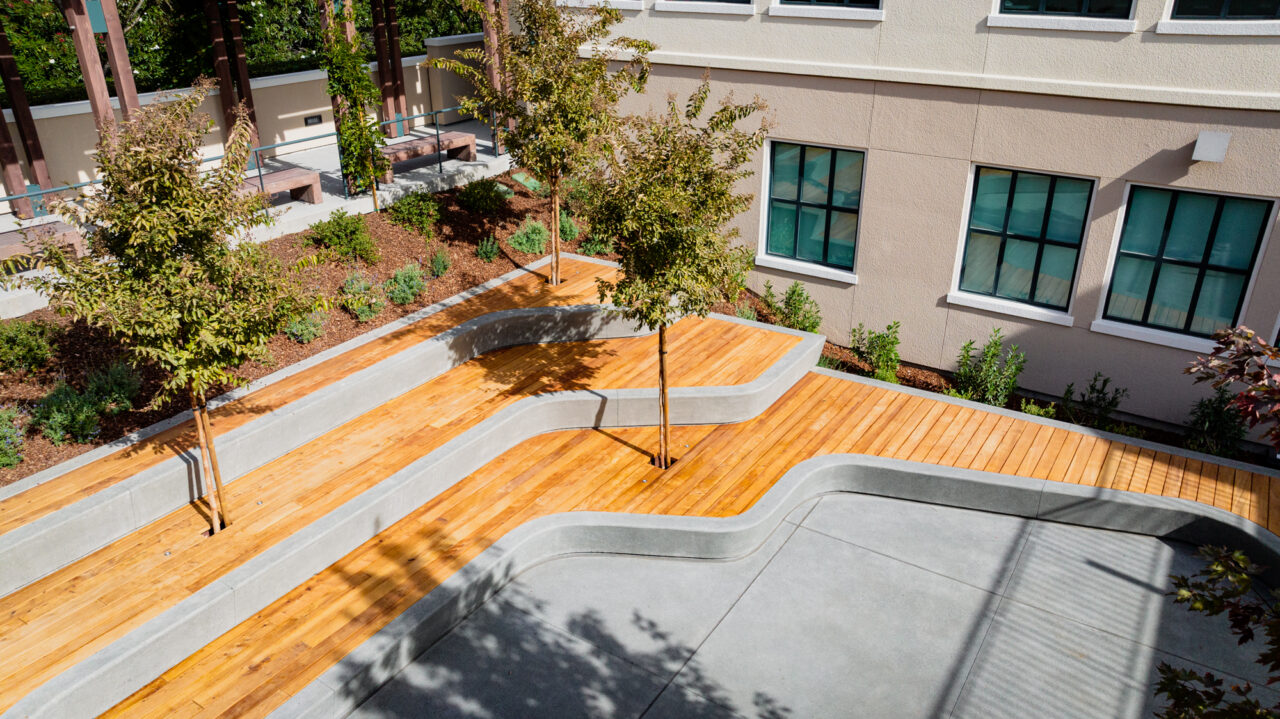
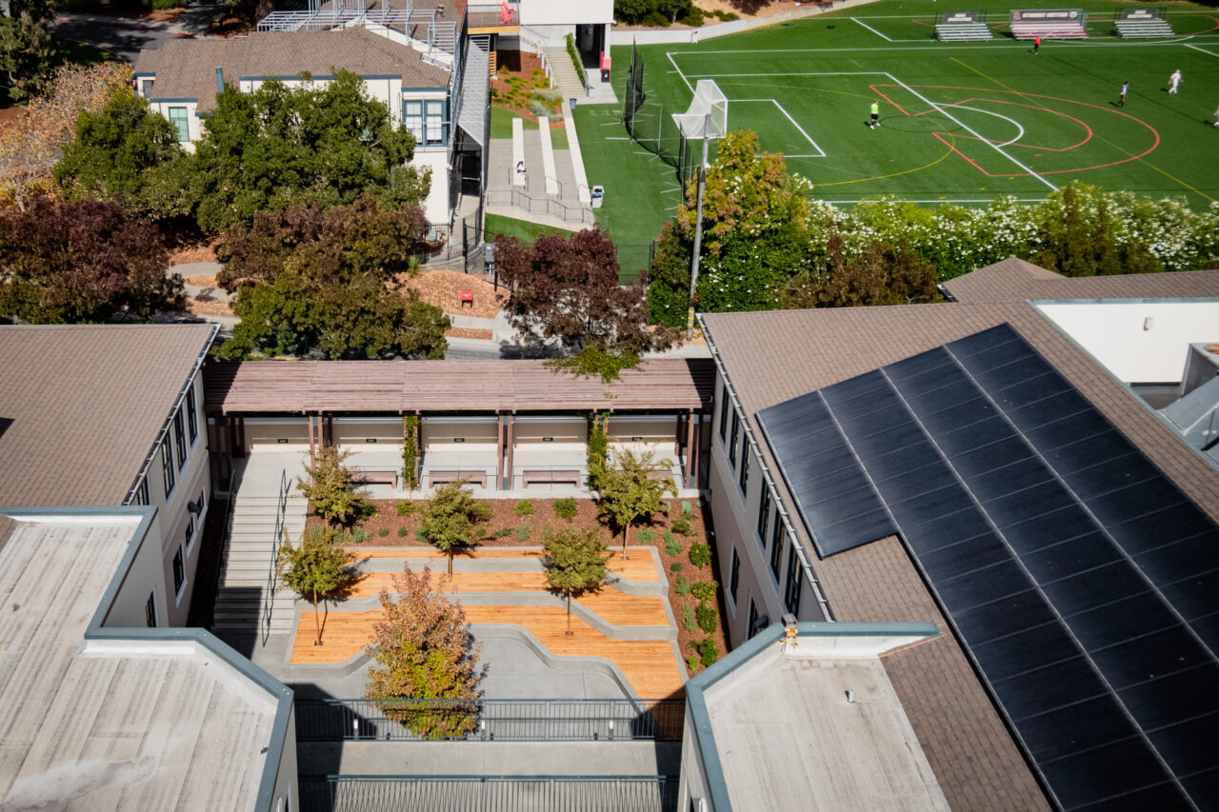
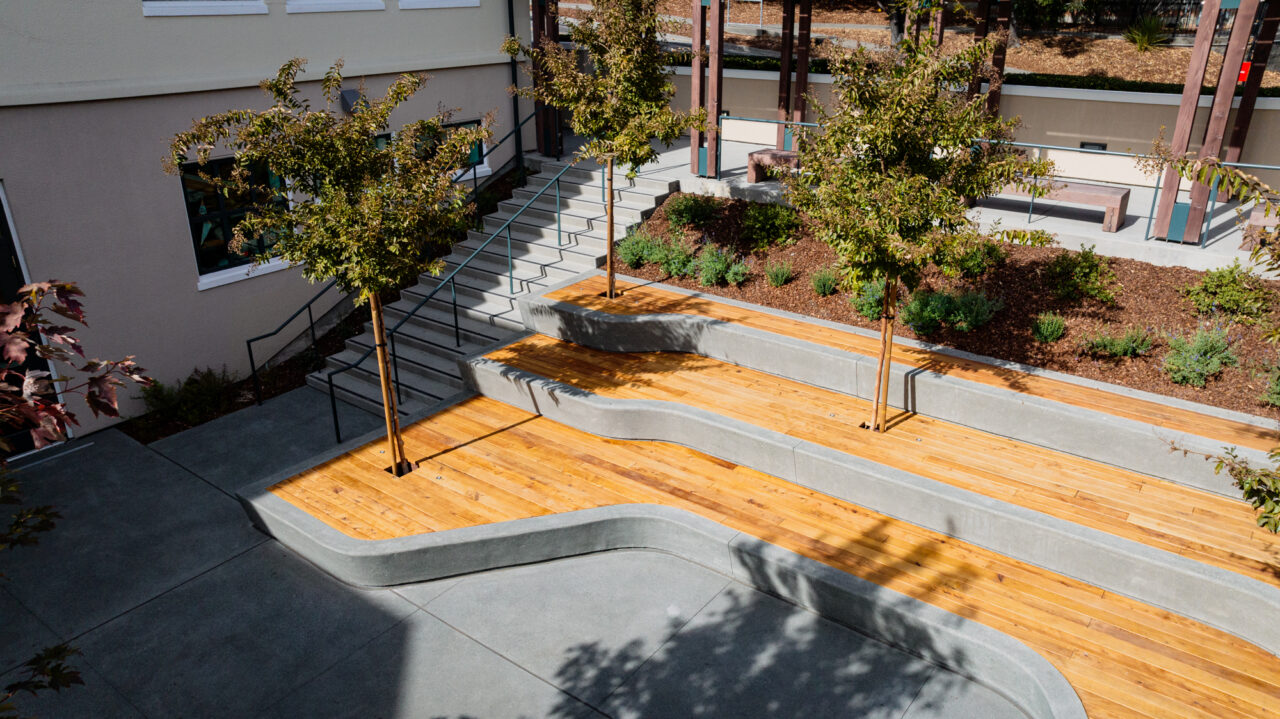
Marin Academy Courtyard is a 2,500-square-foot K-12 education improvement project in San Rafael that transformed an existing courtyard into a new outdoor classroom and gathering area. Build Group completed demolition of existing concrete seatwalls, paving, irrigation, and lighting elements to create a more flexible and engaging campus space for students and faculty.
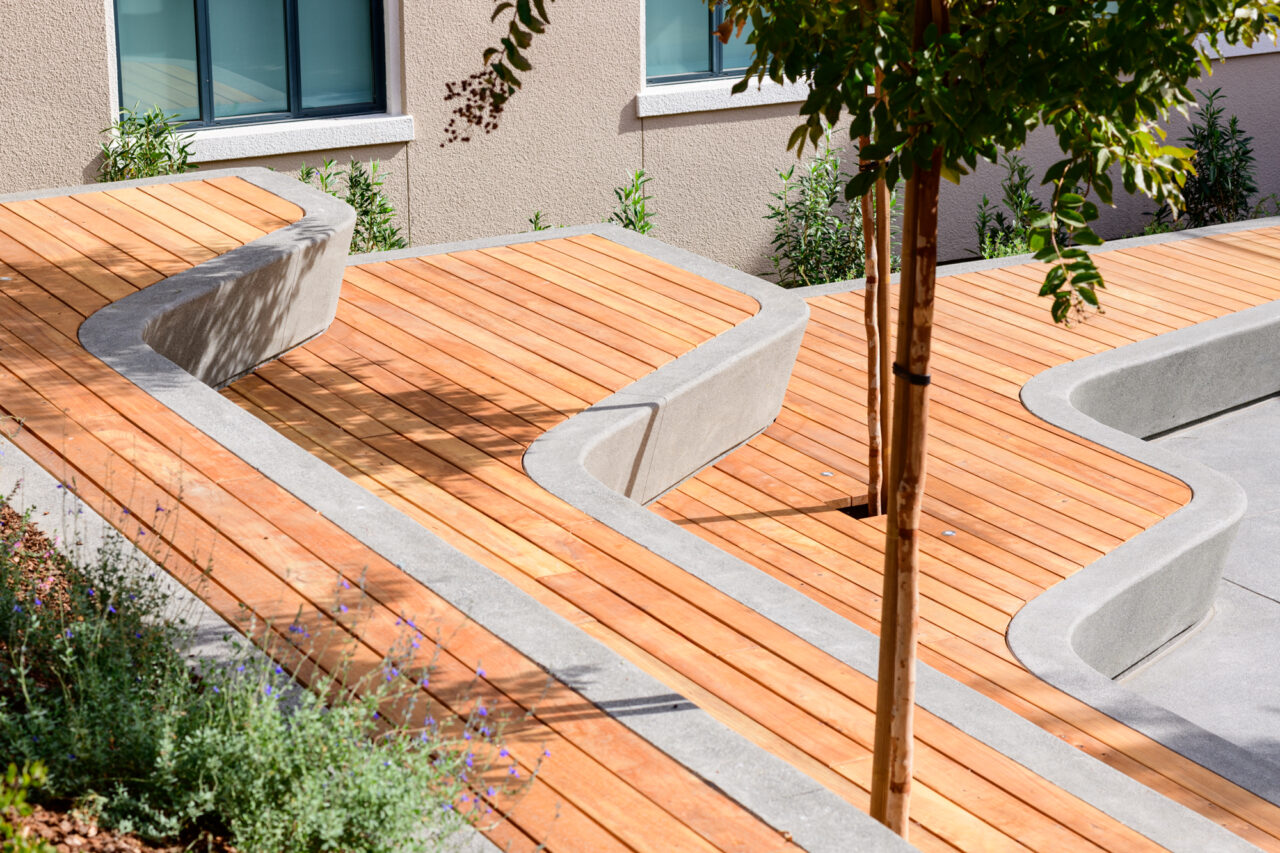
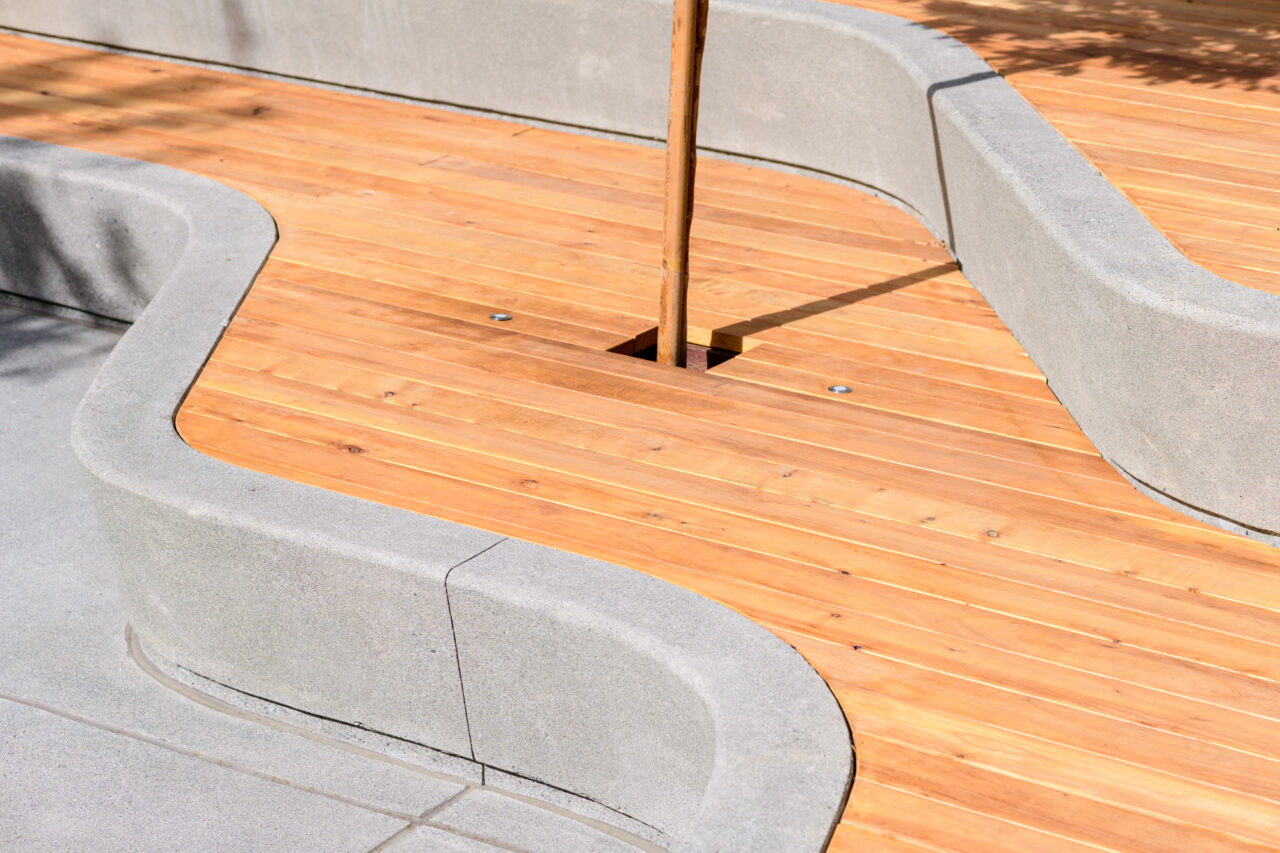
The centerpiece of the project is a new three-tiered amphitheater-style seating area designed to support outdoor instruction, presentations, and informal gatherings. Additional improvements included resurfaced concrete paving, new stair handrails, replacement guardrails along the causeway, and upgraded landscaping throughout the courtyard.
Planting enhancements added six new trees and approximately 350 square feet of understory planting supported by a new irrigation system. Lighting improvements included paired uplights at the new trees and integrated handrail downlighting to improve visibility and enhance the courtyard environment.
Build Group also self-performed exterior façade systems and plaster scopes. The completed courtyard provides Marin Academy with a refreshed outdoor learning environment that expands opportunities for teaching, gathering, and campus community use.
Whether you’re planning a new project, weighing your options or just have a question, we’d like to hear from you. Tell us a little about what you’re building, and the right person on our team will get back to you. From the first conversation, you’ll work with people who bring the same precision to your project that we bring to every job site.