Molex
Location
Owner
Architect/s
Office Region
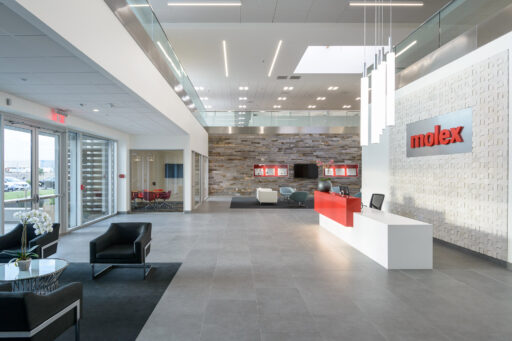
A modernized technical workplace combining cleanroom, office, and collaboration spaces with a dramatic two-story lobby and refreshed exterior façade.
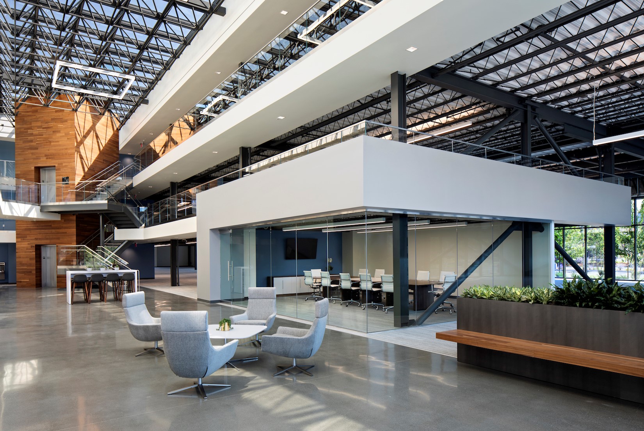
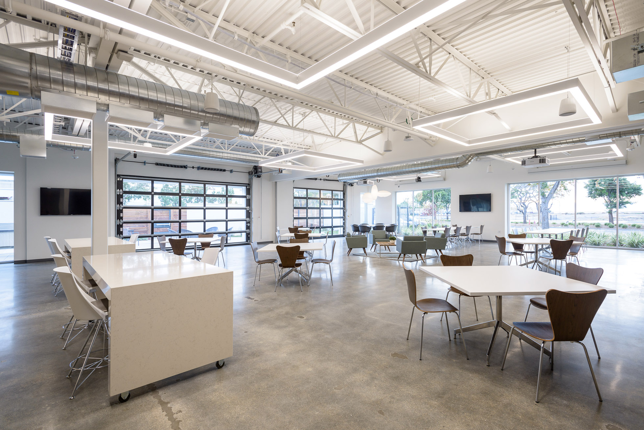
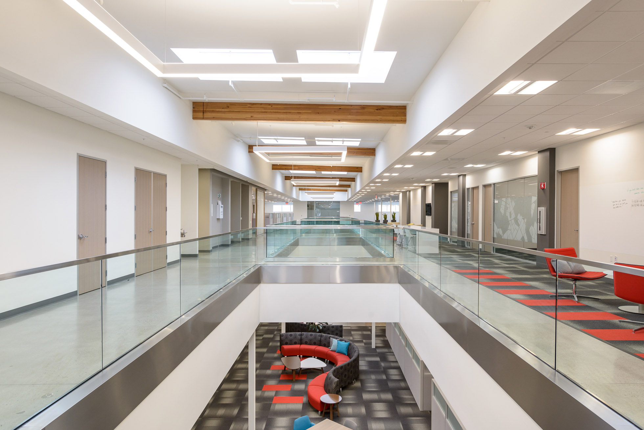
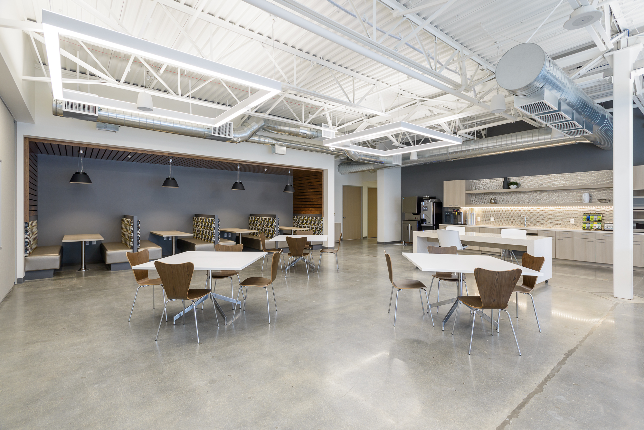
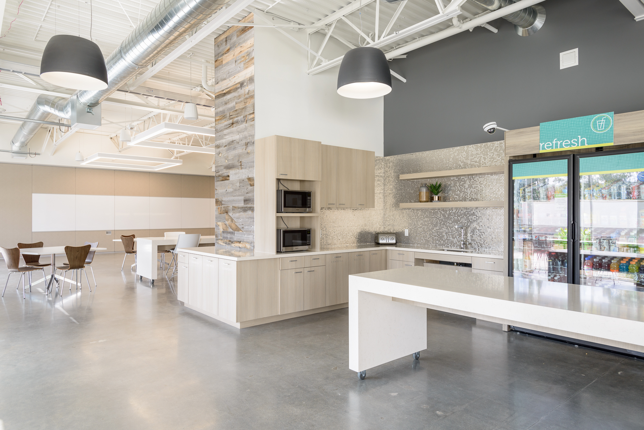
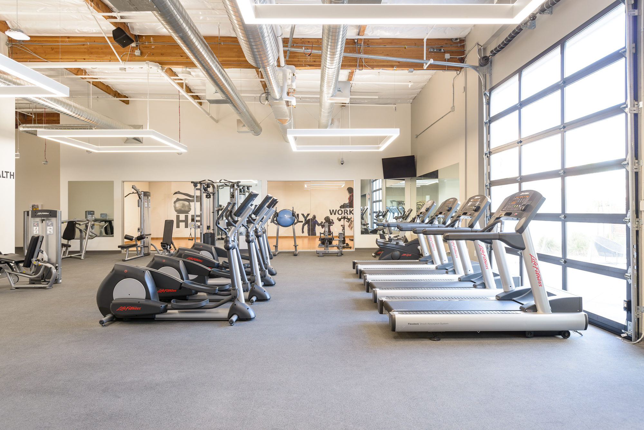
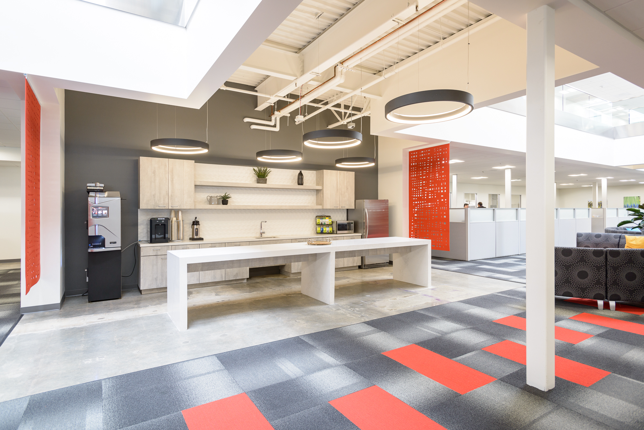
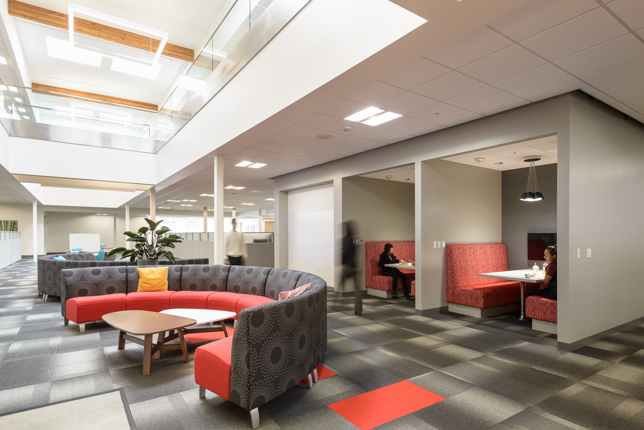
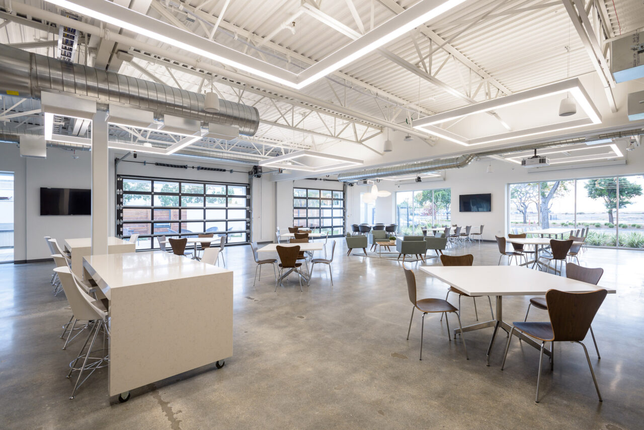
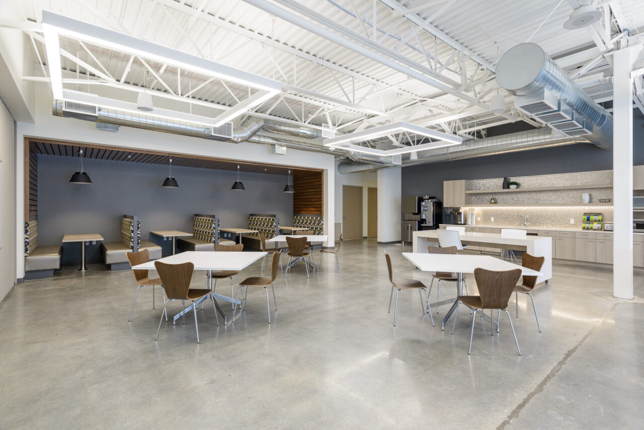
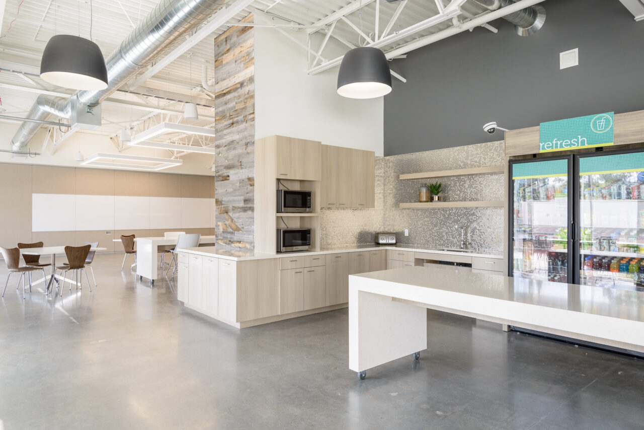
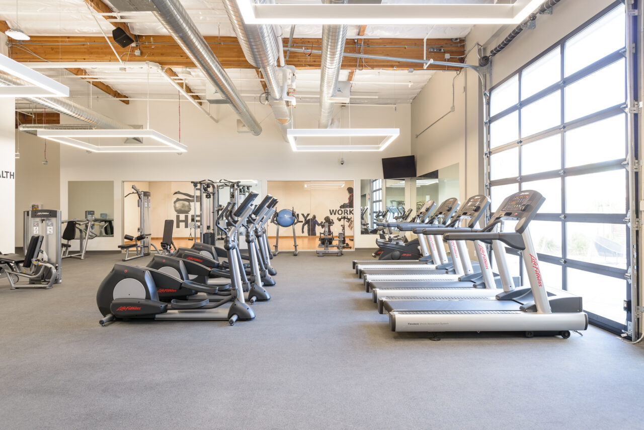
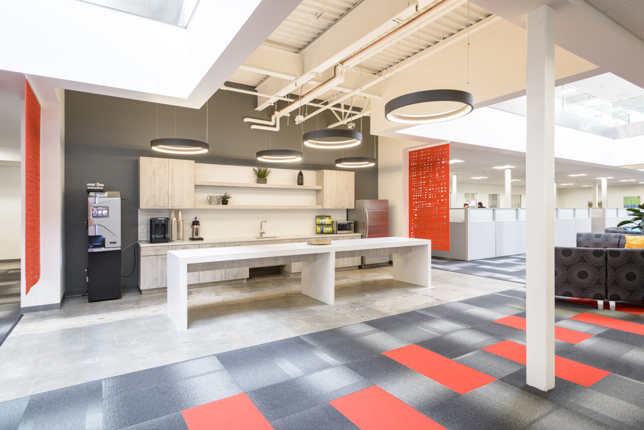
Molex is a two-story, 110,000-square-foot commercial office and technical workplace project in Fremont, with approximately 90,000 square feet of interior construction and fit-out. The renovation brings together cleanroom, office, conference, and support spaces within a reconfigured existing building.
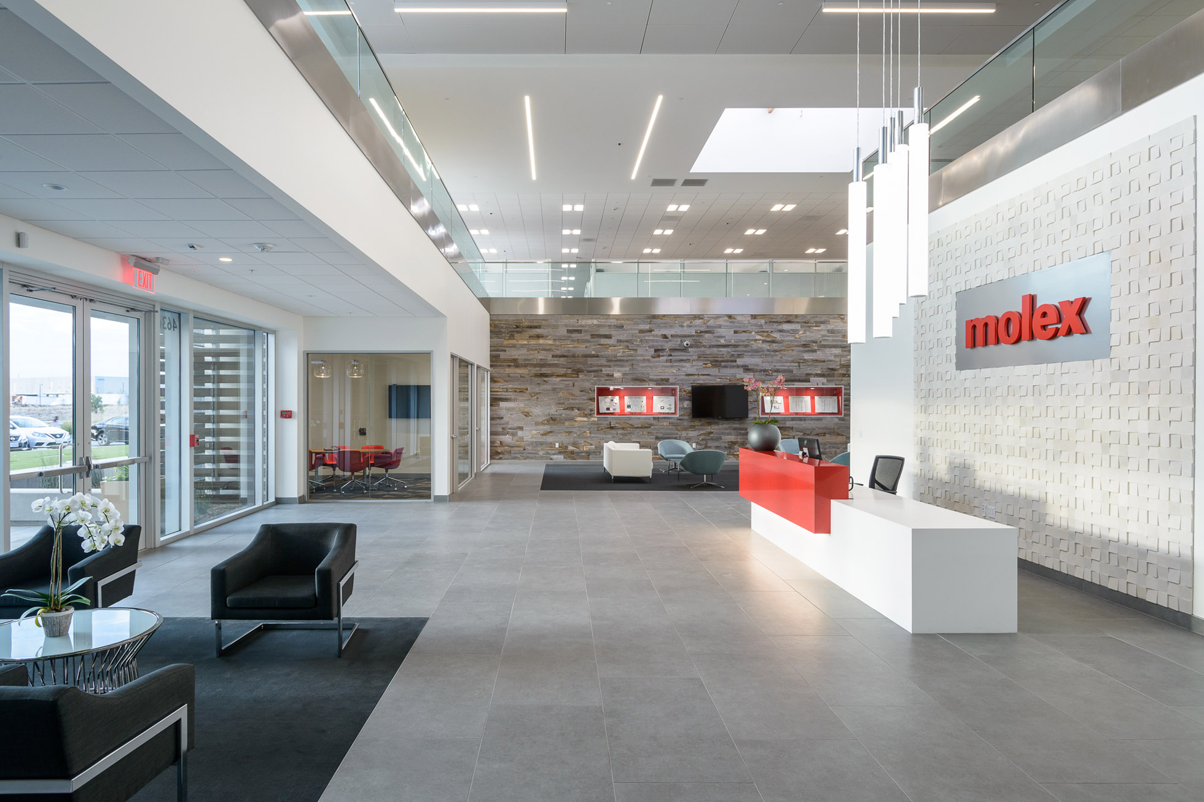
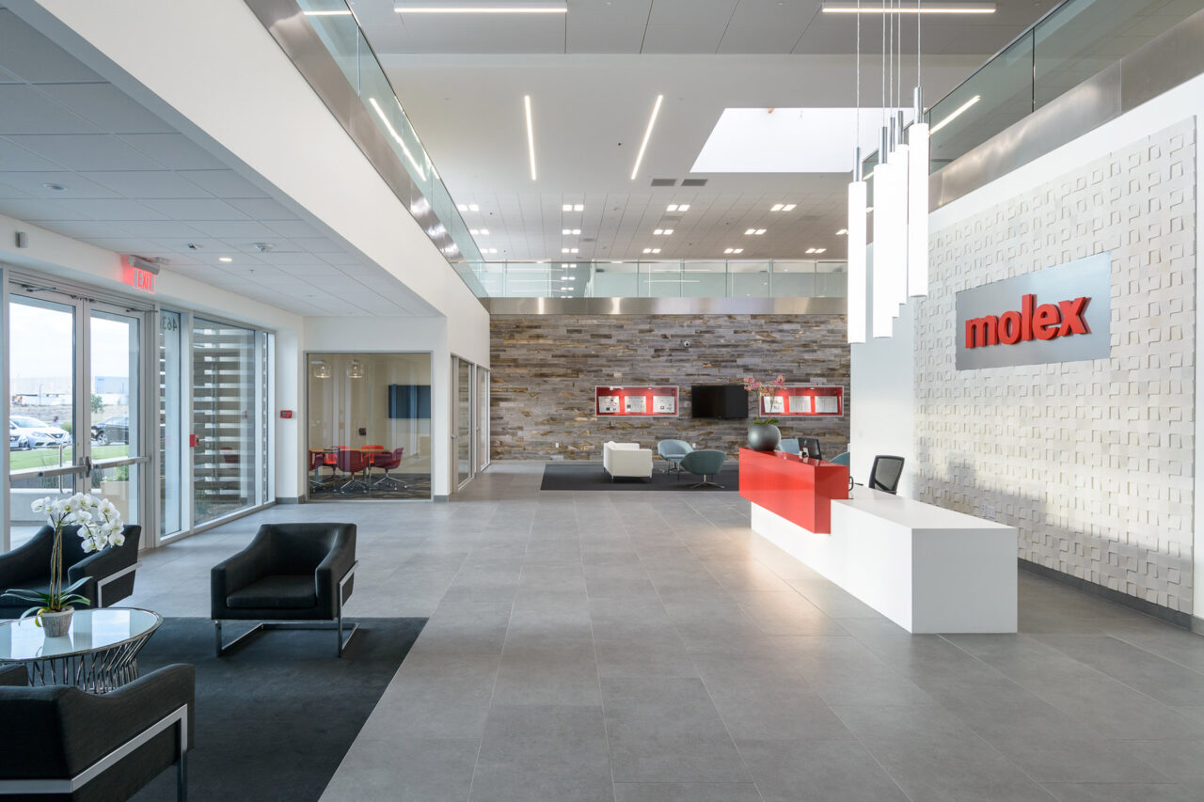
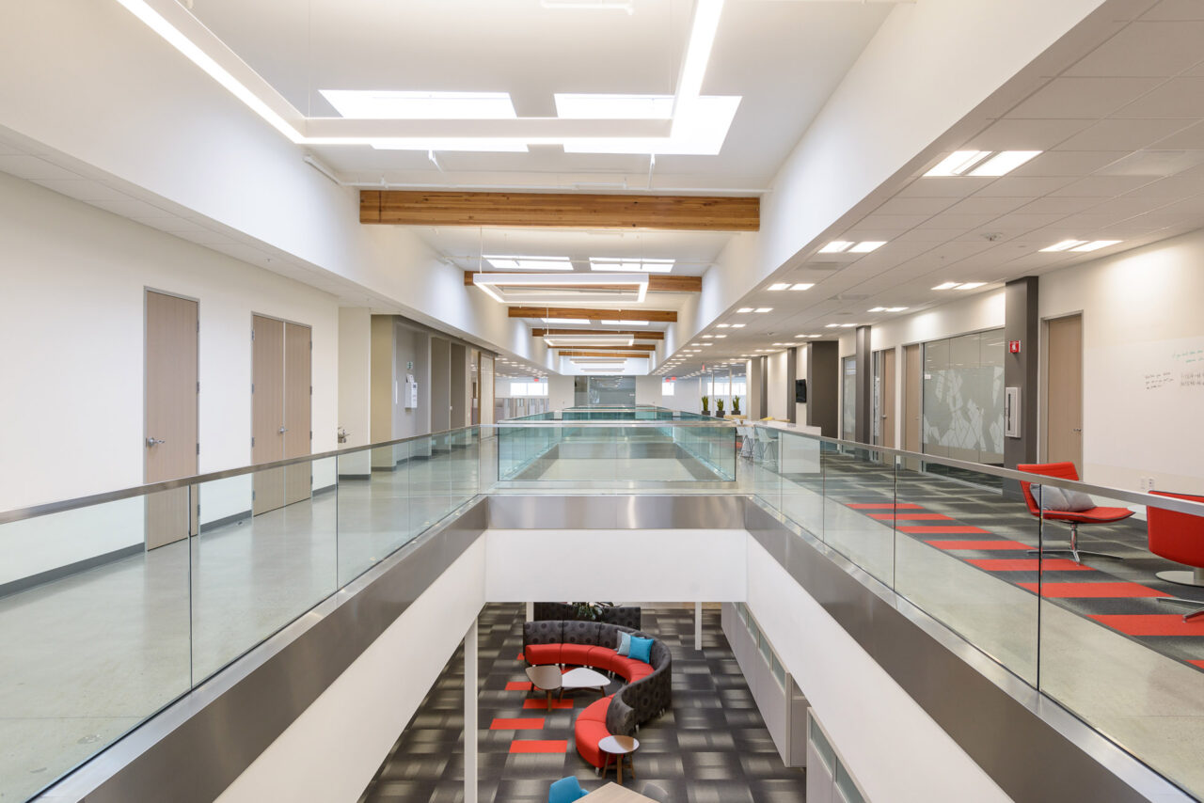
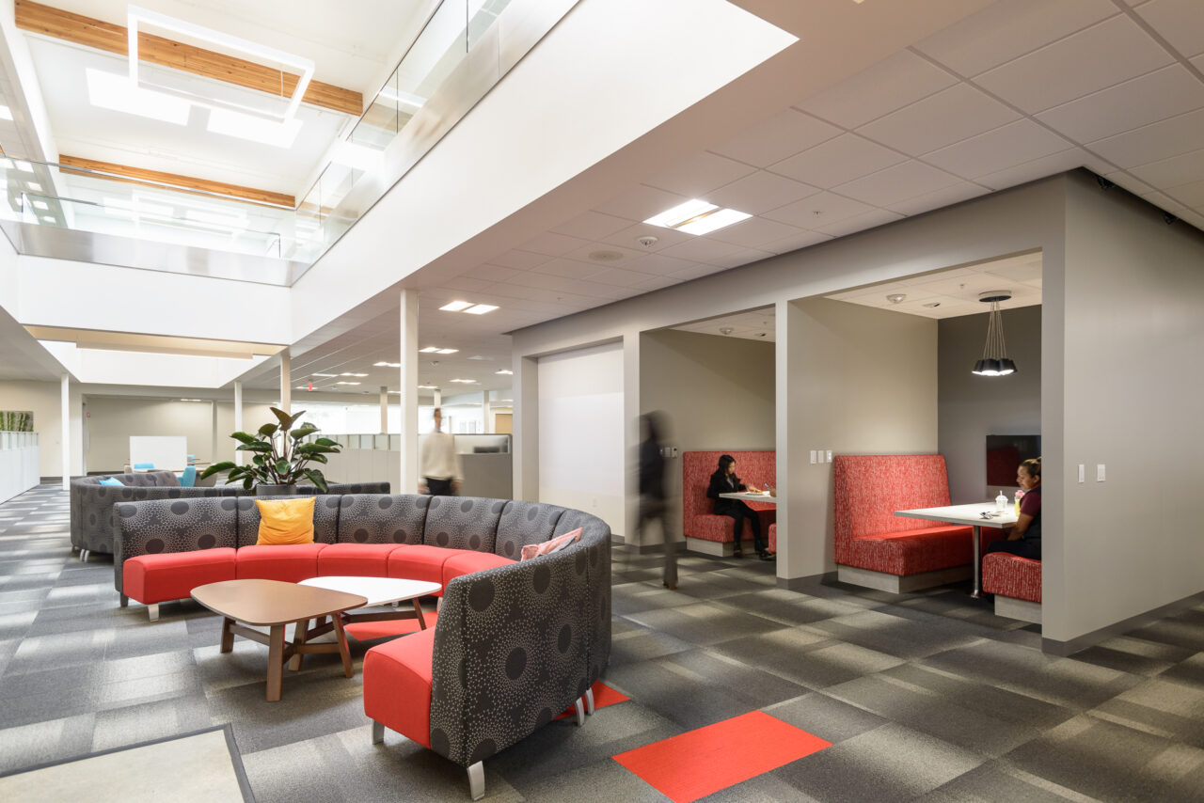
A major architectural change involved removing a portion of the second-floor structure to create a two-story volume at the main entrance, giving the lobby a more open and prominent arrival experience. Interior improvements included new partitions, doors, ceilings, restrooms, showers, conference rooms, offices, and specialized cleanroom space.
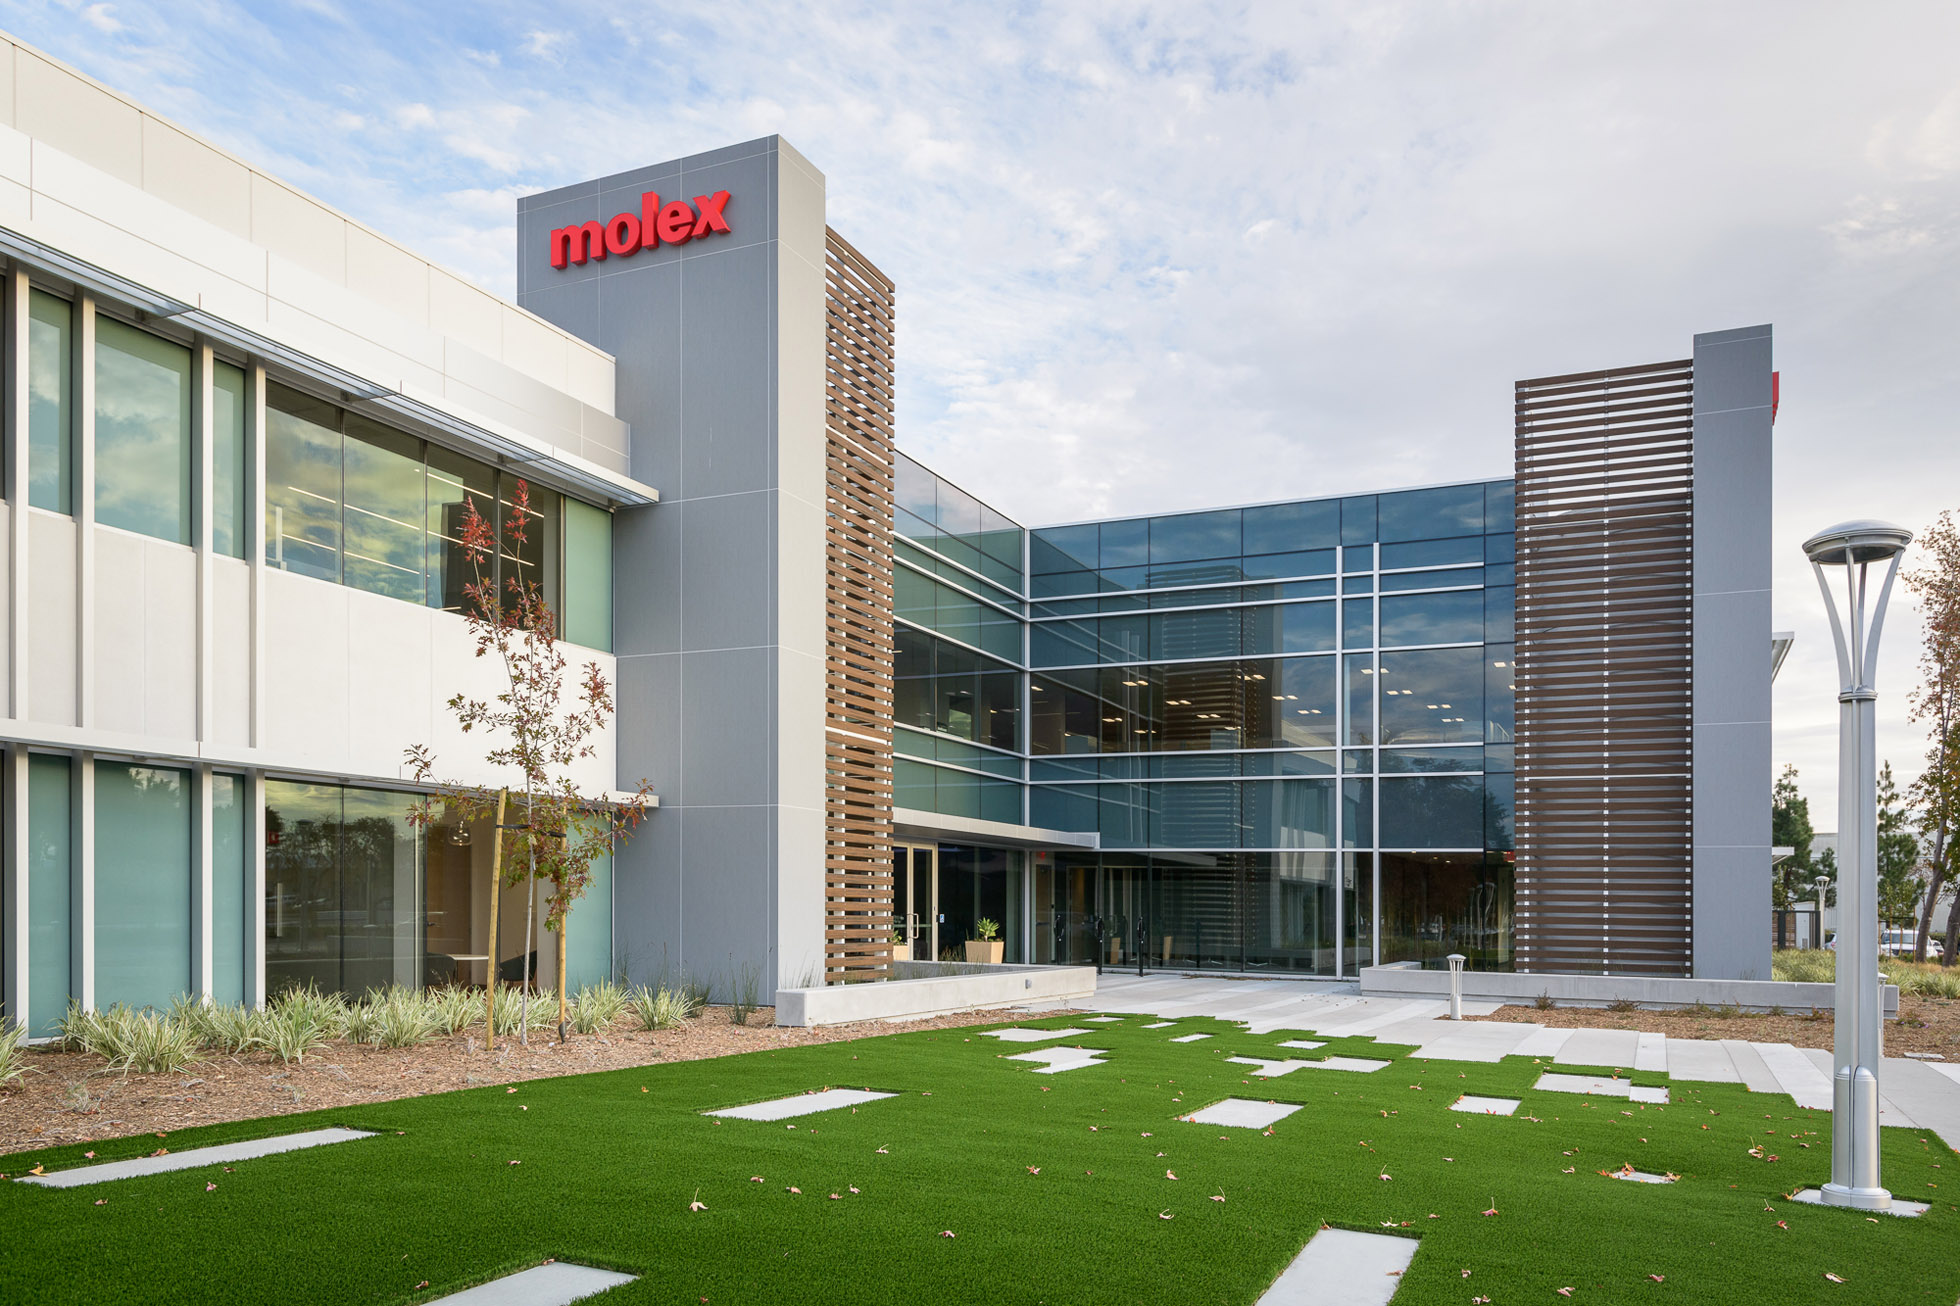
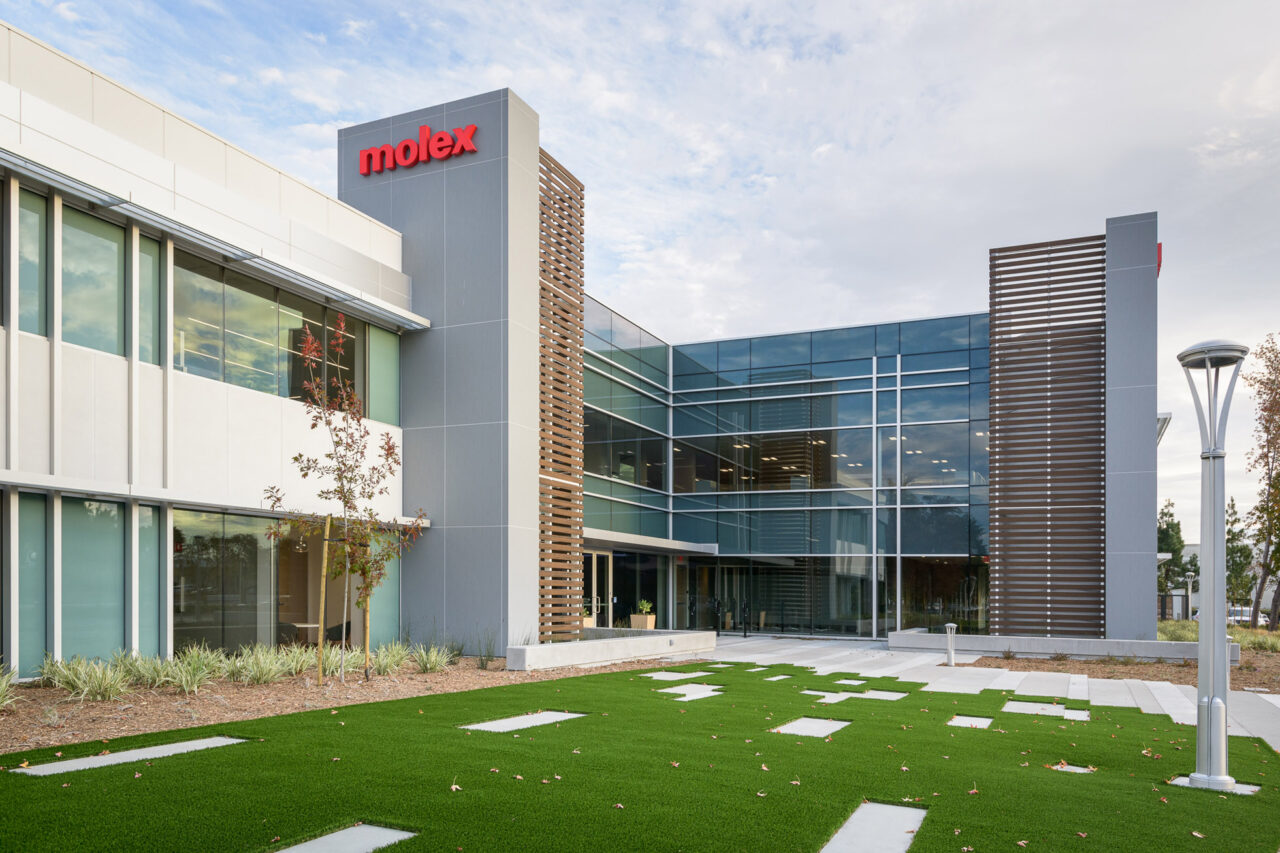
The exterior was also refreshed through façade improvements and added architectural features, extending the modernization beyond the interior workplace. The combination of technical environments and conventional office functions required careful integration of distinct space types within a cohesive two-level layout.
The completed project creates a more flexible and contemporary setting for office, collaboration, and specialized technical work while improving the building’s entry sequence and overall exterior presence.
Want to Work on Projects Like This?
Want to Learn More or Connect With Our Team?
Whether you’re planning a new project, weighing your options or just have a question, we’d like to hear from you. Tell us a little about what you’re building, and the right person on our team will get back to you. From the first conversation, you’ll work with people who bring the same precision to your project that we bring to every job site.