
San Francisco, CA


Explore our work and see how expertise, precision, and execution come together.
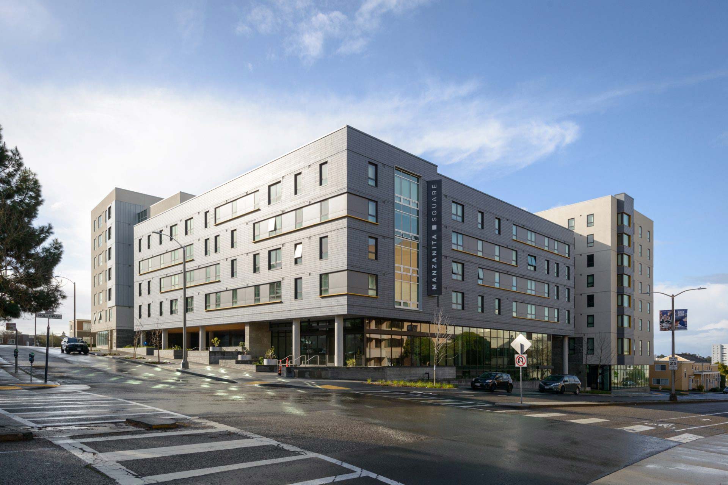
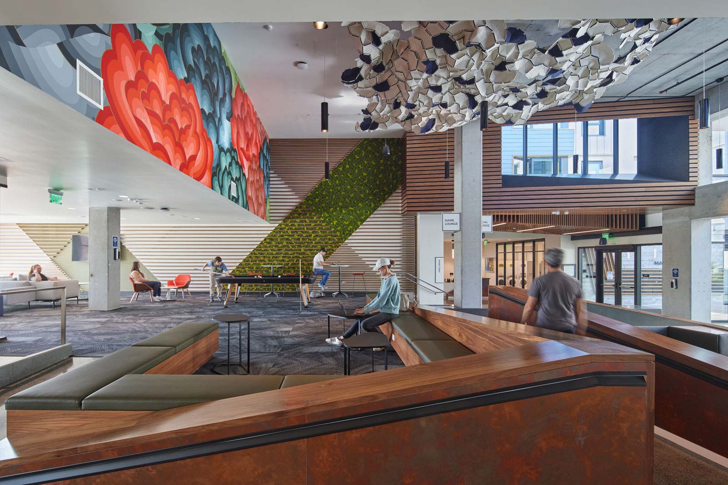
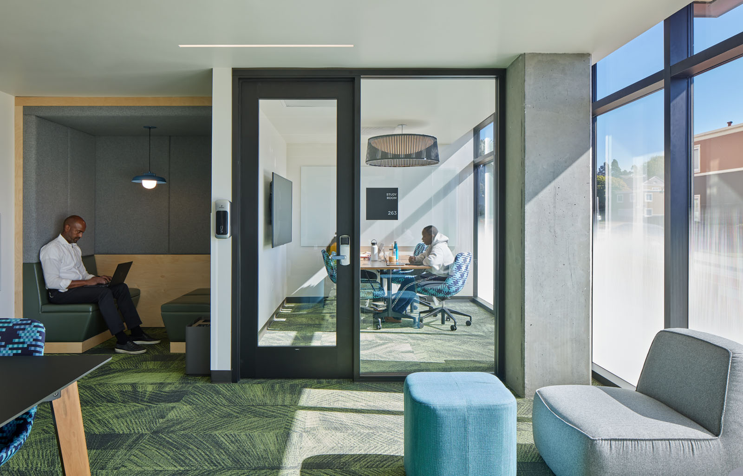
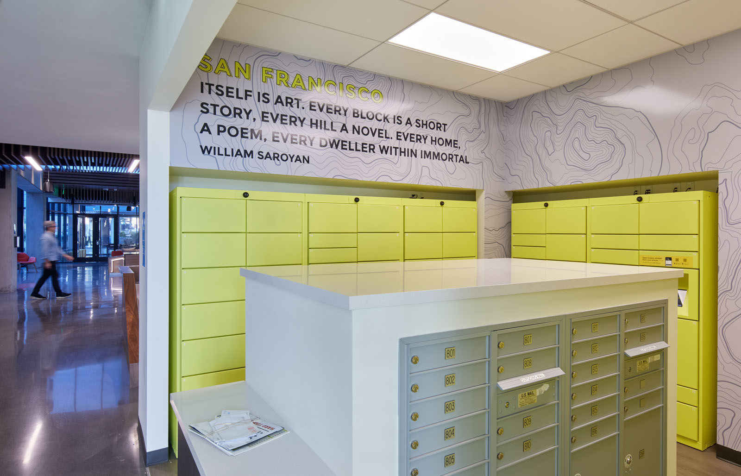
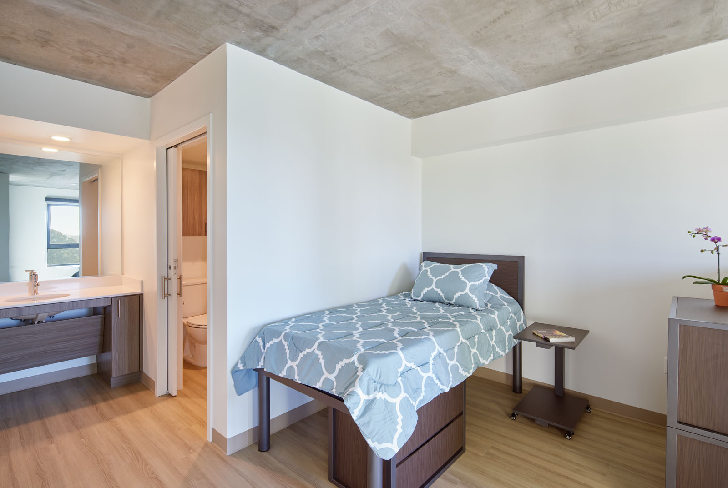
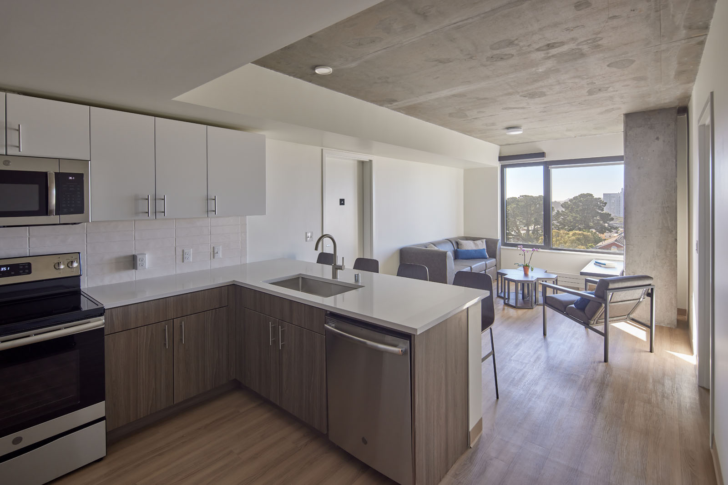

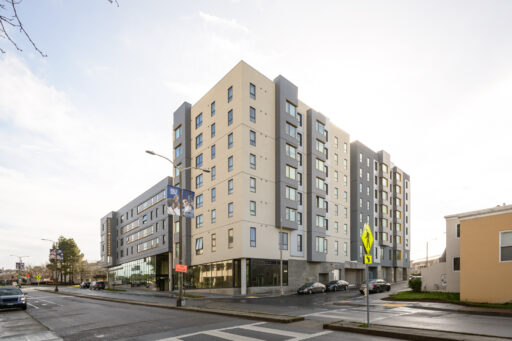
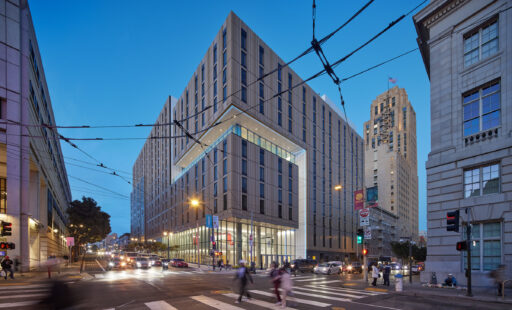
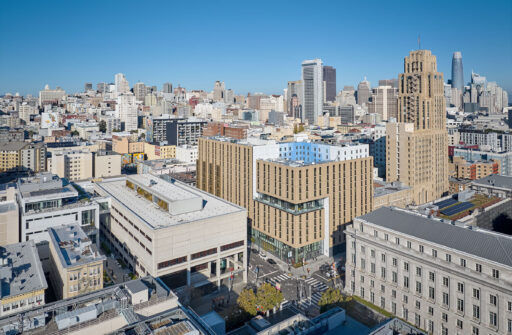
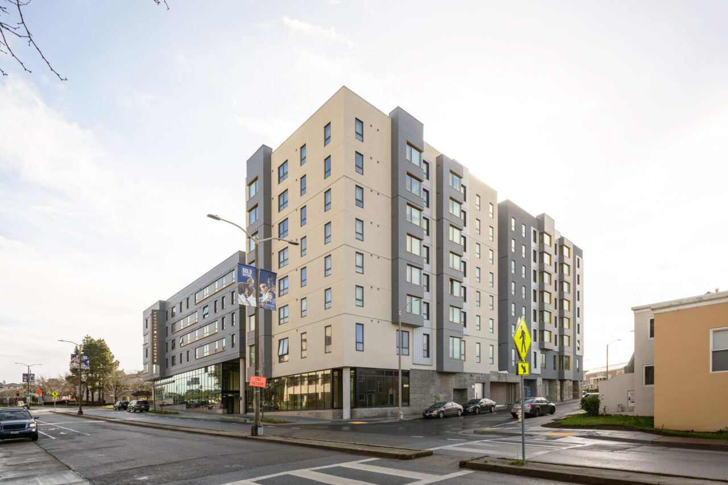
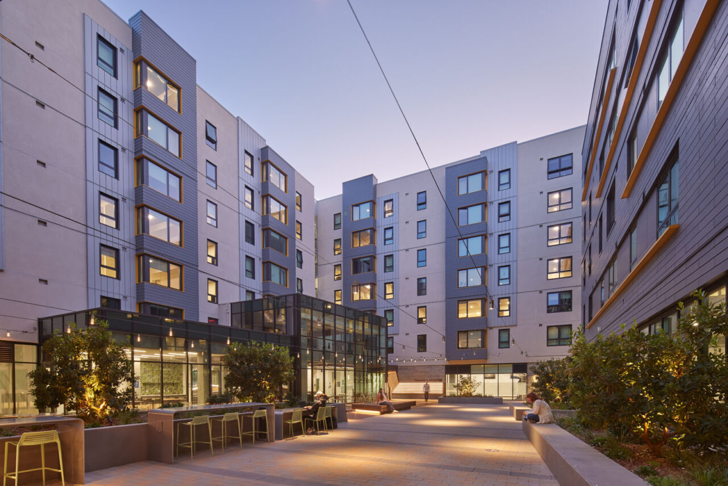
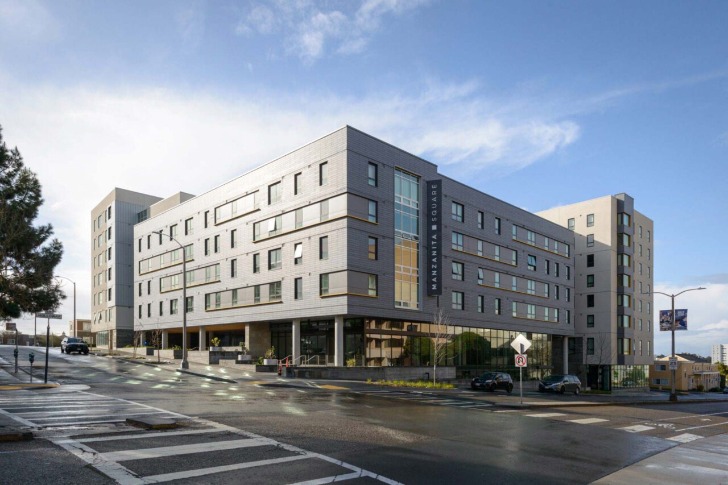
Mixed-use student housing development delivering high-density residential units, retail, parking, and campus amenities at San Francisco State University.
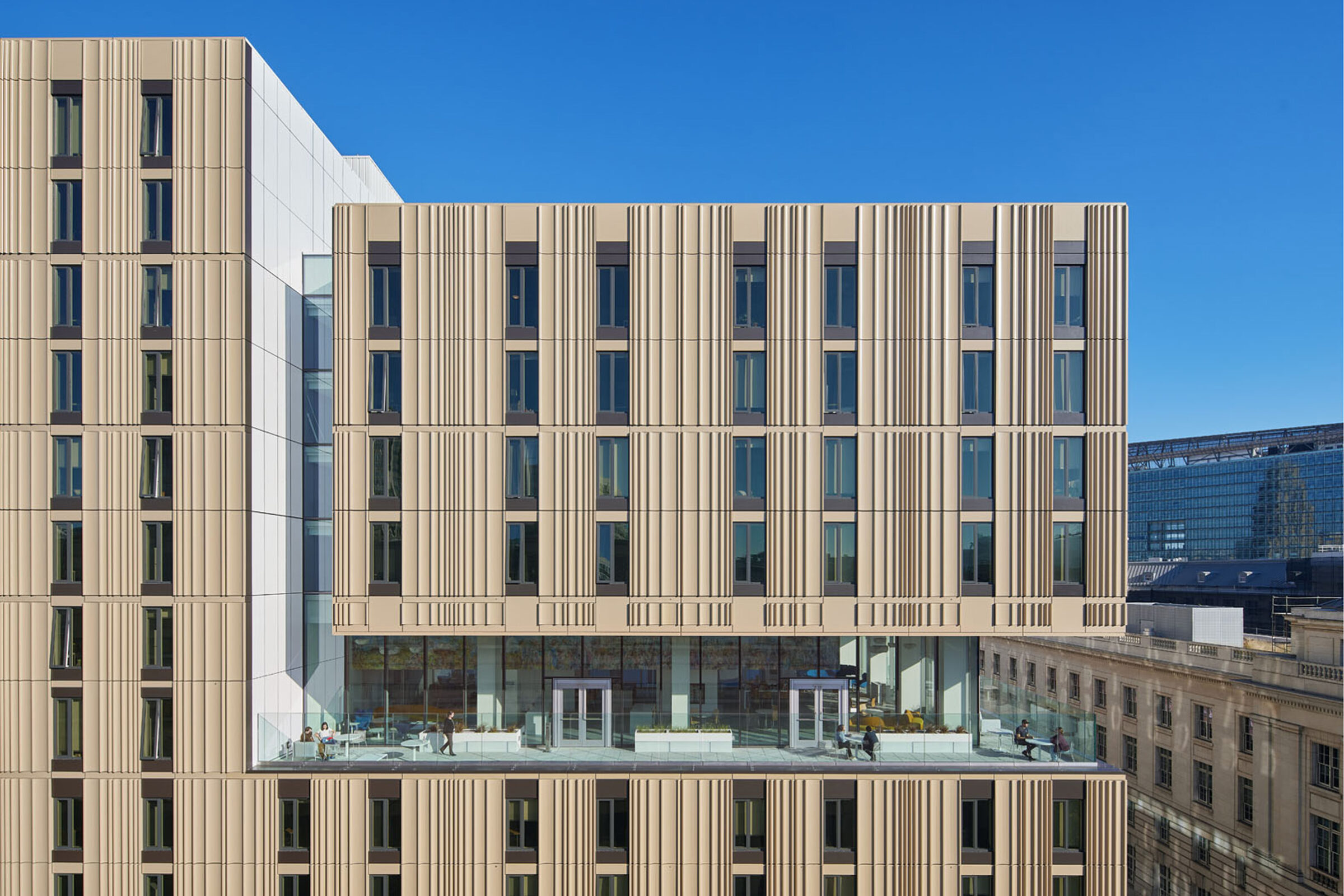
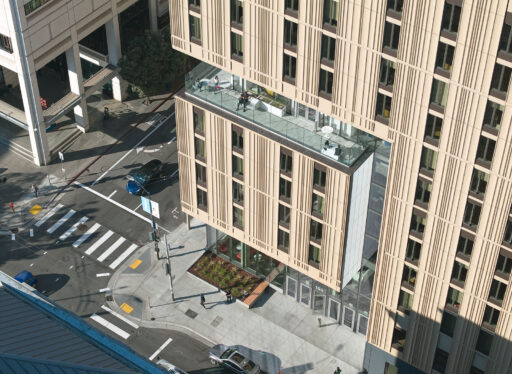
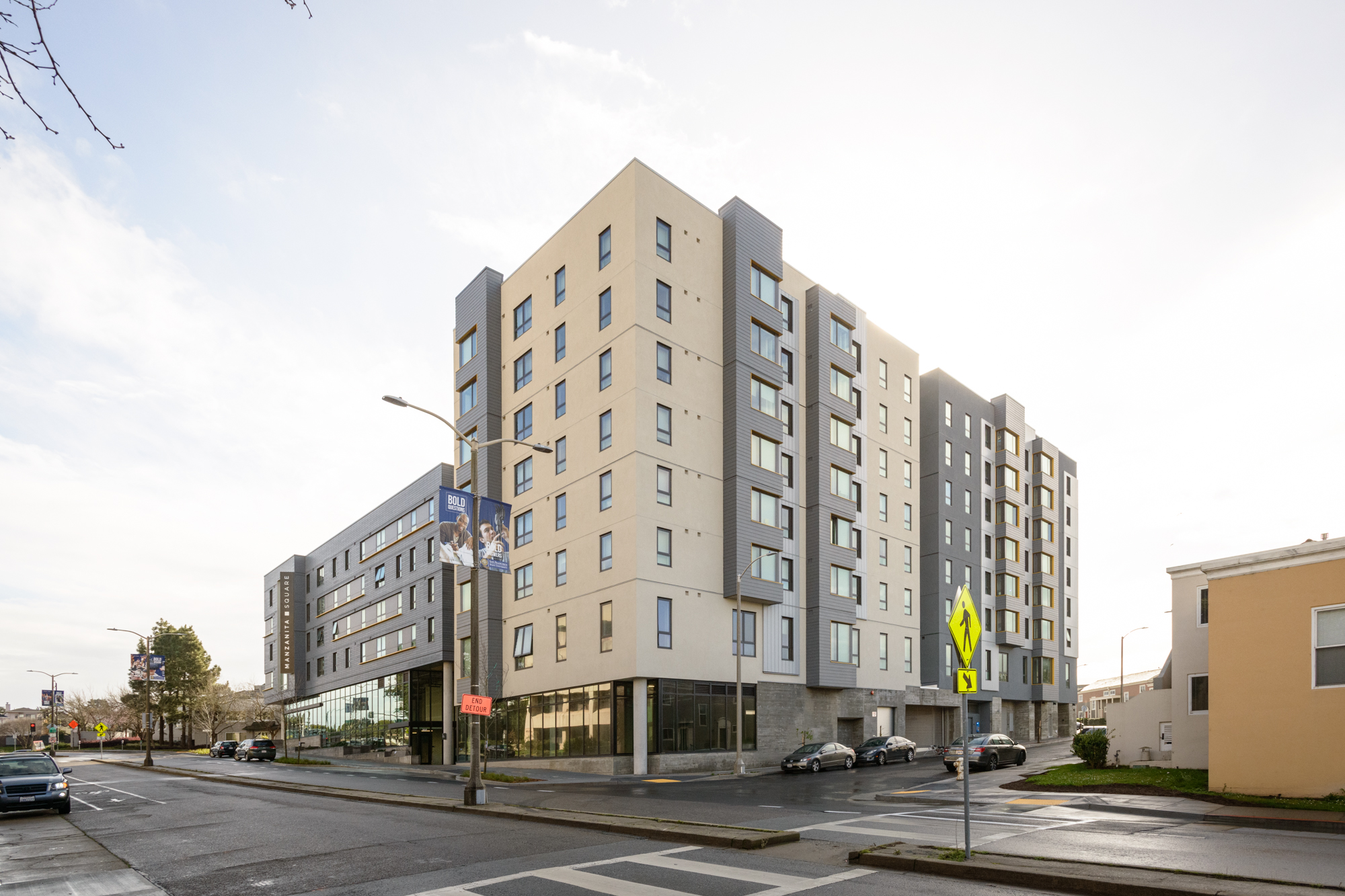
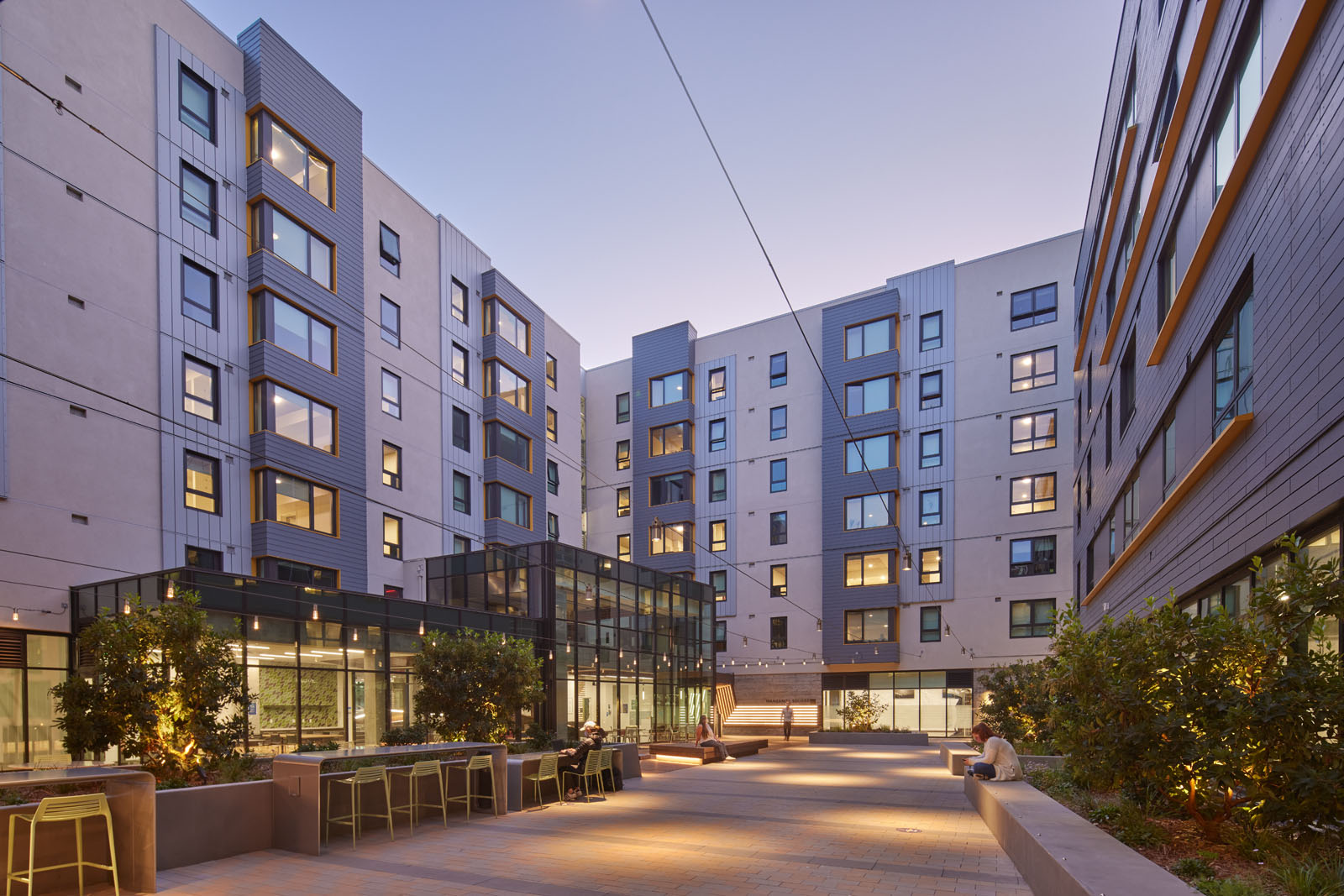
SFSU Manzanita Square is a Type I mixed-use student housing development located on the San Francisco State University campus. The project consists of 245,354 square feet of new construction, including eight levels above grade and one level below grade, utilizing concrete-frame construction.
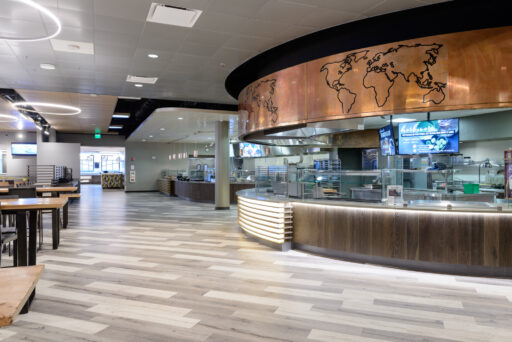
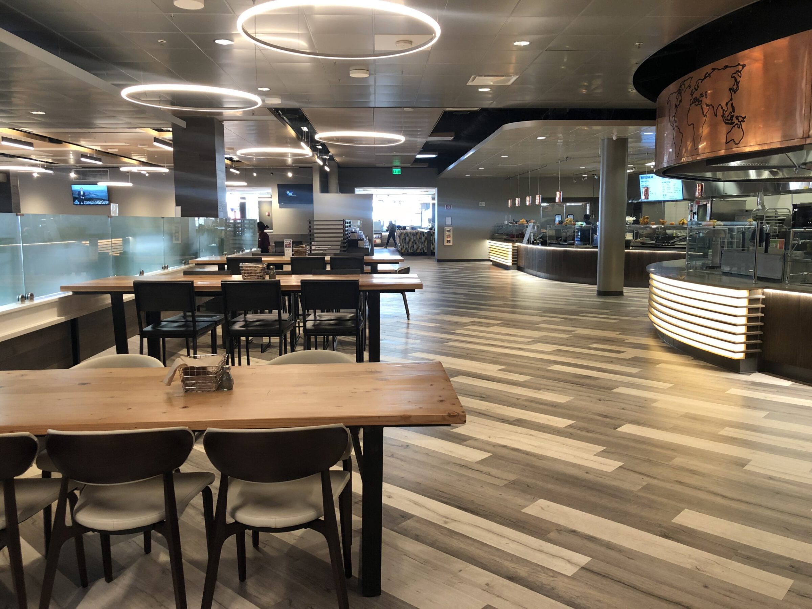
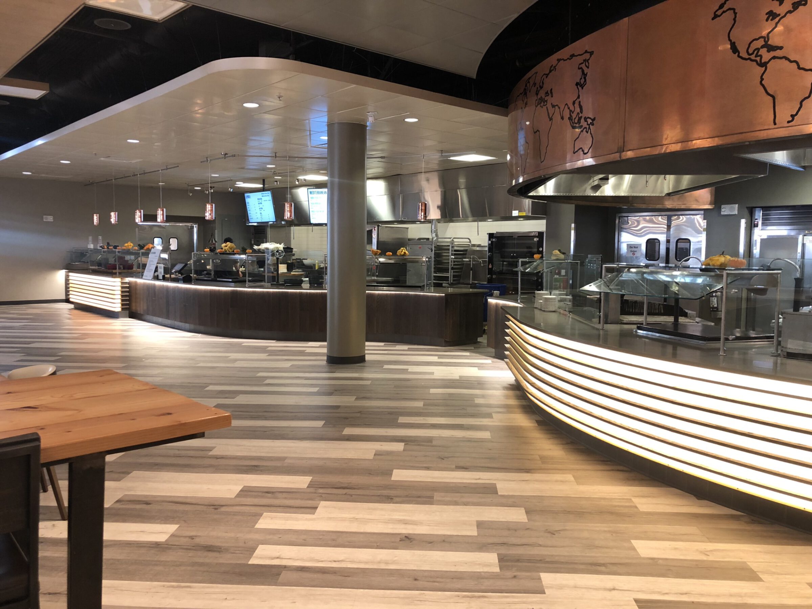
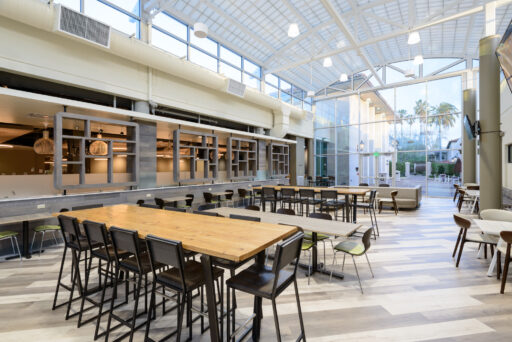
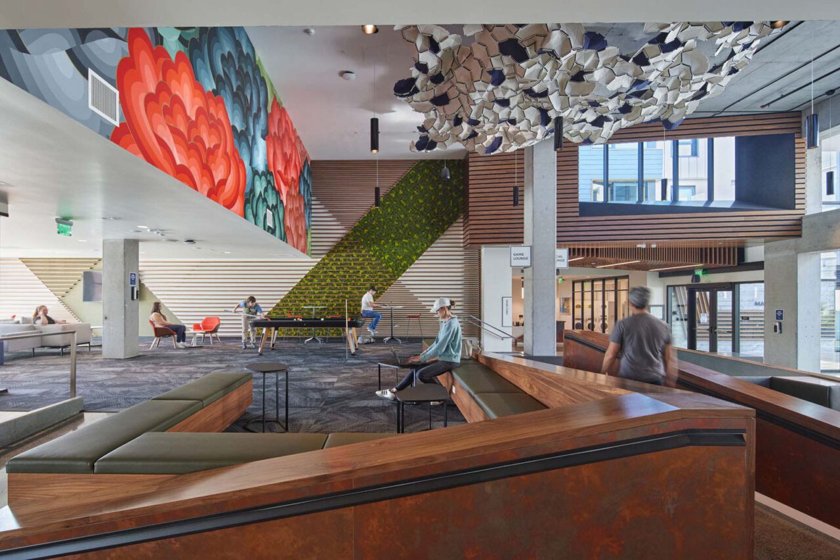
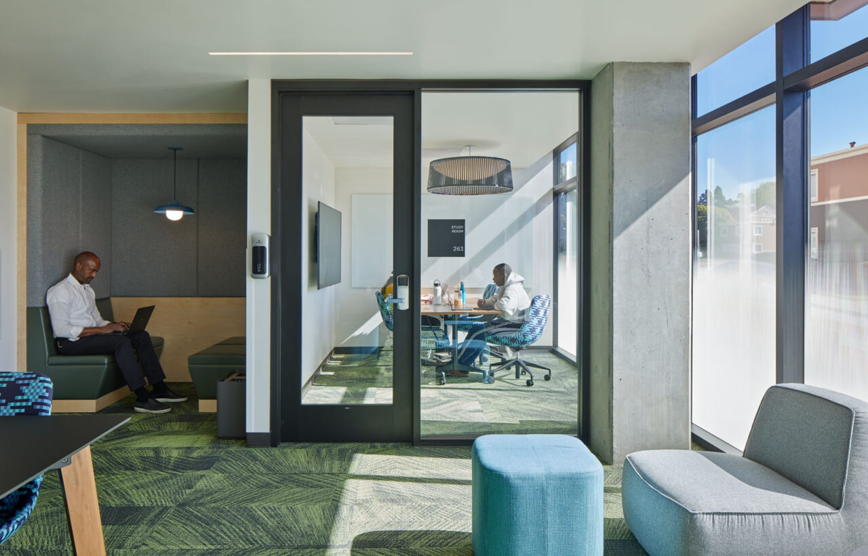
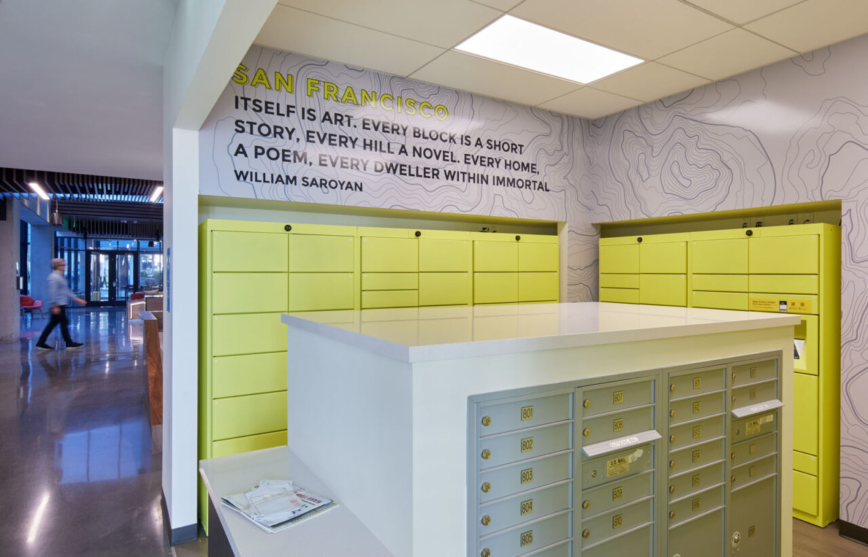
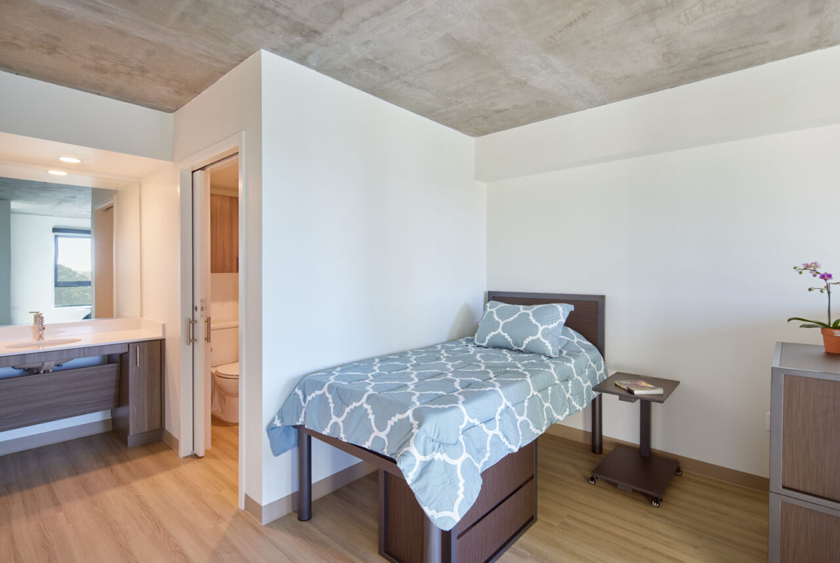
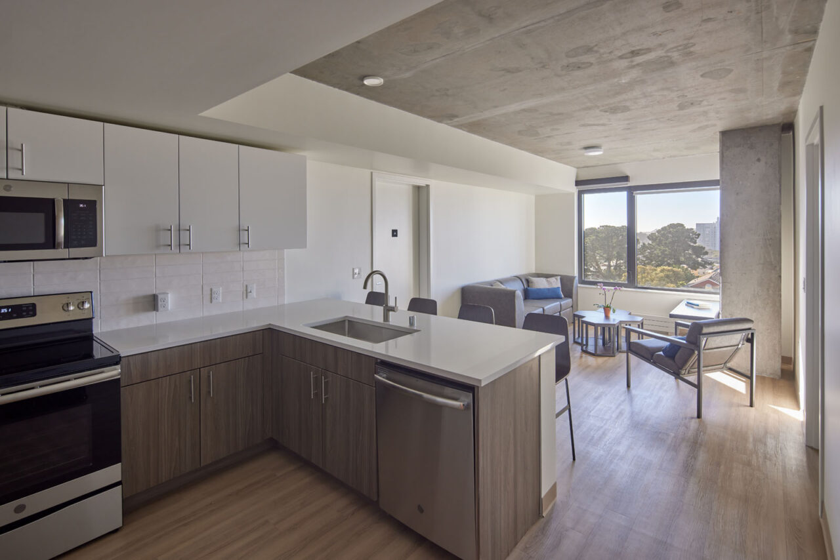
The development includes 169 residential units providing 572 student beds and two staff units. Program elements include ground-floor retail, student amenities, study lounges, and support spaces integrated within the residential structure. The building is organized over a podium with structured parking and utility areas located at the lower levels.
Site development required demolition of an existing single-story apartment housing complex previously constructed as part of the Park Merced development. The new construction replaces the existing housing with a higher-density residential and mixed-use program designed to support campus growth.
The completed project delivers a fully integrated student housing community combining residential units, retail, parking, and campus amenities within a single development, increasing on-campus housing capacity and enhancing the university’s residential infrastructure.
Photo Credits: Bruce Damonte
Whether you’re planning a new project, weighing your options or just have a question, we’d like to hear from you. Tell us a little about what you’re building, and the right person on our team will get back to you. From the first conversation, you’ll work with people who bring the same precision to your project that we bring to every job site.