

Sonesta LAX
Location
Owner
Architect/s
Office Region
A comprehensive occupied-hotel renovation refreshing public spaces, dining, wellness, and meeting environments while maintaining continuous guest and event operations.
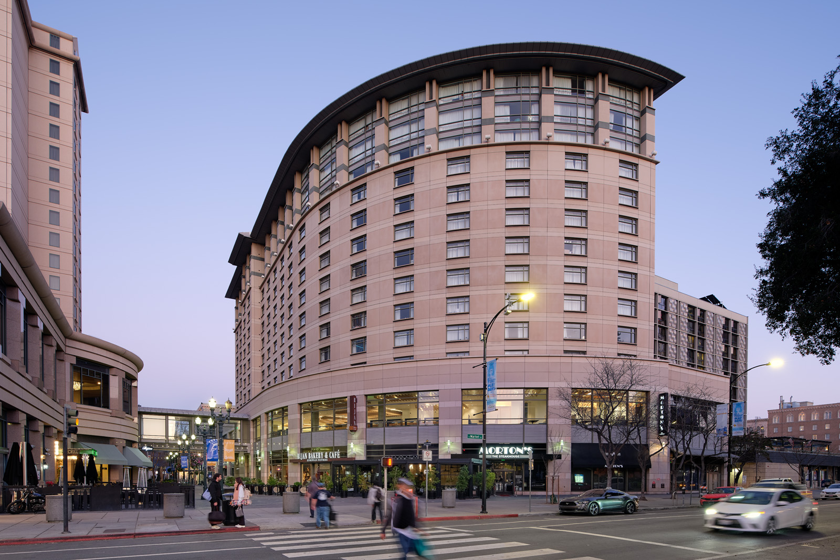
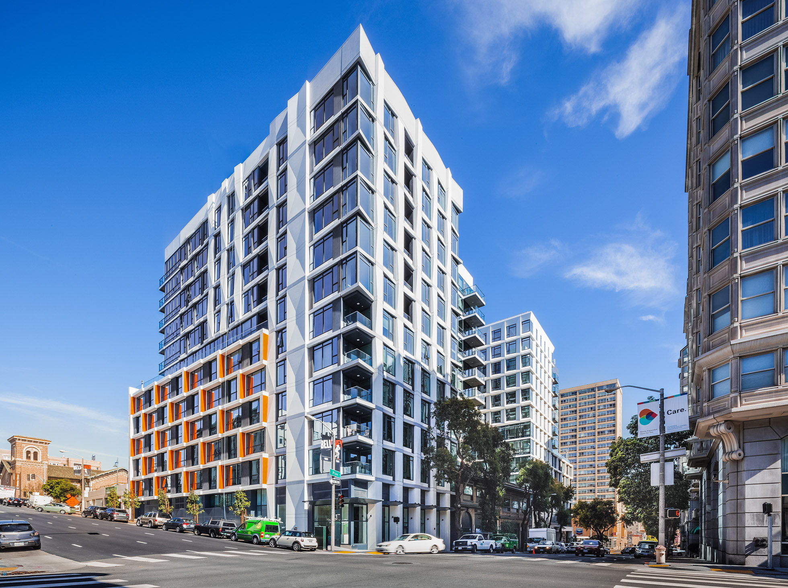
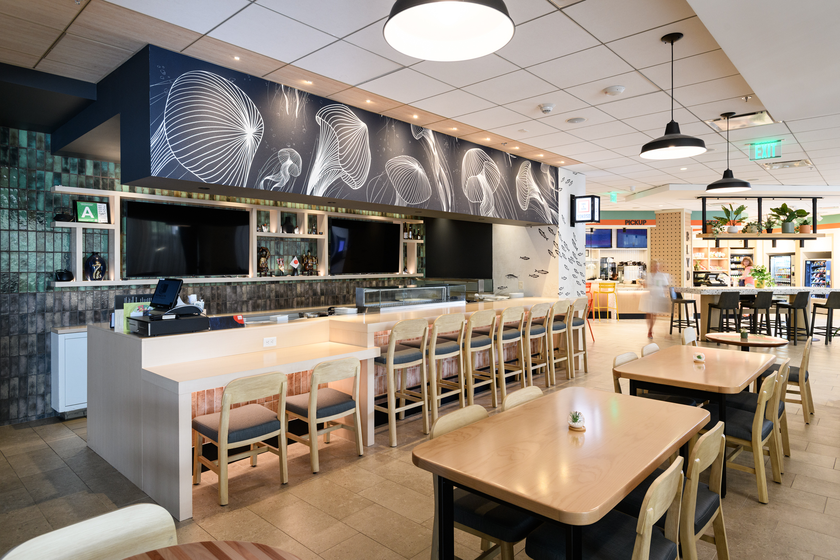
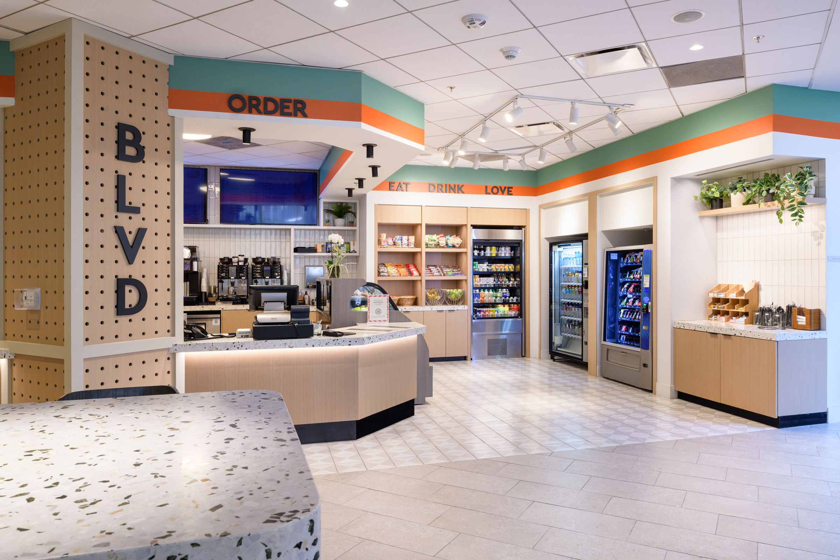
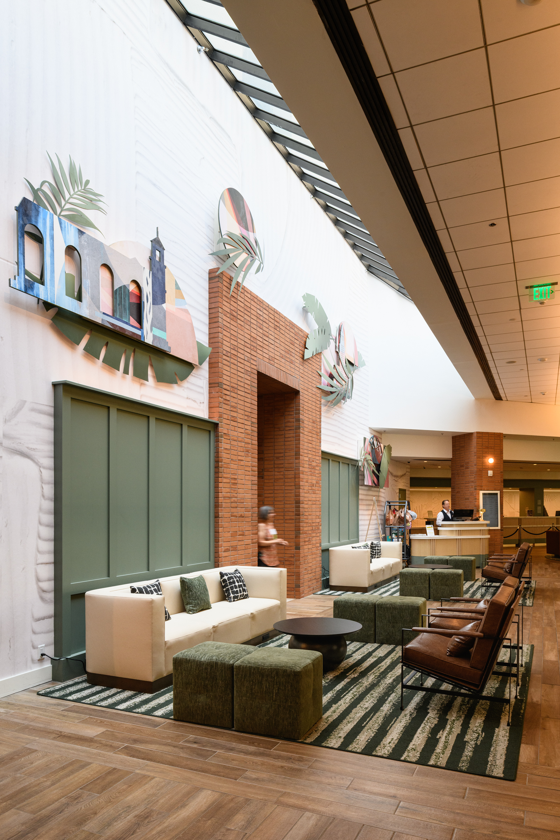
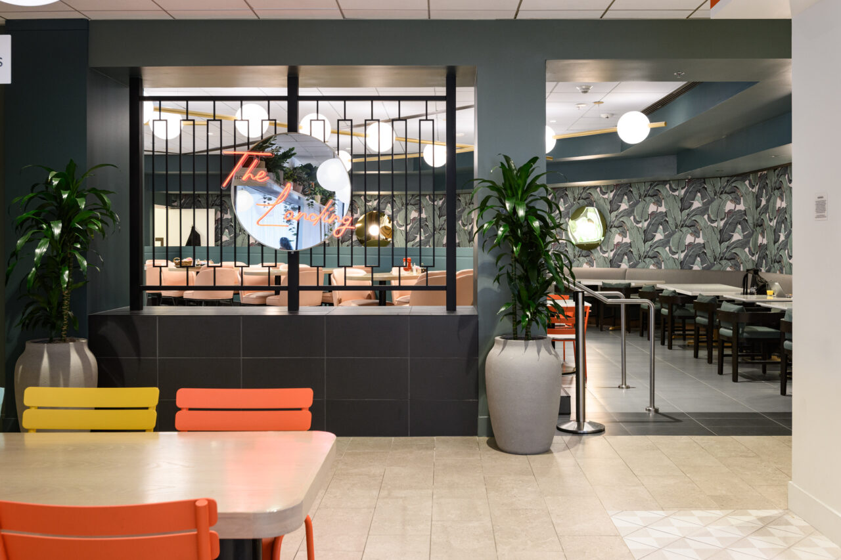
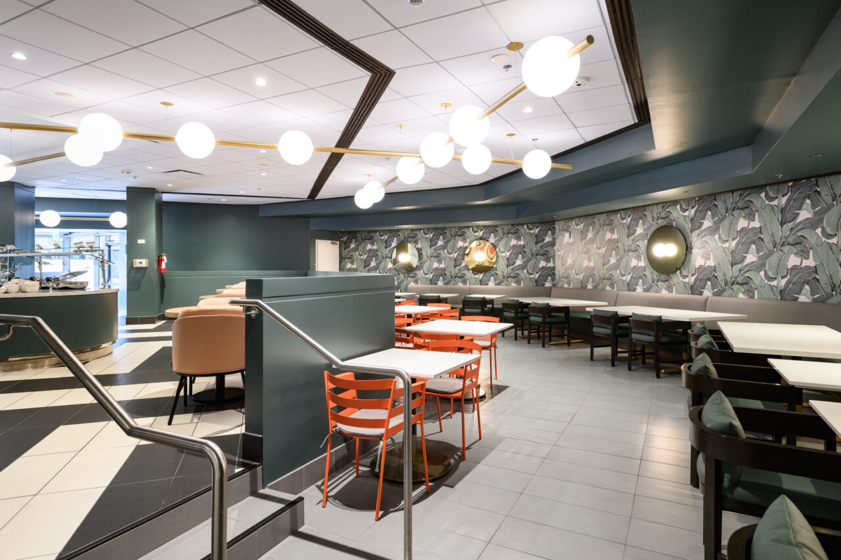
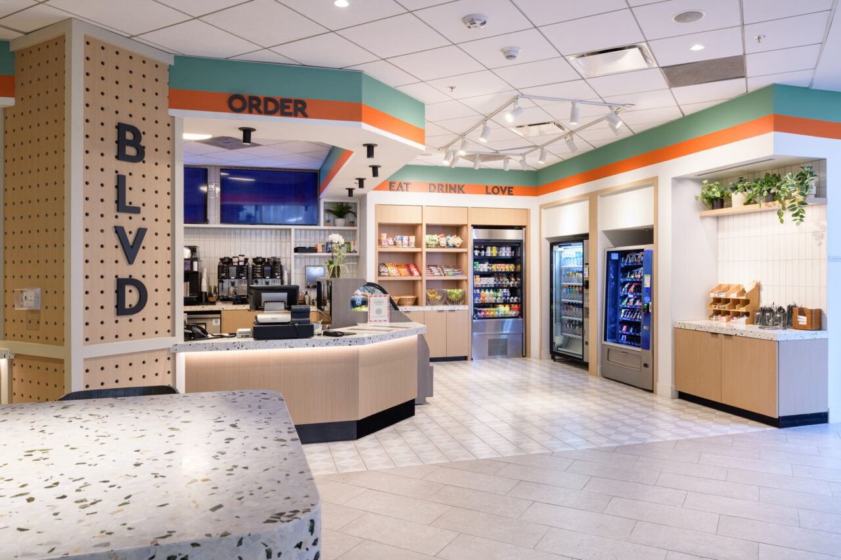
Sonesta LAX is a 45,785-square-foot hospitality renovation within an occupied 15-story hotel near Los Angeles International Airport. Build Group completed extensive upgrades to public and guest-facing spaces while the hotel remained operational and continued hosting guests and events.
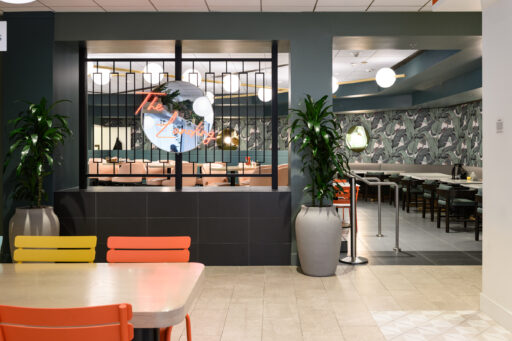
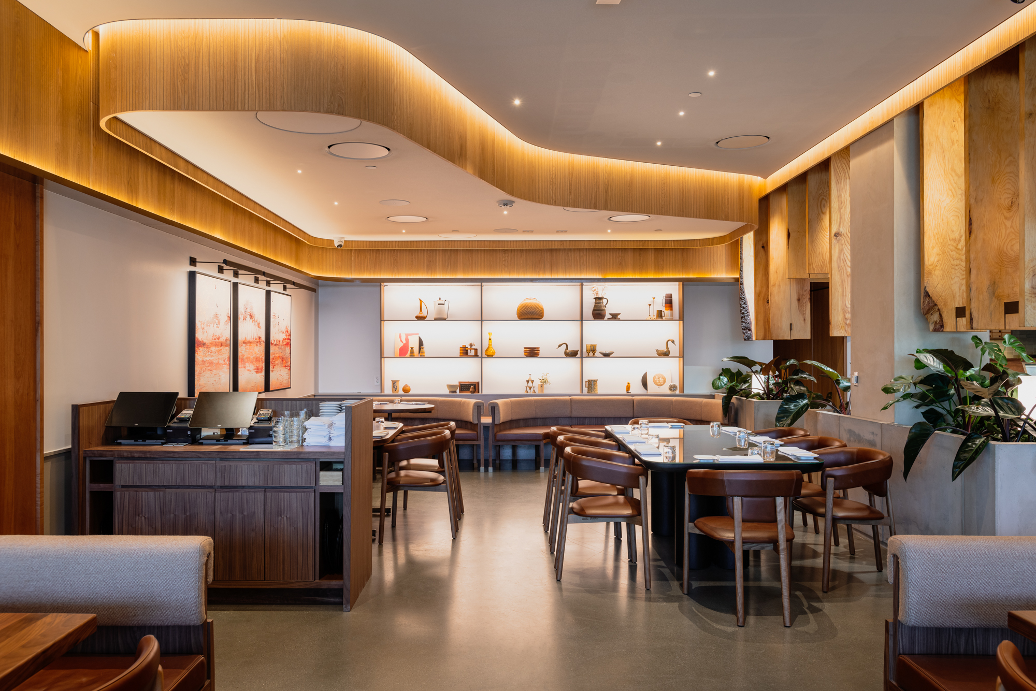
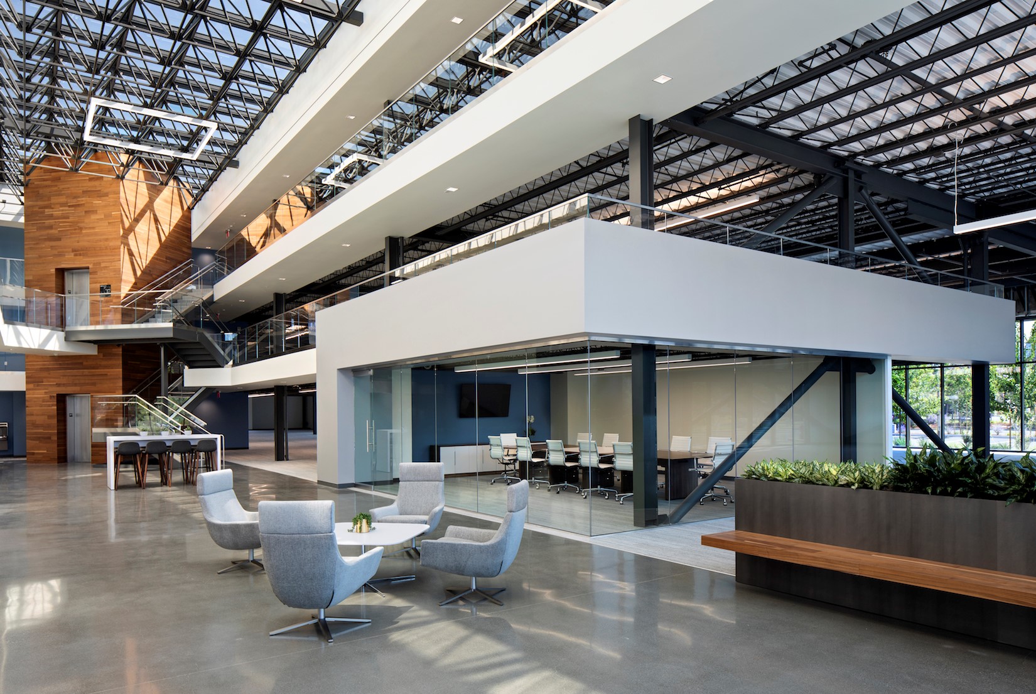
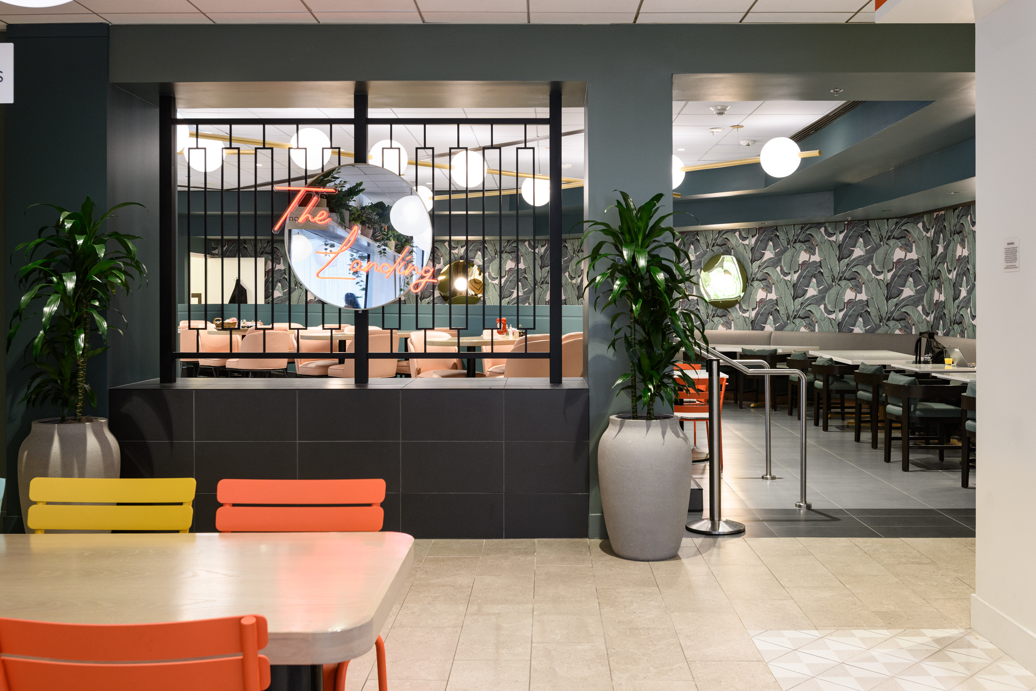
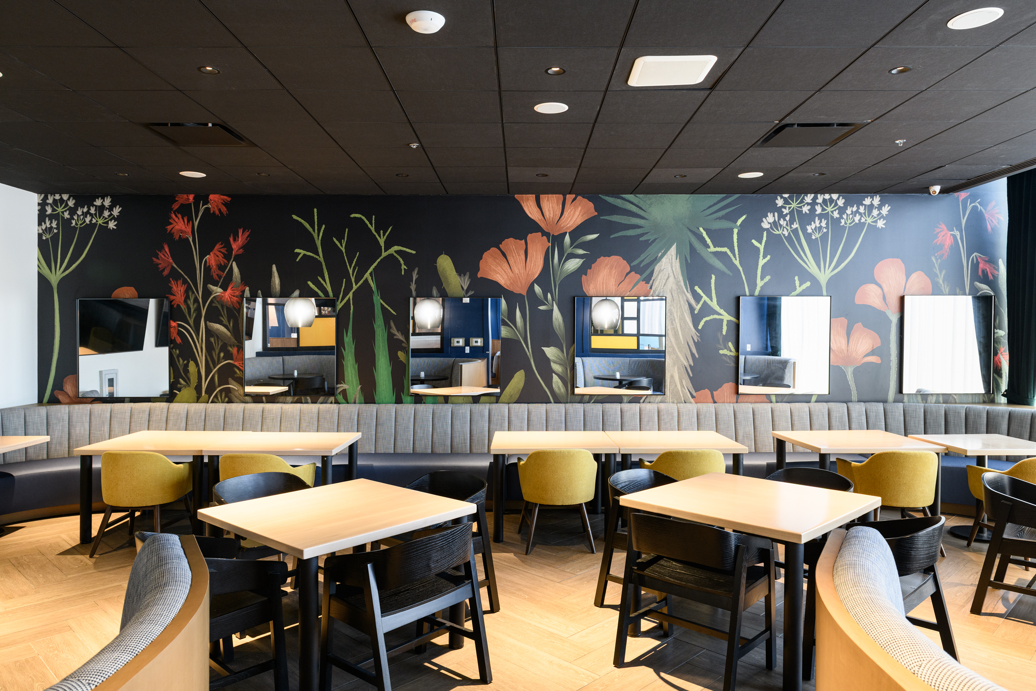
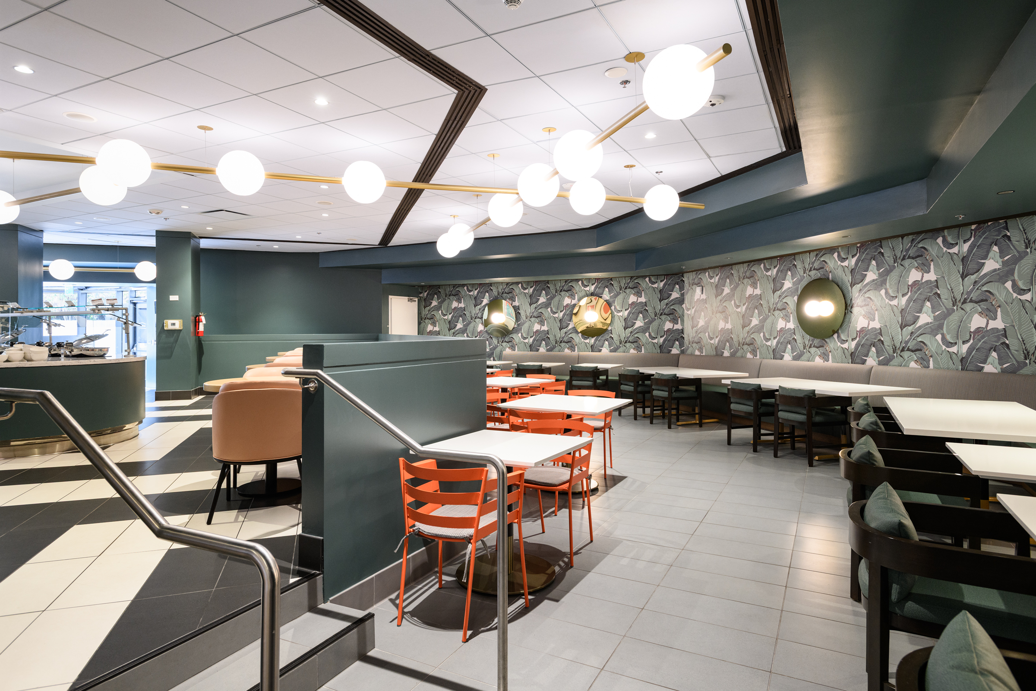
The renovation spans the first three floors and includes the main lobby and reception desk, meeting and pre-function spaces, public restrooms, elevator lobbies, coworking areas, food and beverage outlets, a new bar, back-of-house offices, the second-floor rooftop pool, and the third-floor fitness center. Work also included selective demolition, new finishes, fixtures, millwork, equipment, doors, hardware, architectural lighting, and associated mechanical, electrical, plumbing, and fire protection improvements.
The project also incorporated a significant fire alarm system modernization, including new control panels, annunciators, speakers, smoke detectors, notification appliances, and accessibility-related upgrades.
Careful phasing and coordination were essential to maintain hotel operations throughout construction. Build Group self-performed structural concrete, flooring, and cabinetry, supporting quality control across key scopes while delivering refreshed hospitality spaces within an active property.
Sector
-
Hospitality
Hotels & Resorts
Project Type
Self-Perform Scopes
Size
Levels





Want to Work on Projects Like This?
Want to Learn More or Connect With Our Team?
Whether you’re planning a new project, weighing your options or just have a question, we’d like to hear from you. Tell us a little about what you’re building, and the right person on our team will get back to you. From the first conversation, you’ll work with people who bring the same precision to your project that we bring to every job site.