136 El Camino Renovation
Beverly Hills, CA
Owner
Kennedy Wilson
Architect
Plana
Cost
$9,500,000
Duration
11 Months
Total Gross Square Feet
23,000
Market Sector
Commercial Office


136 El Camino Renovation is a historic commercial office renovation located in Beverly Hills, California. This 23,978-square-foot repositioning transformed an existing four-story office building with one basement level into a modernized workplace environment featuring upgraded amenities, enhanced accessibility, and improved building performance.
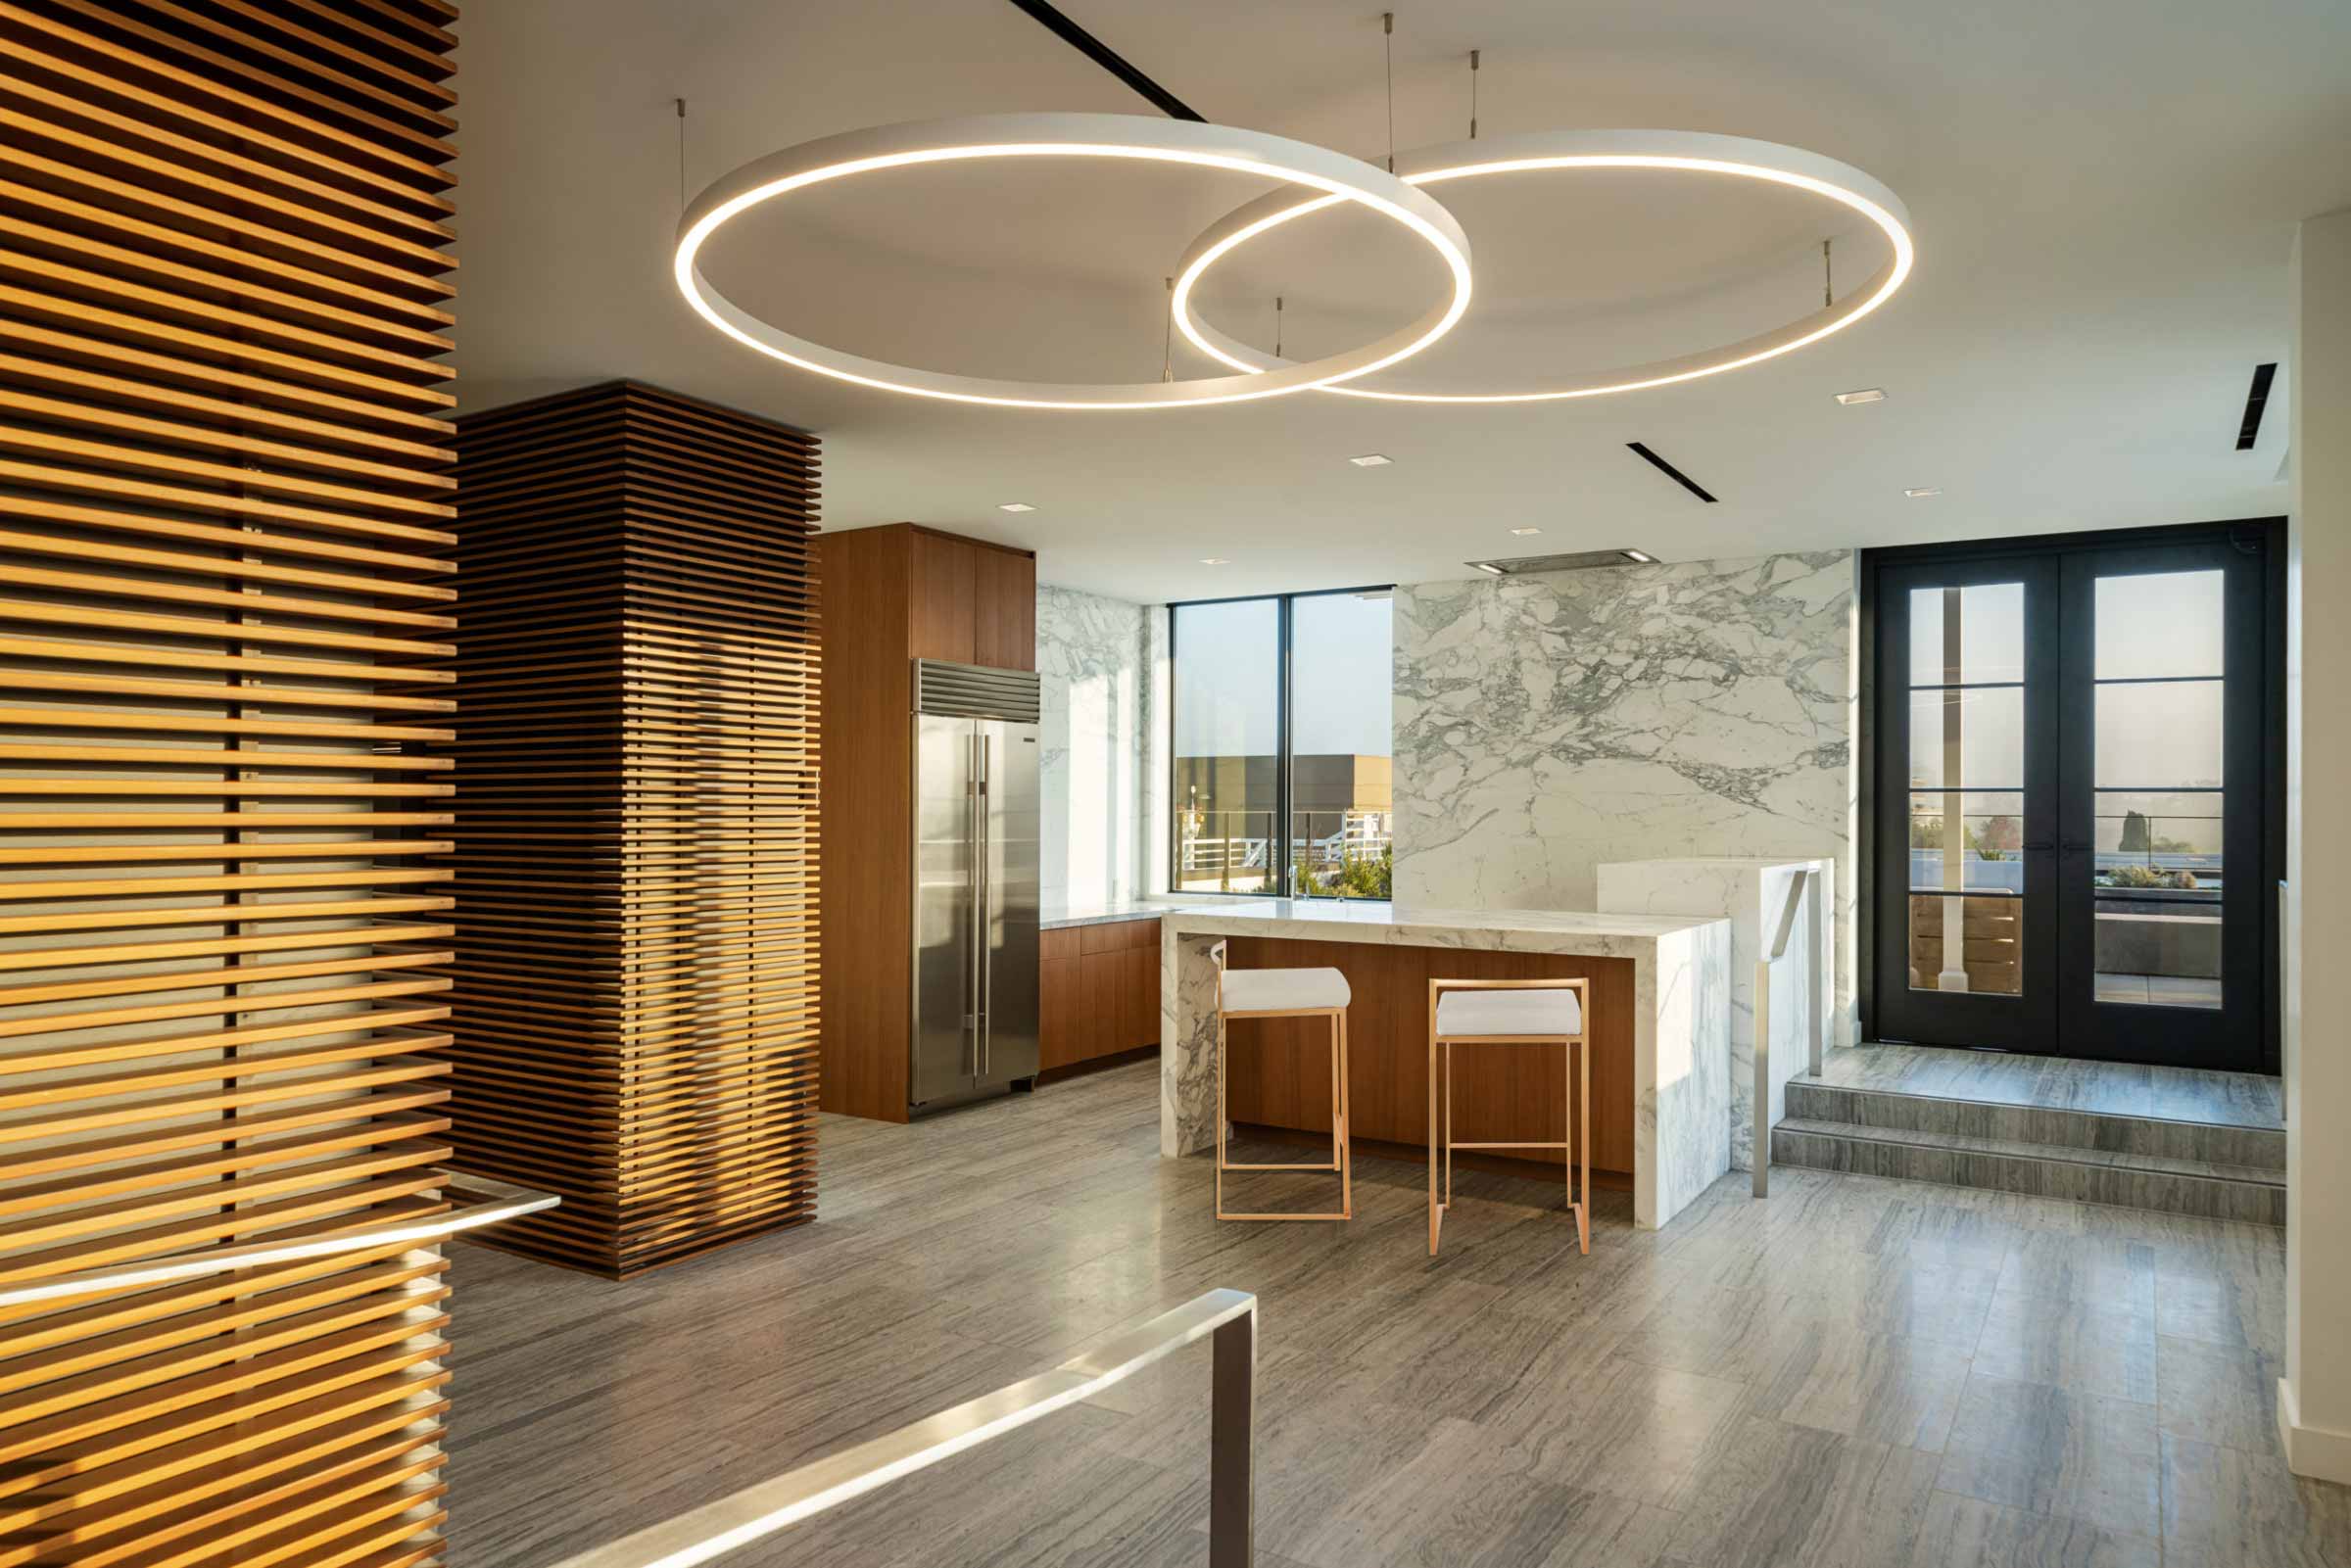
The renovation included a comprehensive seismic retrofit, new glazing systems, full interior reconstruction, and roof replacement designed to modernize the building while preserving its historic character. Interior improvements incorporated a new two-story lobby, upgraded restrooms and common areas, elevator modernization, and ADA accessibility enhancements including a new exterior stair and ramp.
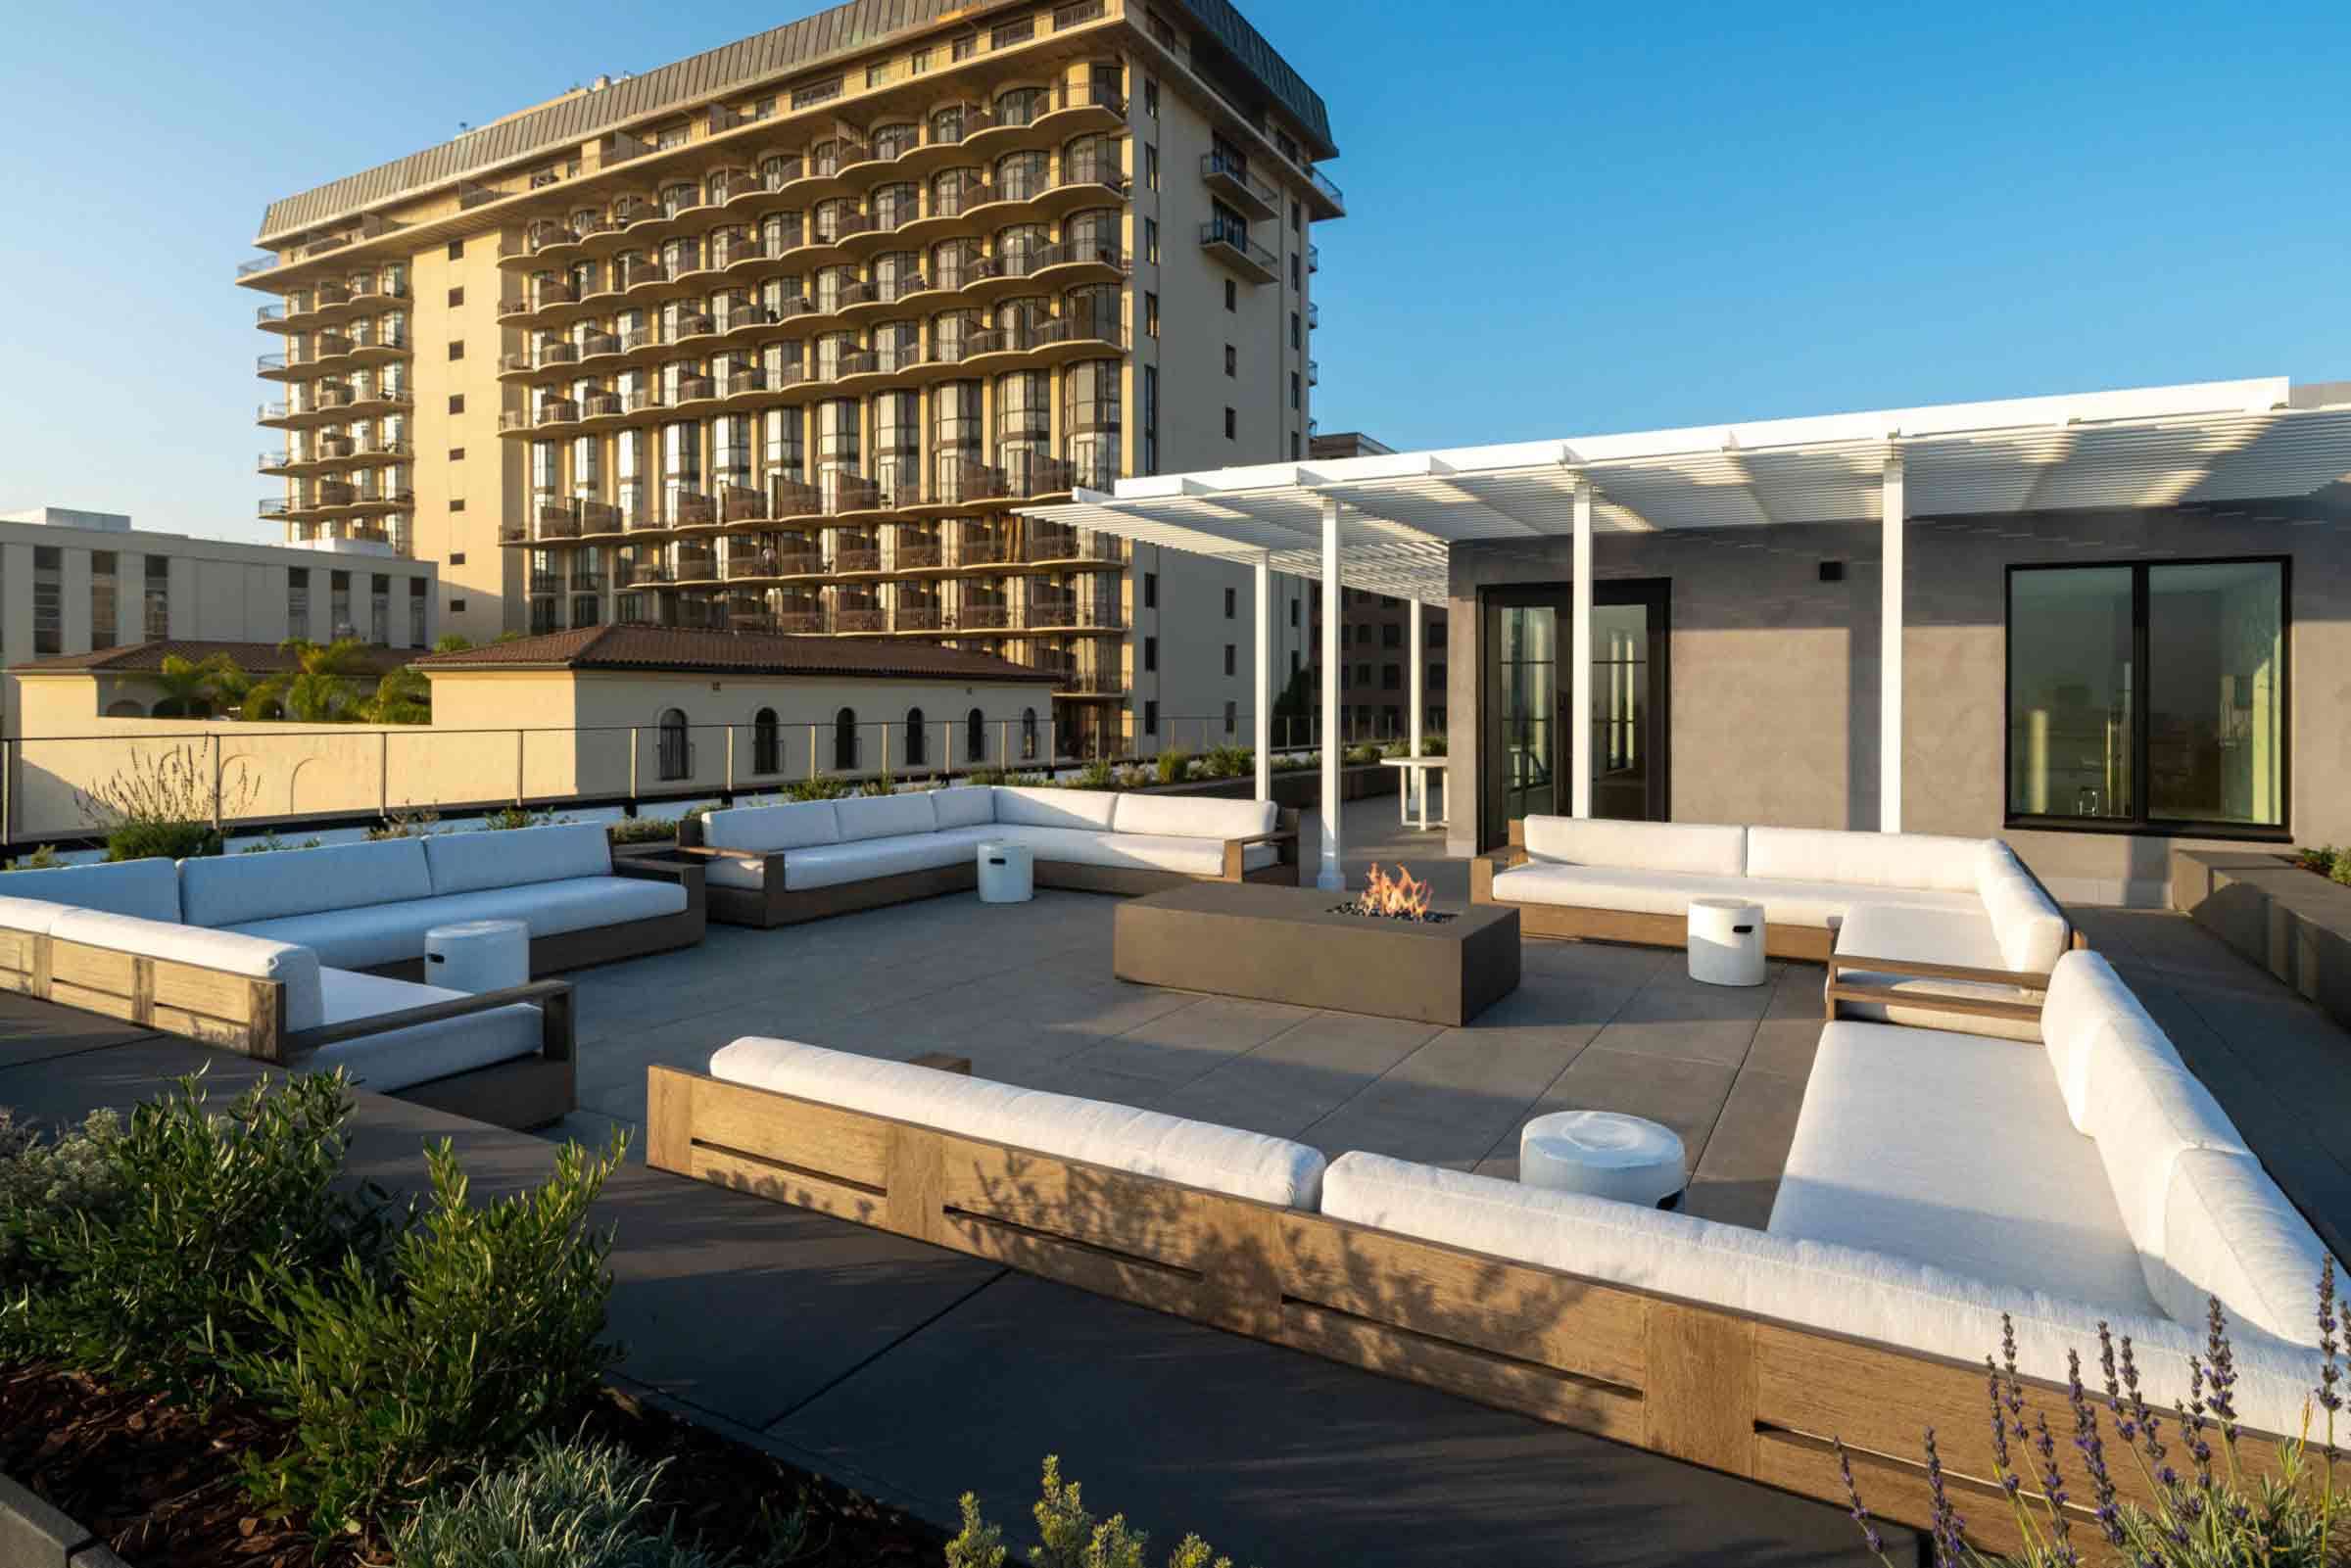
Additional scope included reconfiguration of the parking structure, updated wayfinding systems, and creation of new amenity spaces designed to support contemporary tenant expectations. A rooftop deck featuring trellis structures, seating areas, and screened mechanical enclosures provides outdoor gathering space integrated into the overall workplace experience.
The completed renovation delivers a refined office environment that combines structural resiliency, sustainable design, and modern workplace amenities within a historic Beverly Hills commercial property.
Historical RenovationSeismic Retrofit


136 El Camino Renovation
Beverly Hills, CA