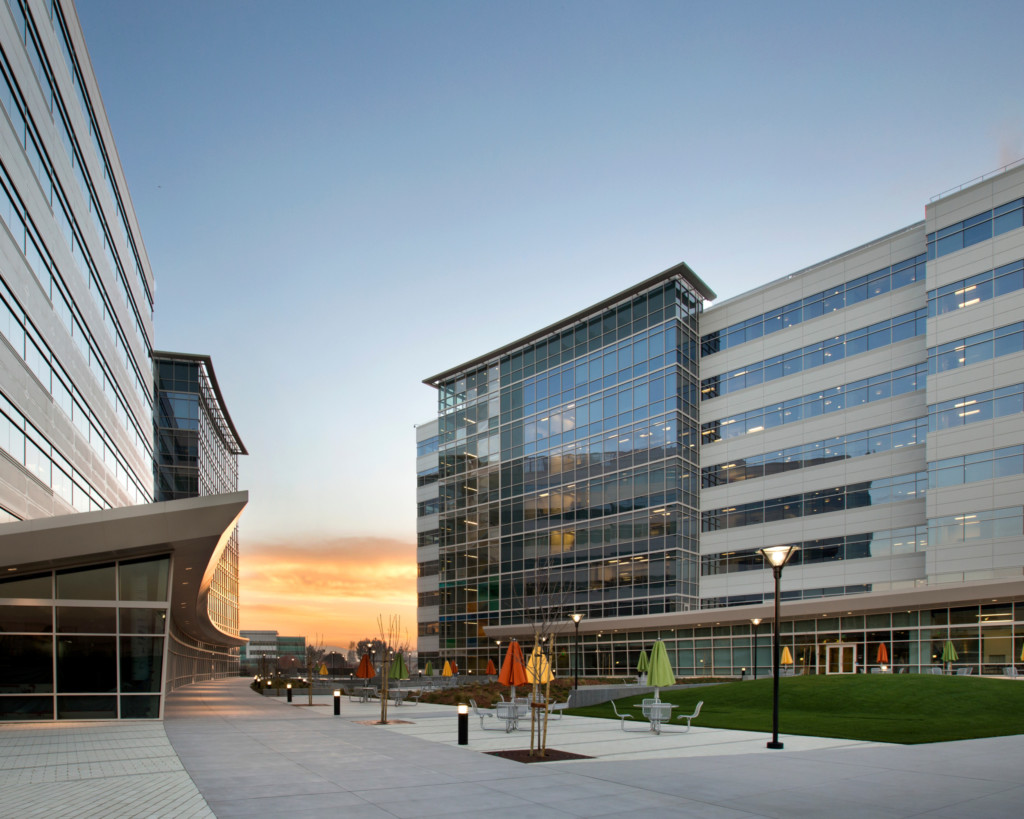
Oracle Peoplesoft
Pleasanton, CA
Completion Year
2003
Owner
Peoplesoft
Architect
Korth Sunseri Hagey Architects
Market Sector
Commercial Office

The FireEye Headquarters Relocation project consisted of a 187,134-square-foot, two-story tenant improvement and corporate campus consolidation in Milpitas, California. The project transformed an existing commercial office facility into FireEye’s new headquarters, accommodating the relocation and integration of staff from multiple adjacent buildings into a single, highly functional workplace environment.
The scope included extensive interior renovations, major building infrastructure modifications, and site improvements to support evolving operational and technology requirements. Work featured the construction of executive briefing centers, conference and meeting facilities, open and private office environments, collaboration spaces, and specialized dense laboratory areas. A full-service café and supporting amenities were incorporated to enhance the employee experience and support a growing workforce.
A significant component of the project involved substantial MEP system upgrades, new utility services, core building modifications, and the development of a 15,000-square-foot rack lab and data center designed to provide on-site access to previously colocated server farms. The project also included the repositioning of multiple business units and departments, allowing for improved operational efficiency and collaboration. Through careful phasing and coordination, the facility was successfully transformed into a modern corporate headquarters supporting FireEye’s advanced technology, security, and research operations.