Castro Mission Health Center
Owner
Architect
Cost
Duration
Total Gross Square Feet
Market Sector
Structural Engineer
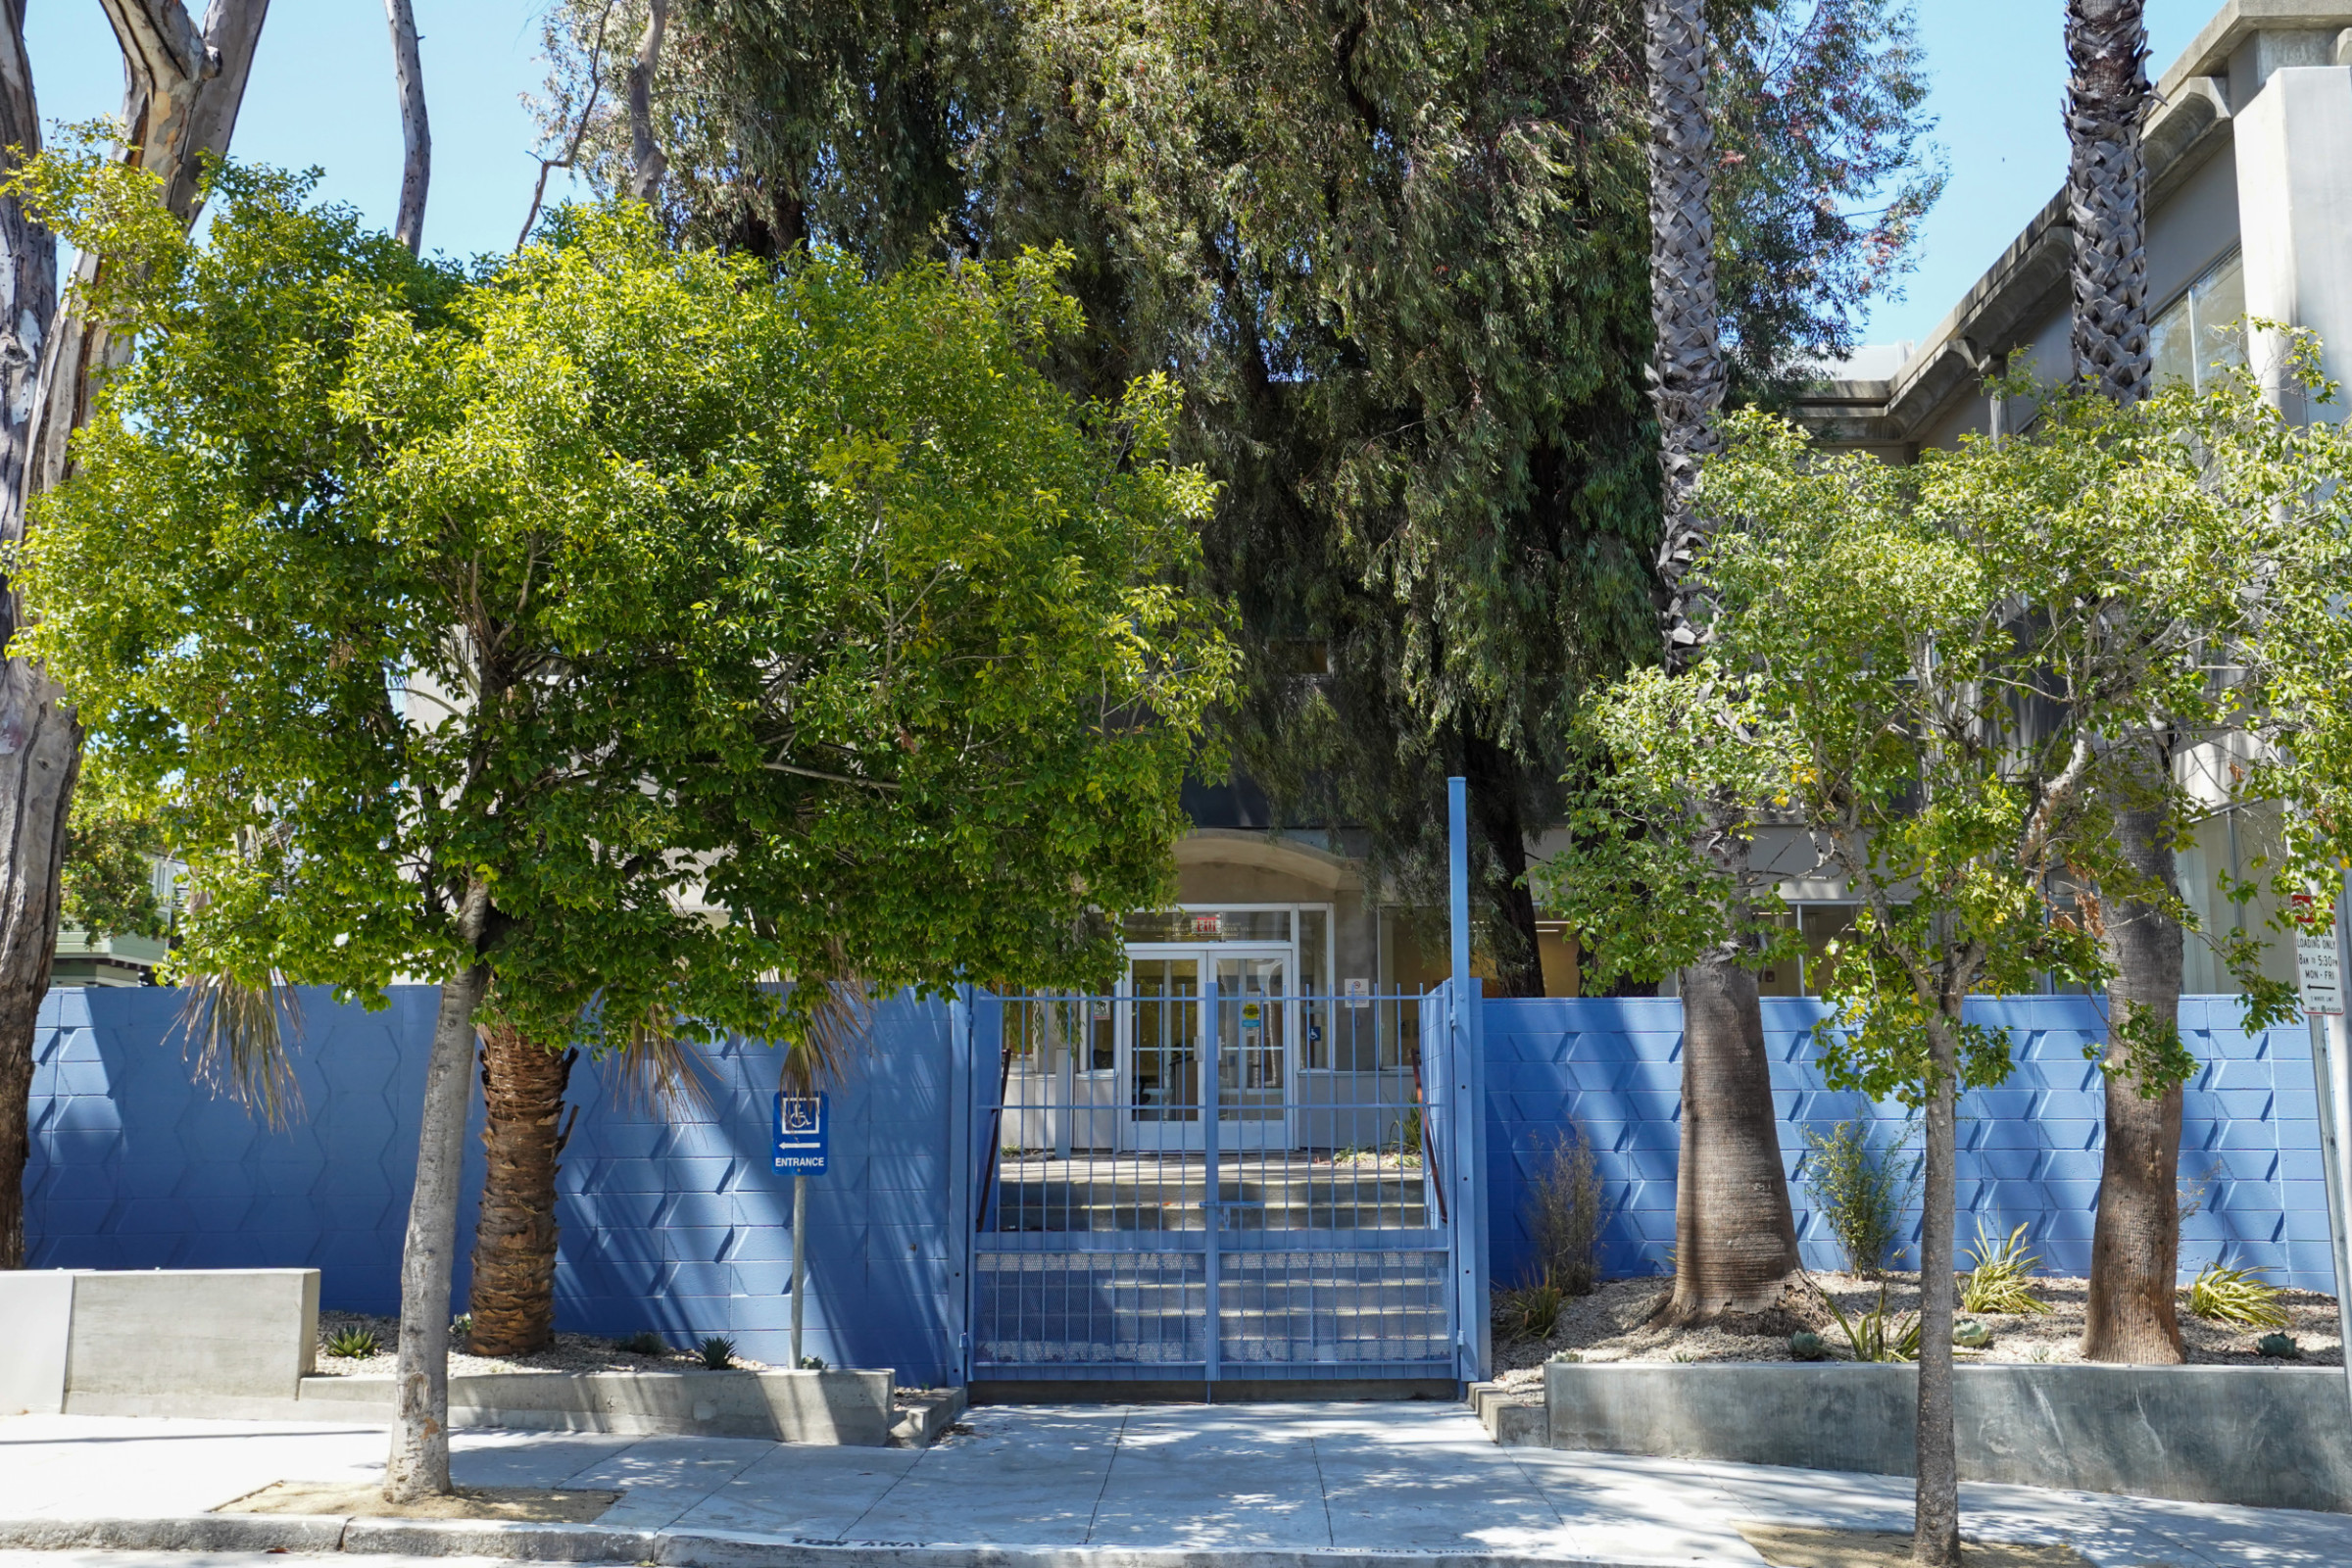
Castro Mission Health Center Renovation is a Type I health and wellness project serving the Castro and Mission Districts of San Francisco. Build Group delivers a 9,491-square-foot renovation spanning two levels, combining voluntary seismic strengthening with comprehensive interior improvements and site work for the 15,000-square-foot health center.
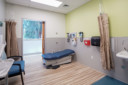
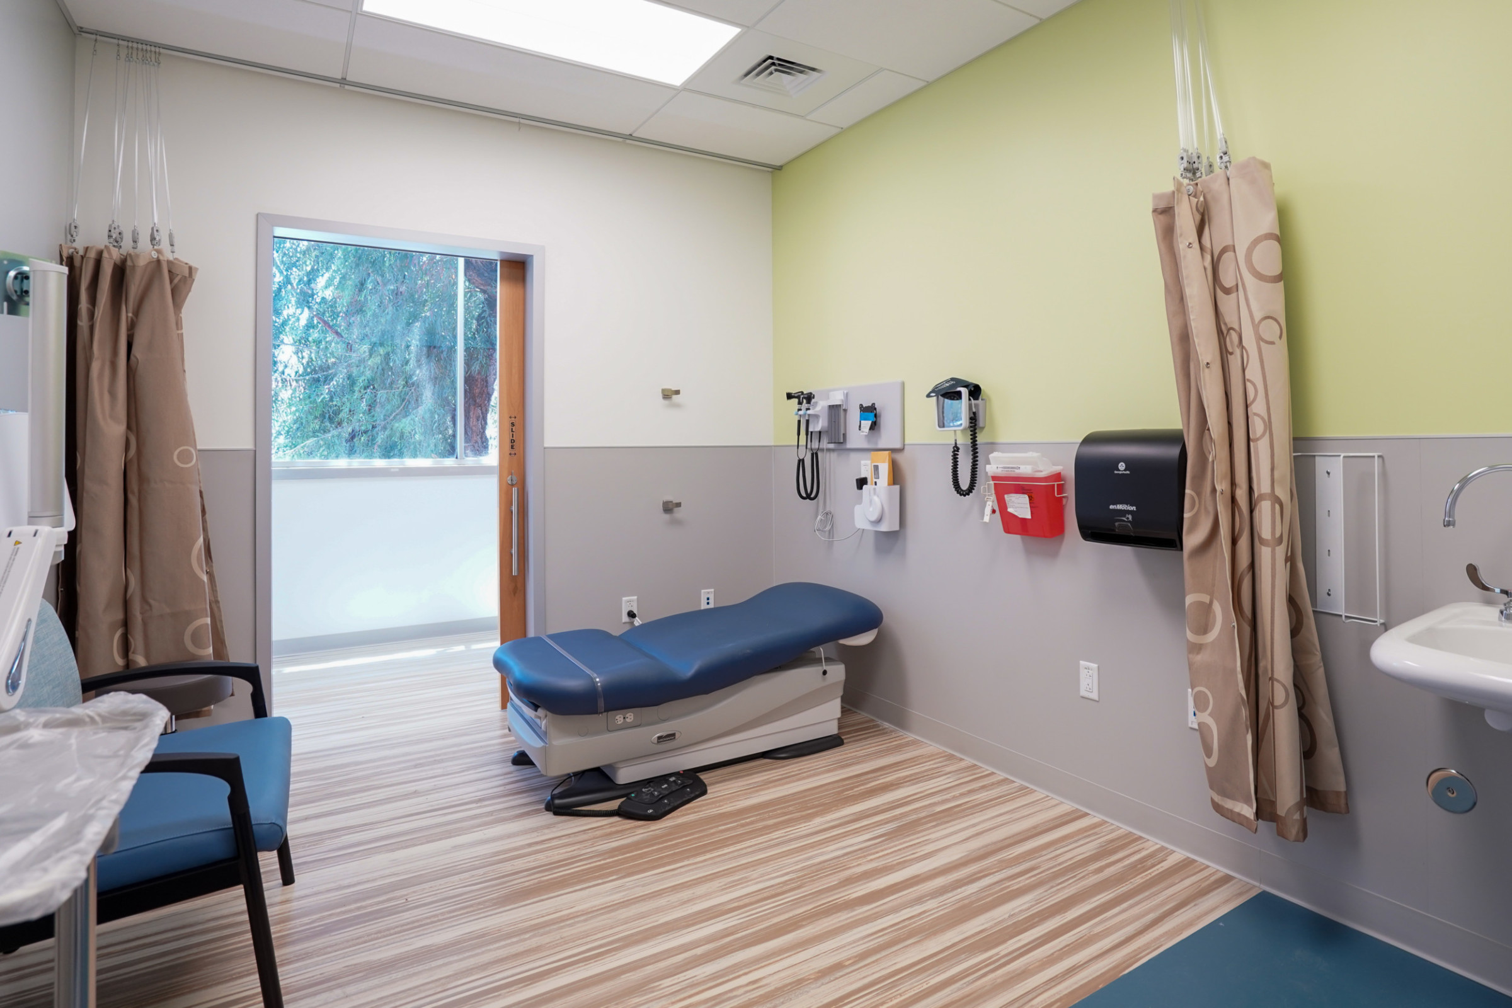
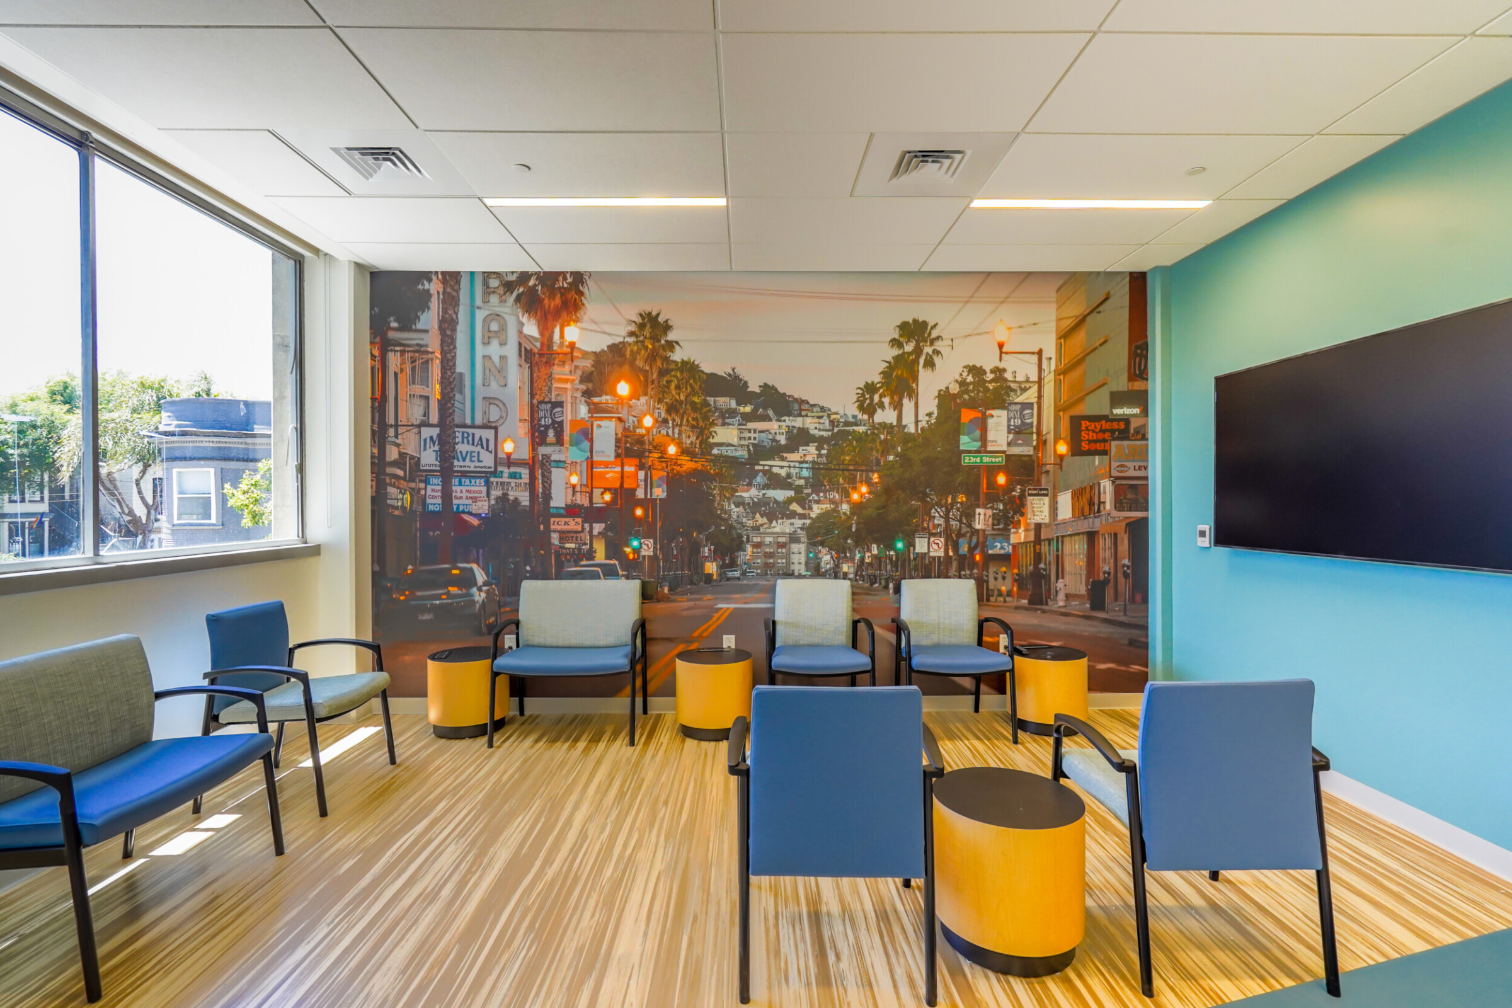
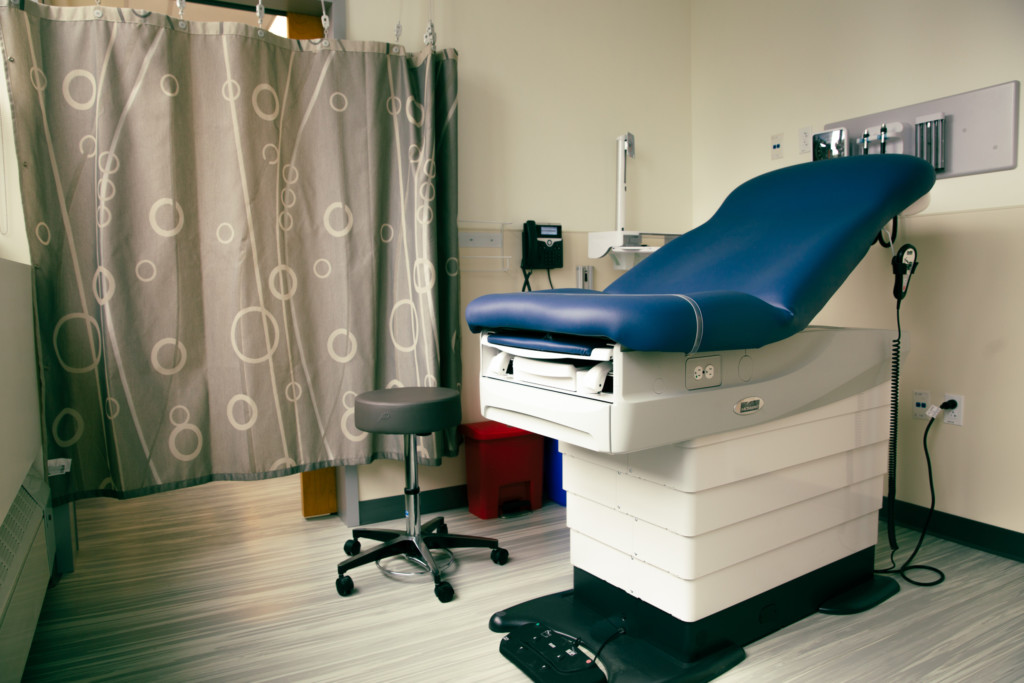
The project addresses critical infrastructure needs for a primary care clinic serving thousands of patients annually. Build Group executes a seismic retrofit that enhances structural resilience while completing a full second-floor renovation and partial first-floor improvements. The work creates 12 cutting-edge exam rooms, four consultation rooms, private offices, cubicle workspaces, reception areas, conference rooms, and storage solutions that modernize clinical operations.
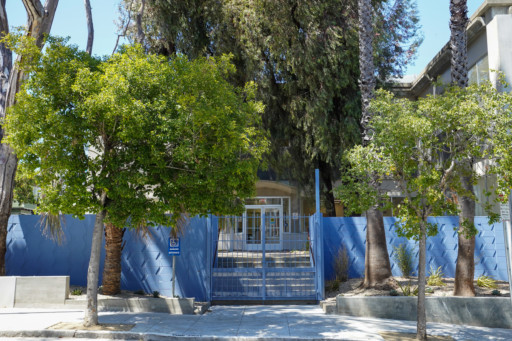
Exterior improvements include new irrigation and landscape work that refresh the facility’s presence along 17th Street. Throughout construction, Build Group coordinates carefully to minimize disruptions to ongoing patient care in this vital community health resource. Employee amenities and thoughtfully planned spaces support staff efficiency and patient comfort.
Completed on budget and scope, the renovation strengthens Castro Mission Health Center’s capacity to deliver quality primary care while preserving continuity of service for the neighborhoods it serves.
Related Projects
John Muir Women's Outpatient Remodel
Completion Year
Owner
Architect
Market Sector
Confidential High-Profile Tech Client – MPK 281
Completion Year
ValleyCare Health Systems
Completion Year
Owner
Architect
Market Sector