Questions/Comments

Fill out the information below and we'll connect you with the right person. (* = Required Fields)

Offices
Idaho
291 Leadville Ave. S
Ketchum, ID 83340
Office Details
BG# RCE-66218
Corporate Office - San Francisco
160 S. Van Ness Ave.
San Francisco, CA 94103
Office Details
CSLB license# 894951
Silicon Valley
1210 Coleman Ave.
Santa Clara, CA 95050
Office Details
CSLB license# 1015855
East Bay
2121 N California Blvd, Suite 301
Walnut Creek, CA 94596
Office Details
CSLB license# 894951
Southern California
1324 Abbot Kinney Blvd.
Venice, CA 90291
Office Details
CSLB license# 1015855
Puget Sound
1940 116th Ave NE #101
Bellevue, WA 98004
Office Details
License no. BUILDGI806RJ

Heritage Square Parking Garage

Emeryville, CA

Owner

Wareham Development

Architect

Multistudio

Cost

$20,000,000

Duration

14 Months

Market Sector

Health/Wellness

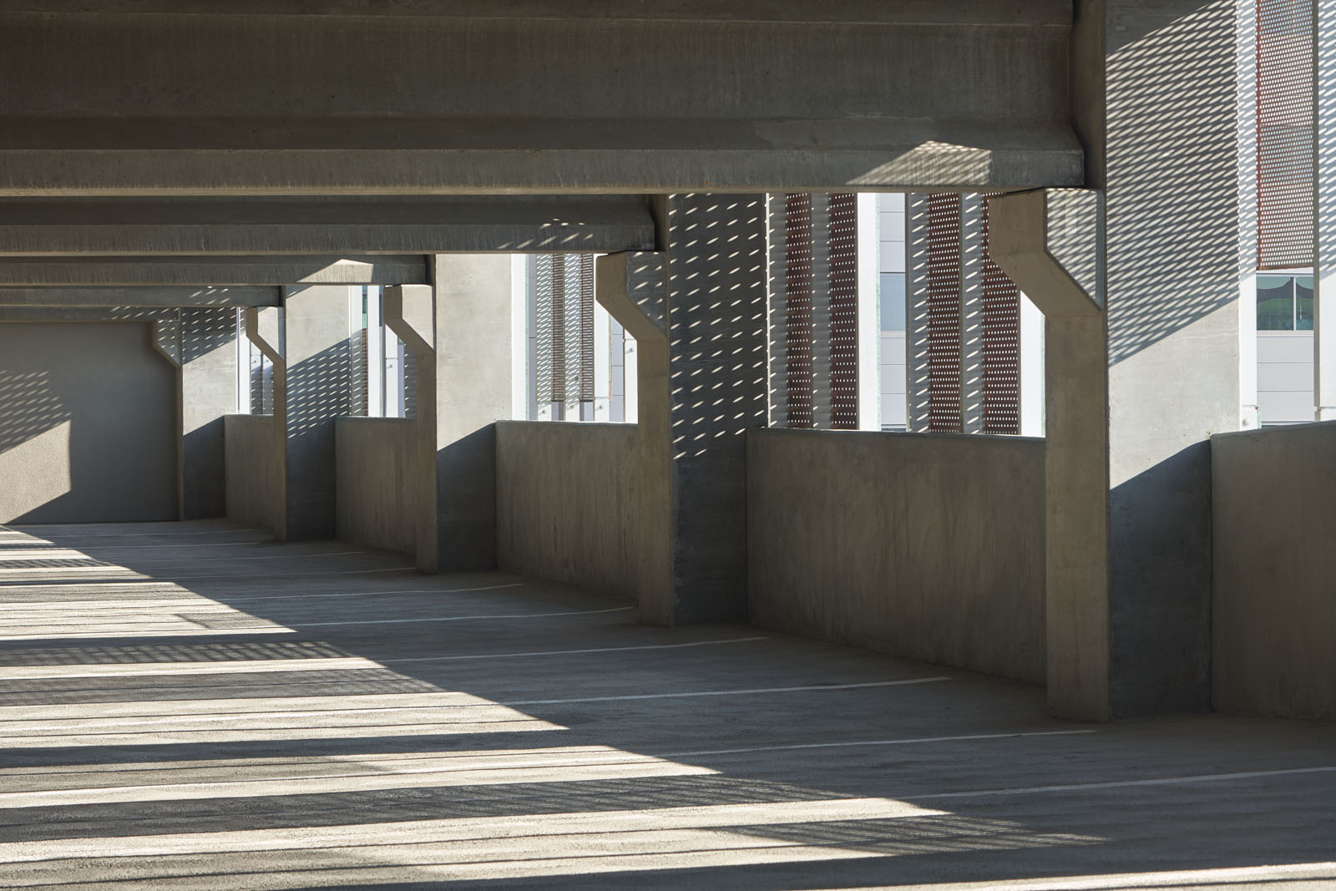
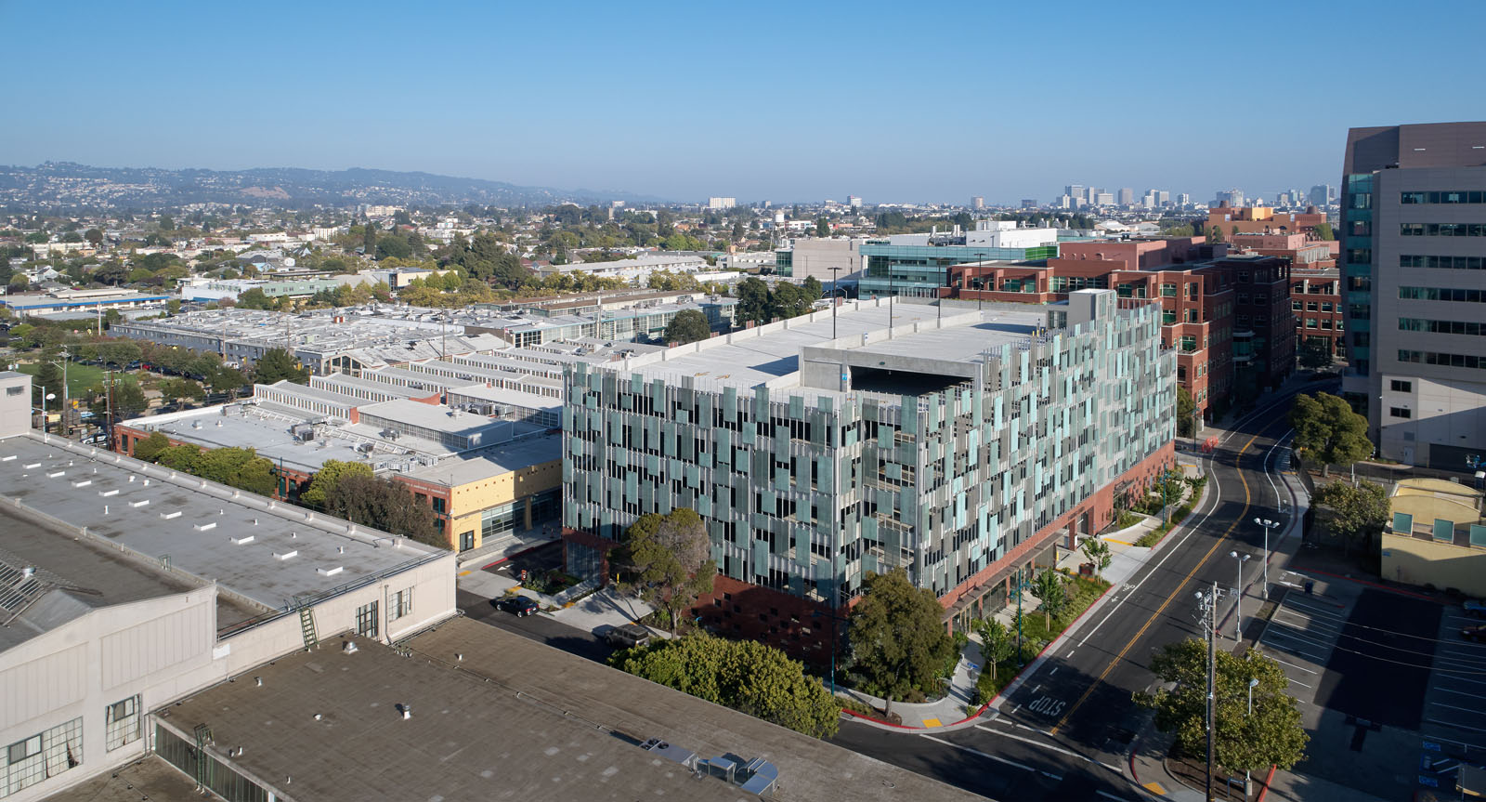
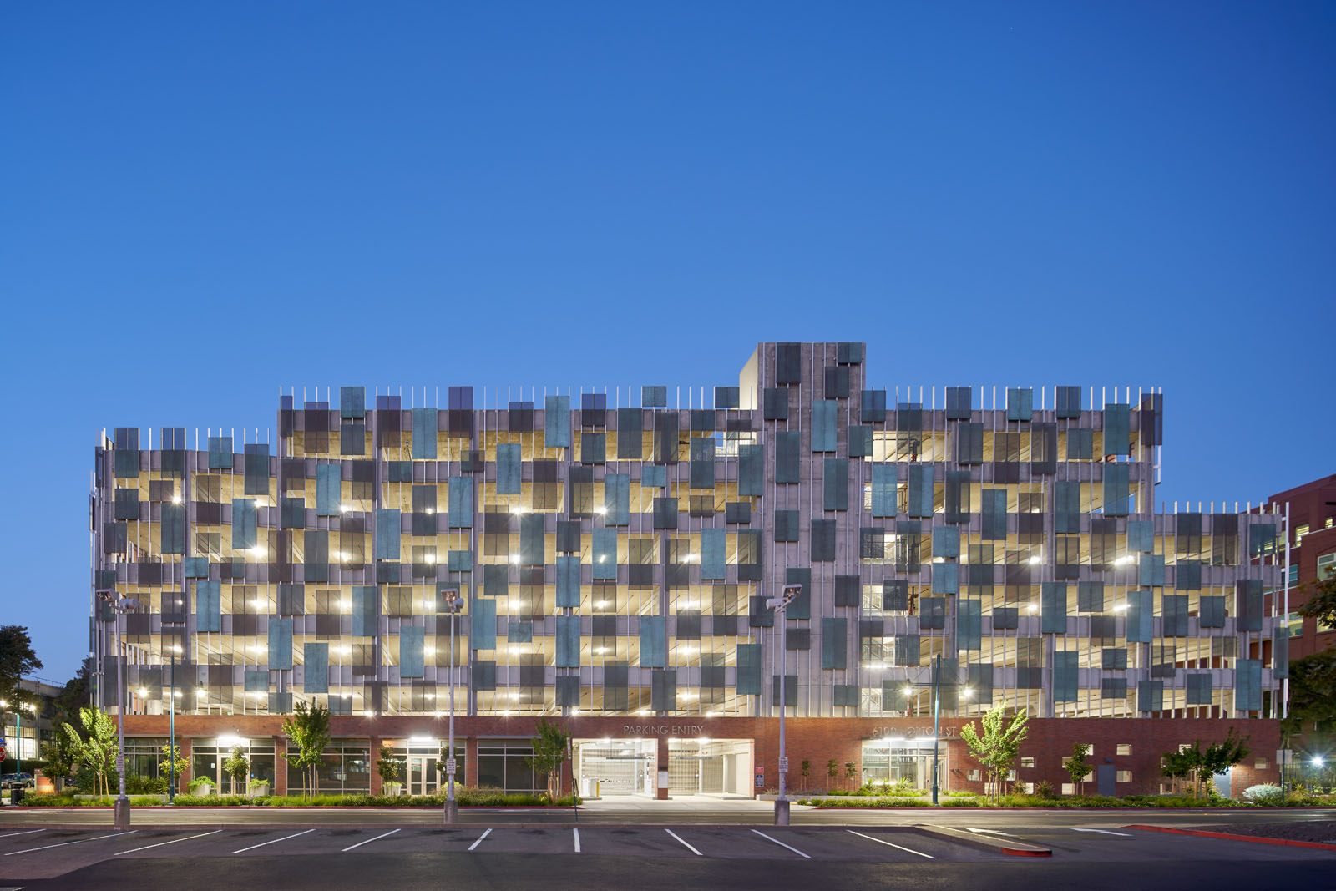
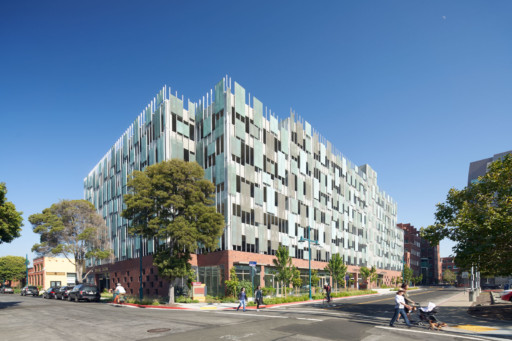
Heritage Square Parking Garage is a Type I parking structure project located in Emeryville, adjacent to an active medical office building serving pediatrics and children with special mobility and health needs. Build Group delivers this 231,407-square-foot facility with eight levels above grade, providing 675 parking stalls, 1,856 square feet of active space, and provisions for 21 future electric vehicle charging stations.

The project addresses a critical challenge of expanding parking capacity while maintaining full operational access to an adjacent pediatric medical facility. Build Group implements a highly sensitive phasing approach that preserves all ADA-compliant pathways, coordinates with medical office hours of operation, and minimizes acoustic impacts to protect patient care environments. This careful planning ensures uninterrupted access throughout construction while seamlessly integrating the new structure with the existing campus.

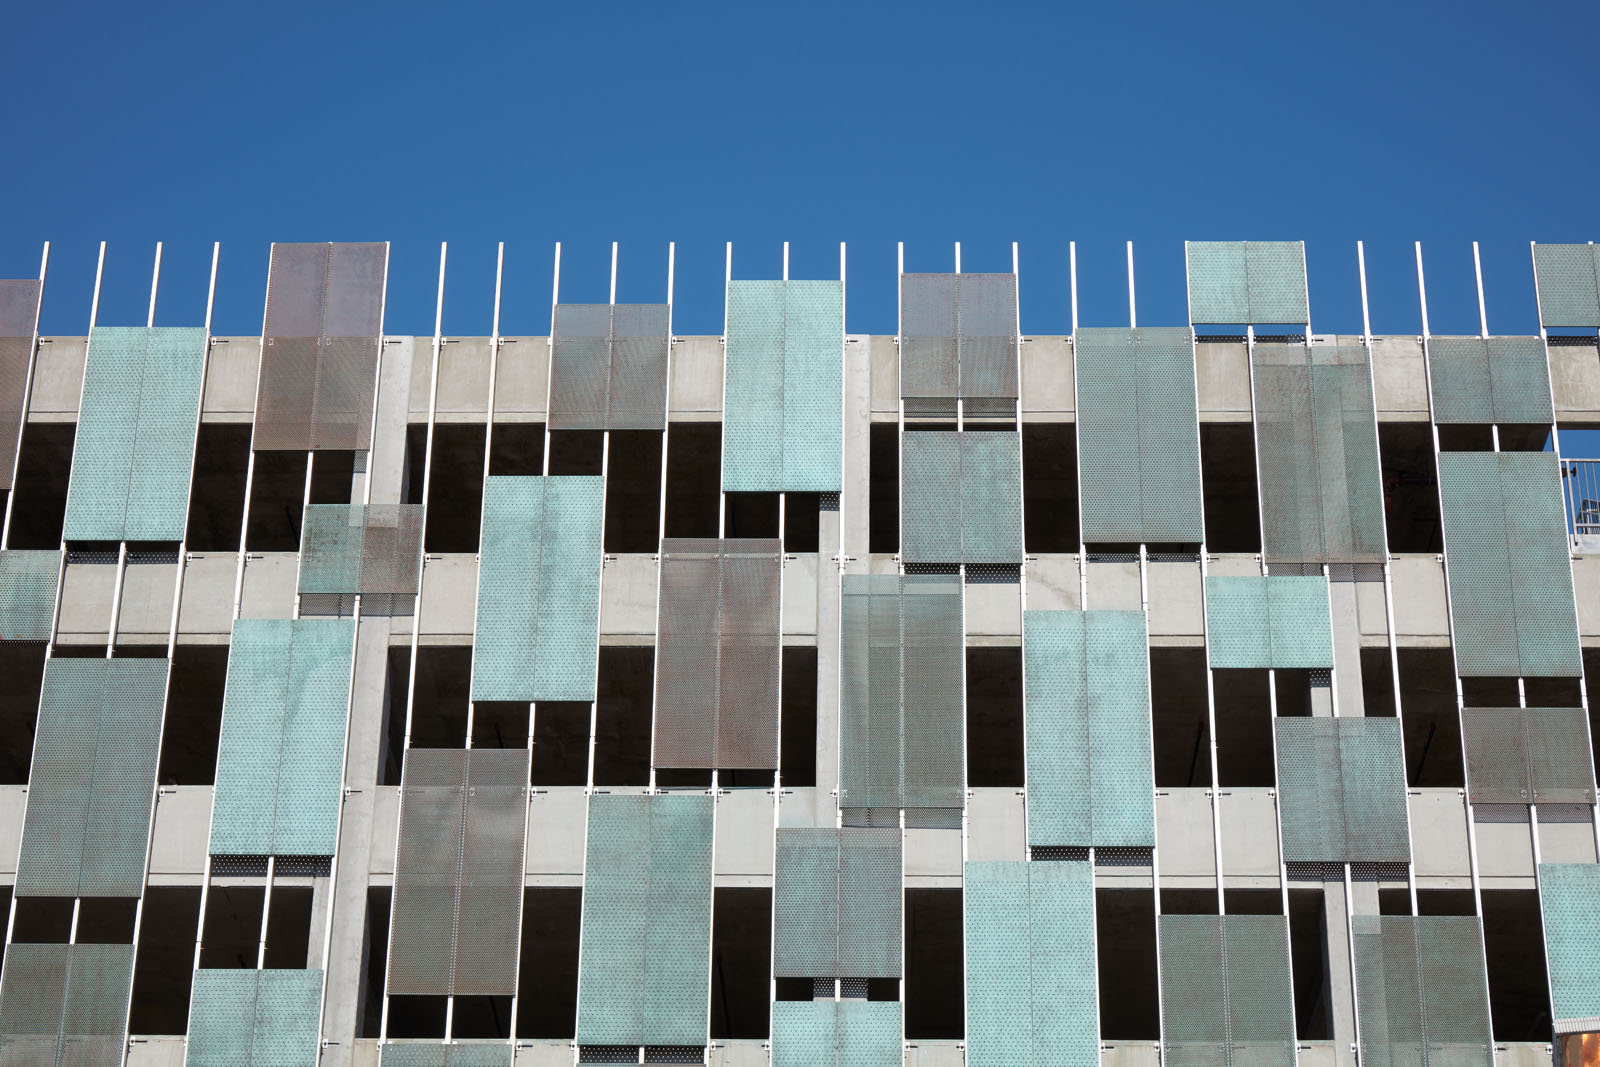
The garage combines precast concrete columns and beams with cast-in-place reinforced and post-tensioned structural elements, clad in brick veneer at the ground level and metal panel skin above. Fire sprinkler systems protect the structure throughout. The facility includes bike enclosures, utility spaces, and retail-ready areas, enhancing campus accessibility and supporting the medical office community’s continued operations.

Design / BuildParking Structures
Questions/Comments

Fill out the information below and we'll connect you with the right person. (* = Required Fields)

Related Projects

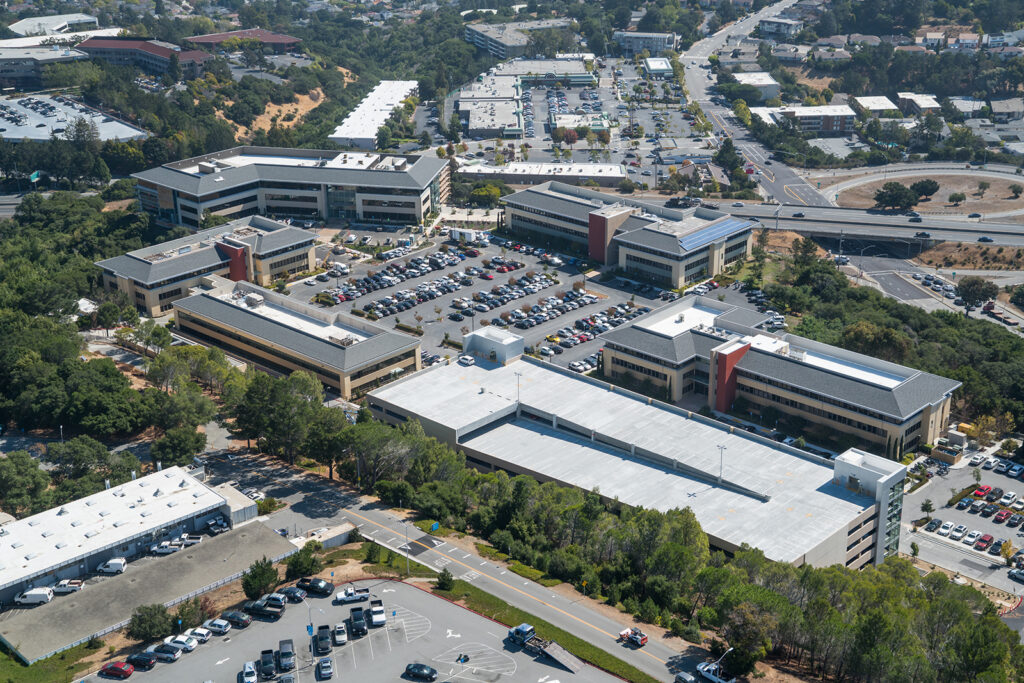
Clearview Office Park

San Mateo, CA

Completion Year

2016

Owner

Embarcadero Capital Partners,LLC

Architect

Korth Sunseri Hagey Architects

Market Sector

Commercial Office
Project Details

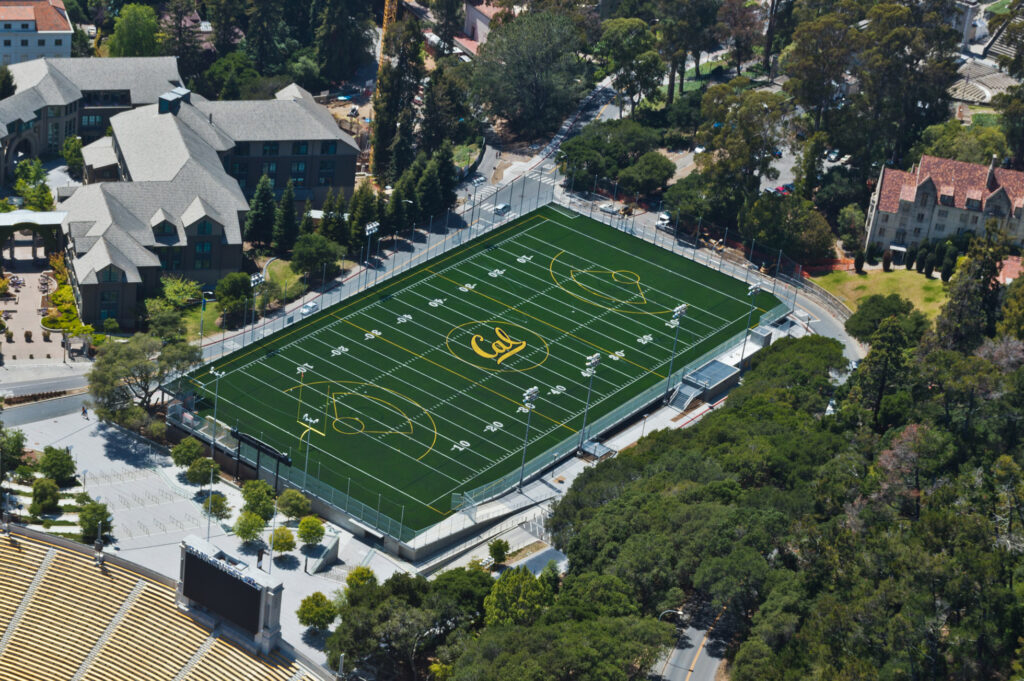
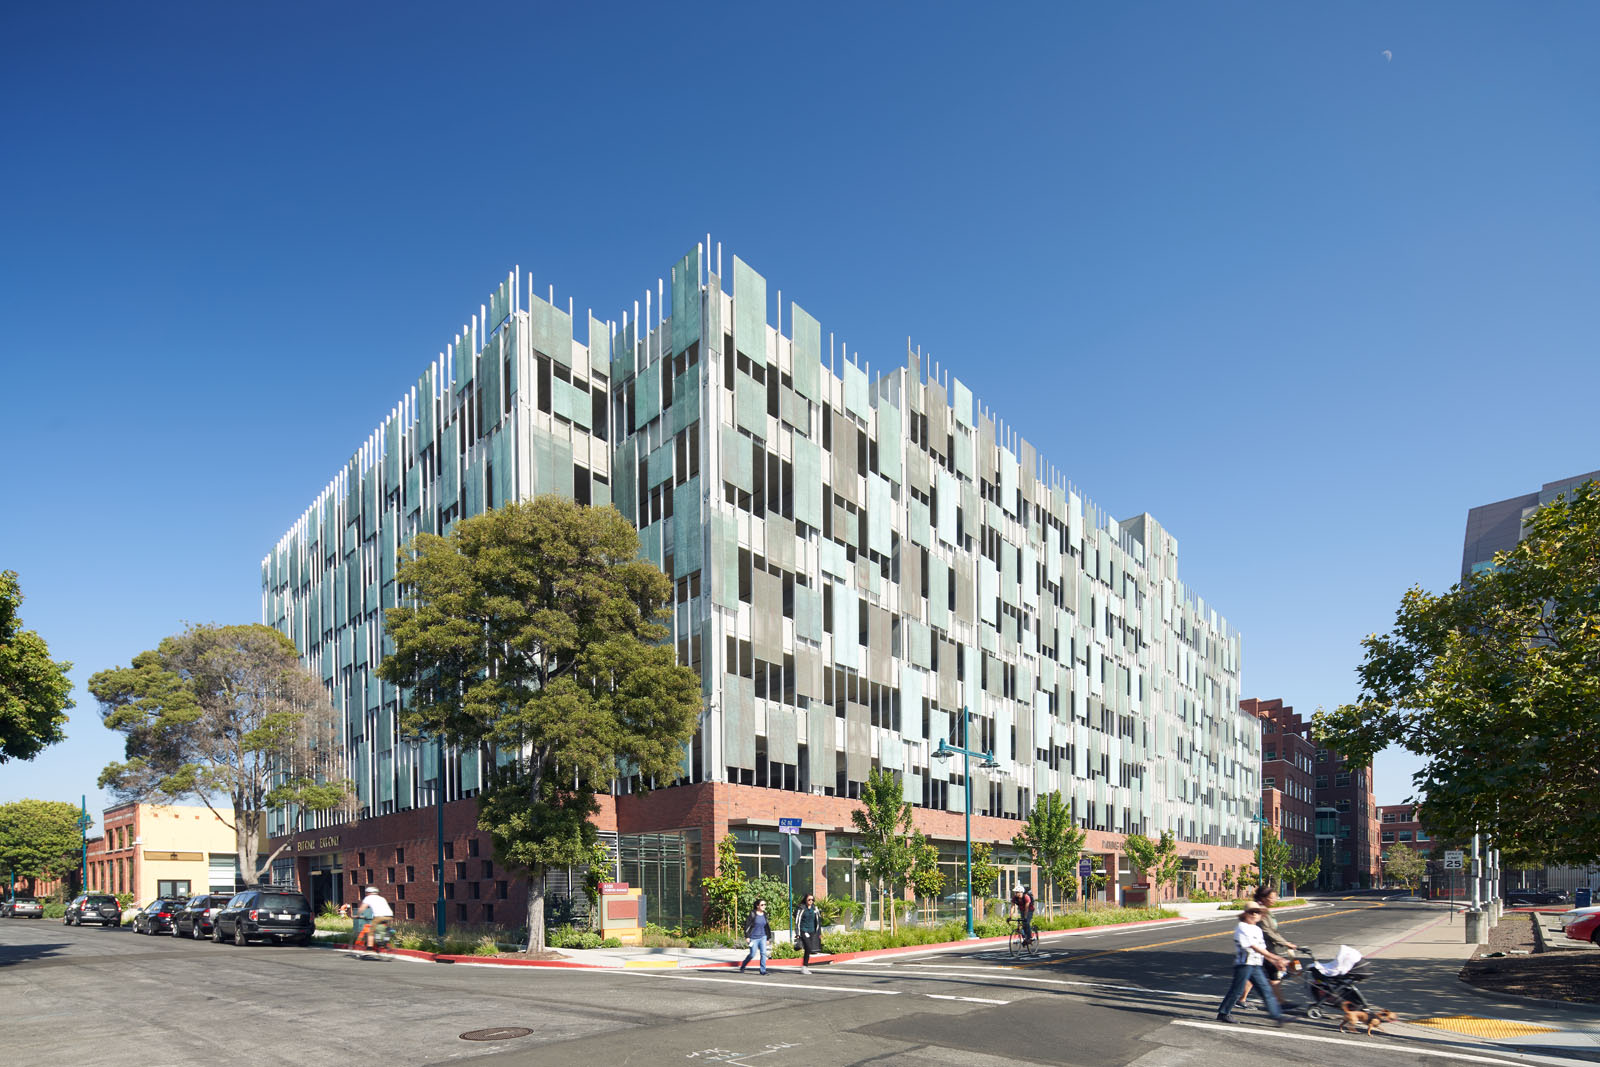
Maxwell Parking Garage & Family Field

Berkeley, CA

Completion Year

2015

Owner

Pacific Union Development Co / UC Berkeley

Architect

Multistudio

Market Sector

Education
Project Details
 

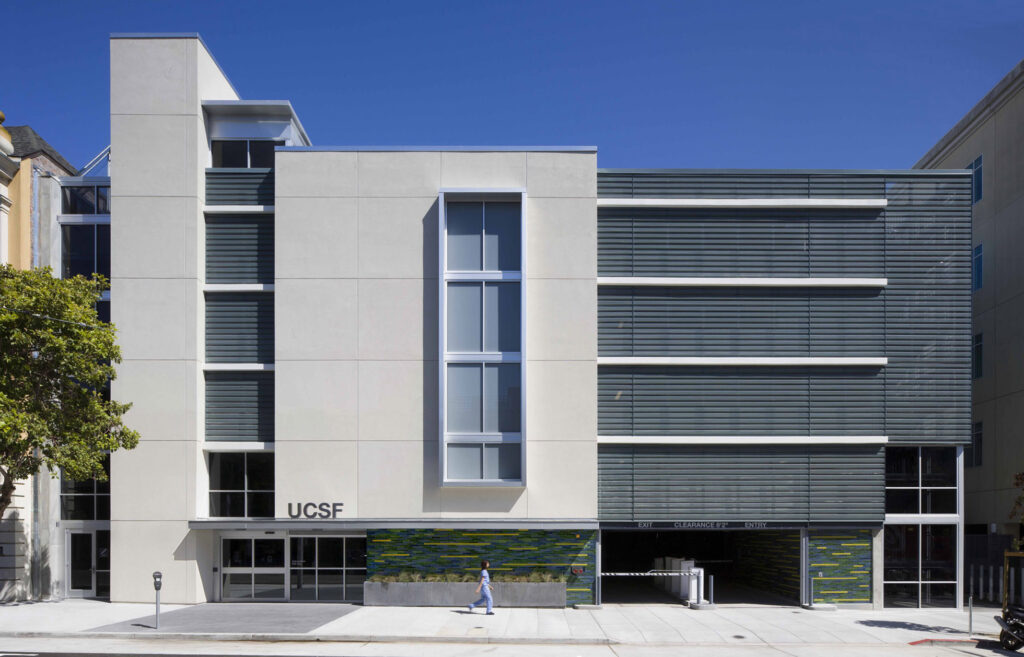
UCSF Sutter Parking Garage

San Francisco, CA

Completion Year

2012

Owner

Pacific Union Development Company

Architect

Multistudio

Market Sector

Health/Wellness
Project Details

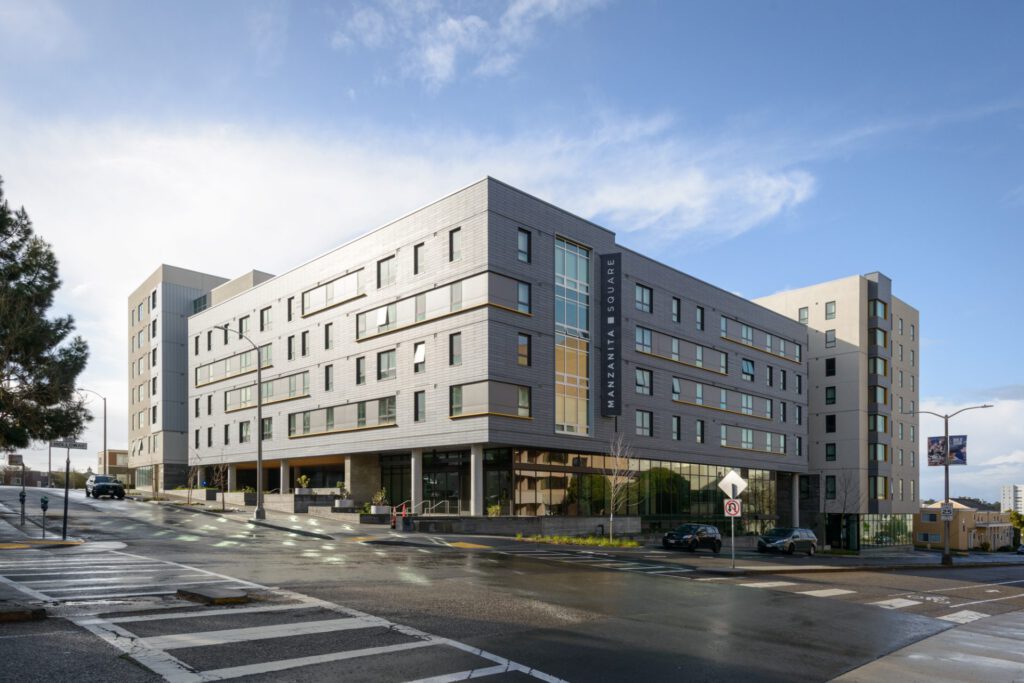
SFSU Manzanita Square

San Francisco, CA

Completion Year

2020

Owner

American Campus Communities

Architect

Multistudio

Market Sector

Student / Senior Housing
Project Details