
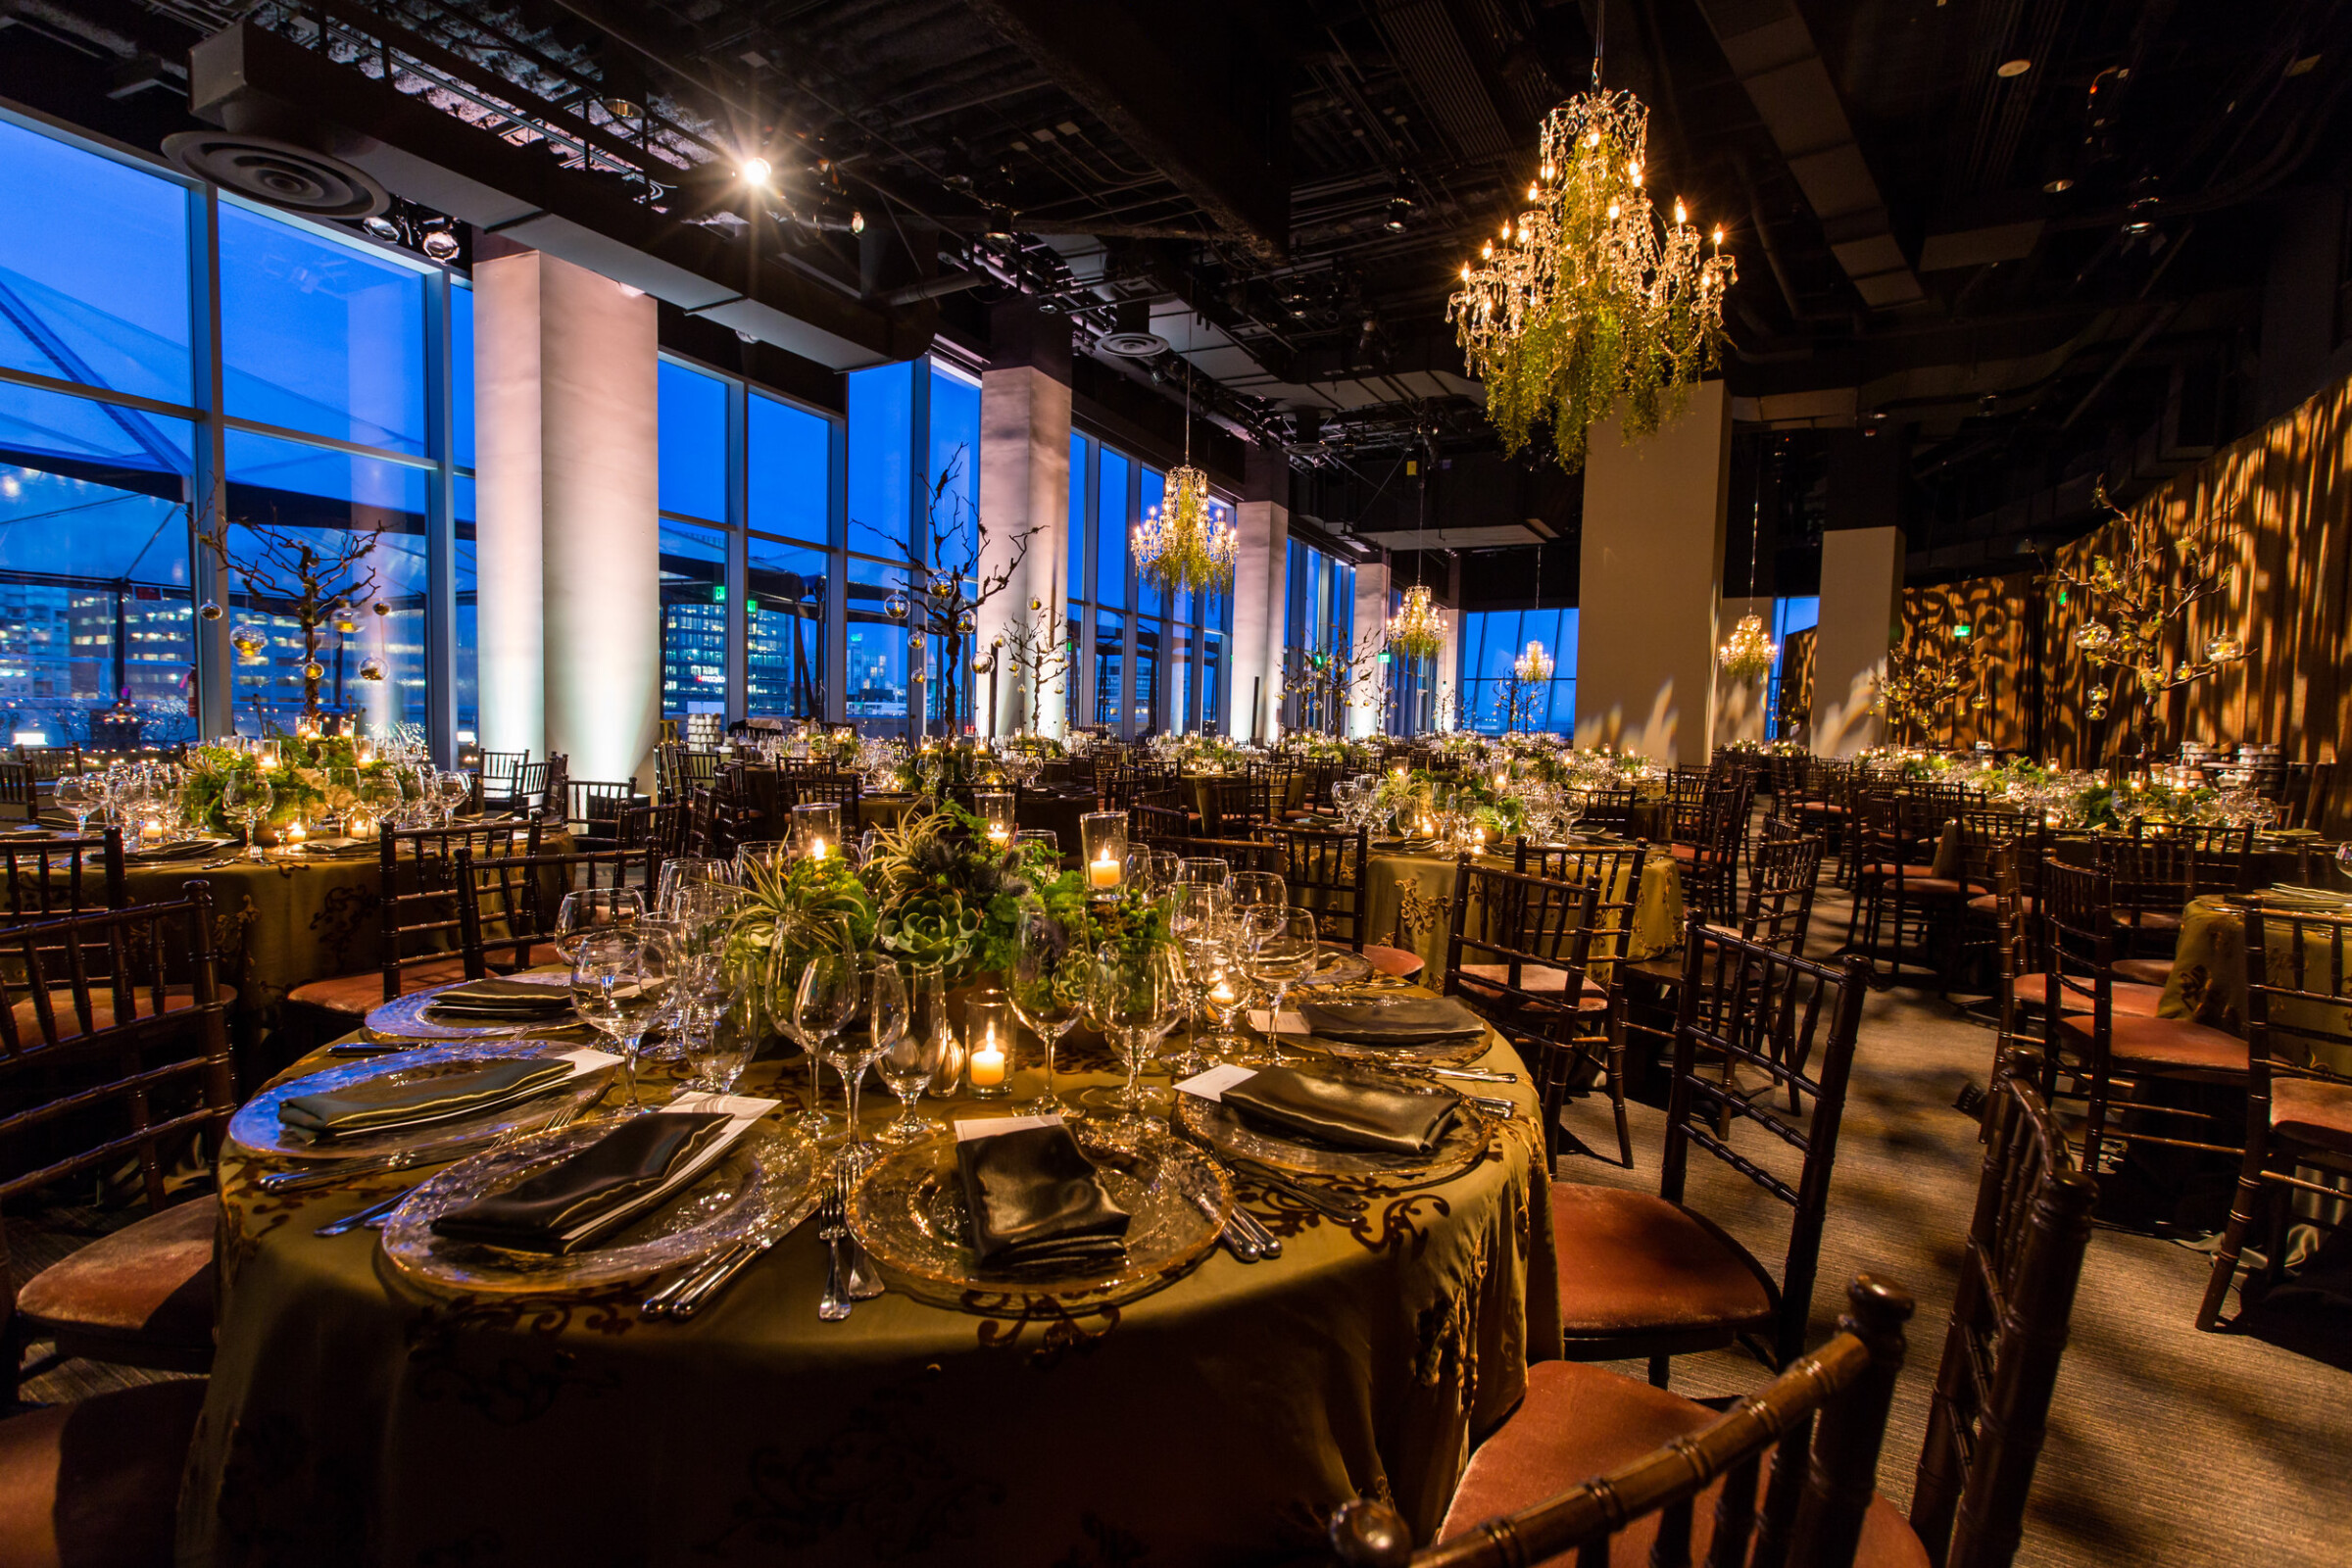
Metreon - City View 4th Floor
San Francisco, CA
Owner
Starwood Retail Partners
Architect
Field Paoli (FPA)
Cost
$3,536,710
Duration
4 Months
Total Gross Square Feet
29,000
Market Sector
Sports/Entertainment
Structural Engineer
Nabih Youssef & Associates
Metreon – City View 4th Floor is a 29,000-square-foot retail and event-space tenant improvement within an operational mixed-use entertainment complex in San Francisco. Build Group completed extensive interior and base-building renovations while the movie theater remained fully operational, requiring careful phasing, logistics, and off-hours construction.
The project included subdividing a 14,000-square-foot event space into three separate venues using operable partitions, reworking the existing lobby and pre-function areas, and adding a new public hallway to improve access. Additional improvements included renovated restrooms, a new meeting room, coat room, office, relocated warming kitchen, reworked service corridors, and new lighting, plumbing, and mechanical modifications. The broader renovation also required significant structural work, including raising and lowering slab elevations, placing a new slab on metal deck, and relocating an escalator. These intrusive upgrades were carefully sequenced around theater operating hours, with crews frequently working night shifts to minimize disruption.
Build Group self-performed insulation and flooring. The completed renovation provides flexible event spaces and upgraded infrastructure within an active entertainment destination.


Metreon - City View 4th Floor
San Francisco, CA


