
Nespresso Flagship Store
San Francisco, CA
Owner
Nespresso
Architect
Goring & Straja Architects
Cost
$6,000,000
Duration
4.5 Months
Total Gross Square Feet
2,700
Market Sector
Retail
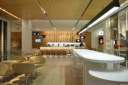
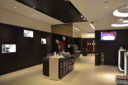


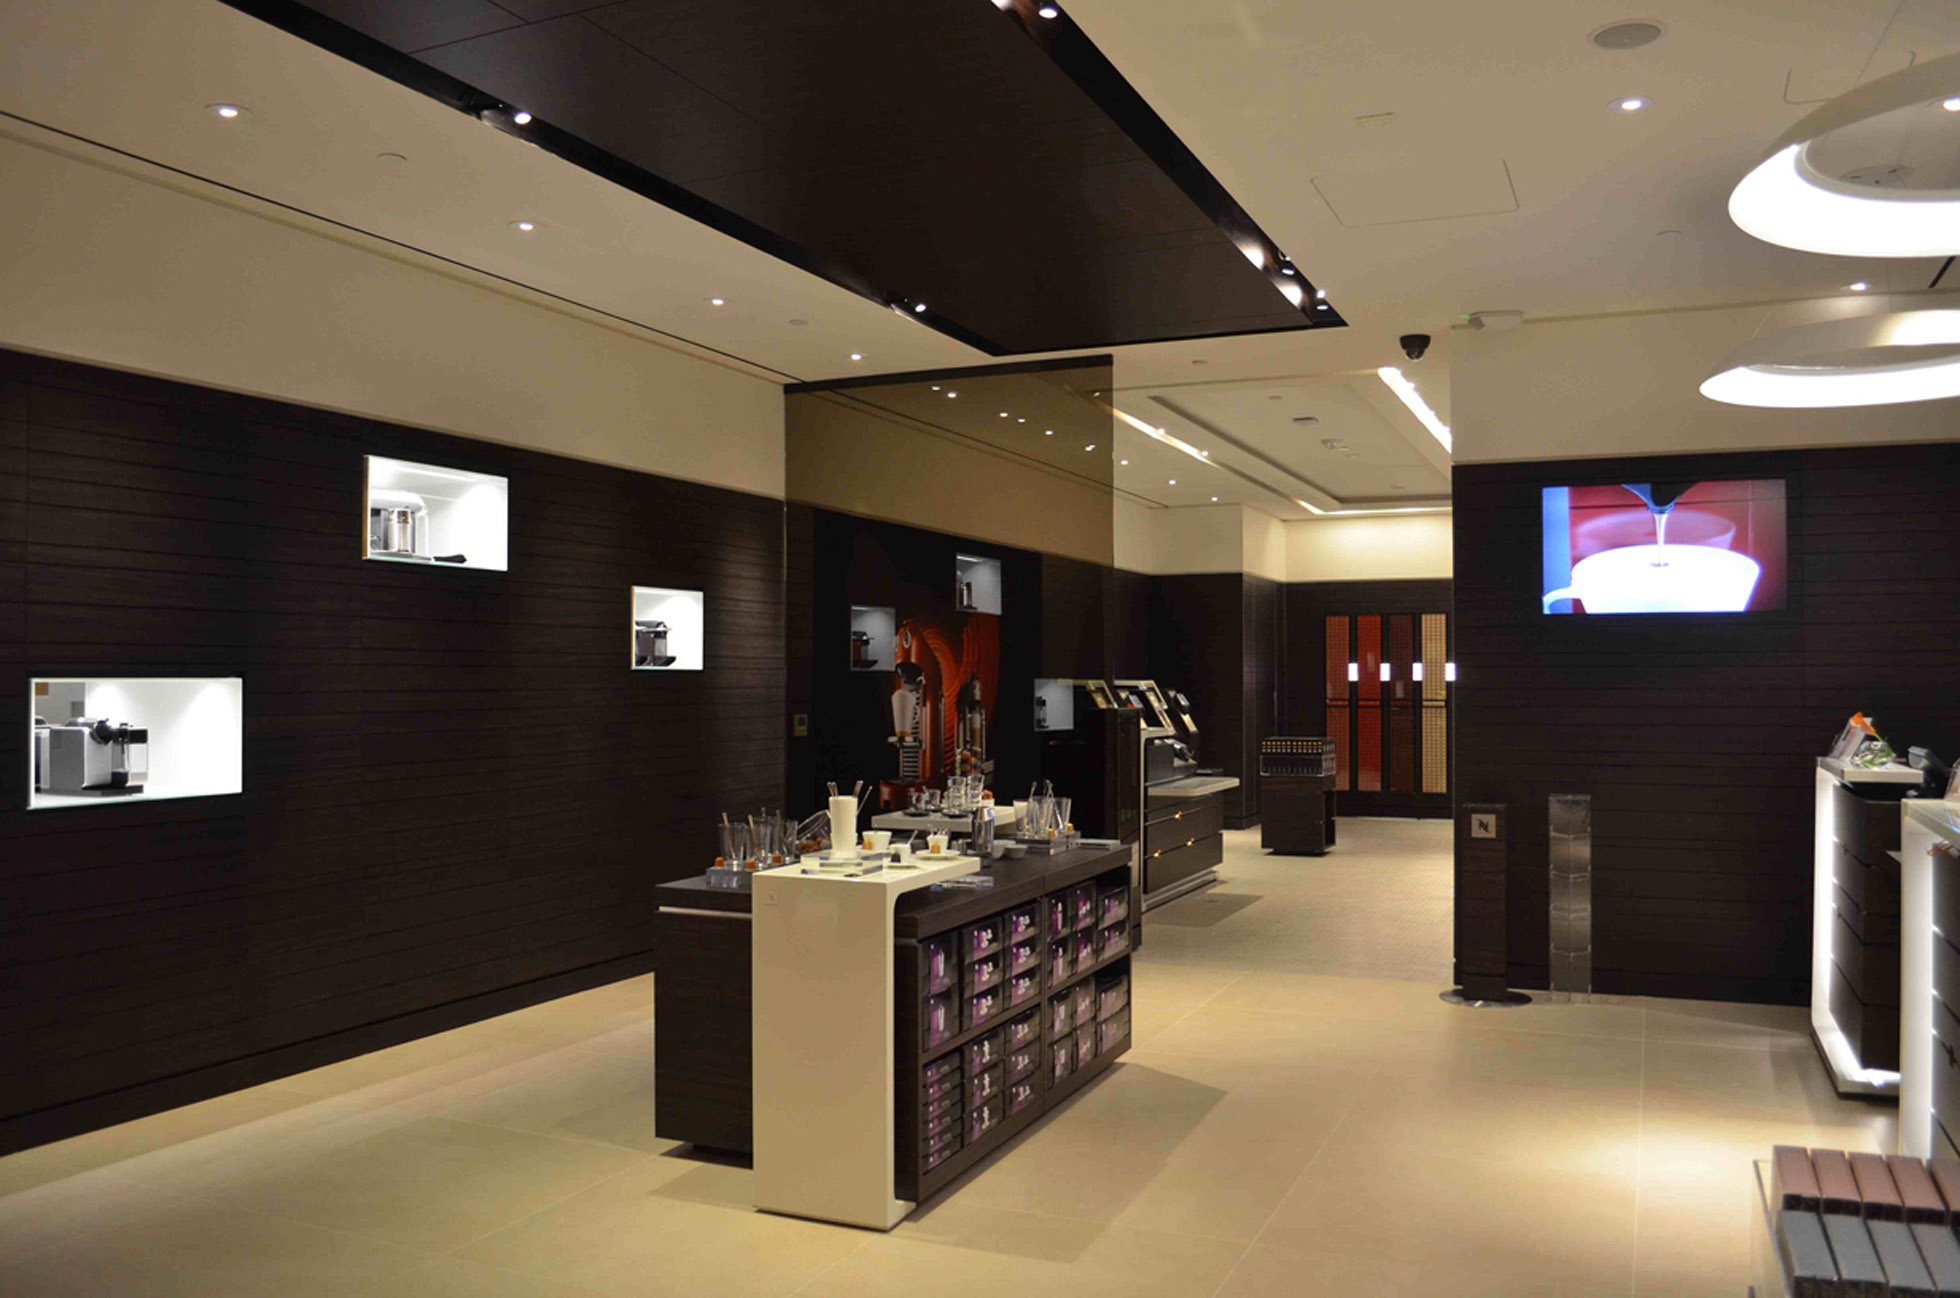
Nespresso Flagship is a historic seismic renovation and retail transformation project located in San Francisco’s Union Square district. This 2,700-square-foot, two-level flagship store reimagined a 100-year-old building into a modern café and retail environment that reflects Nespresso’s premium global brand identity.
The project required a complete structural rebuild of the first and second floors to accommodate new retail and café spaces within the historic structure. Construction was carefully coordinated to integrate modern systems and high-end finishes while preserving the character of the existing building. Extensive collaboration with specialty vendors from across the United States and Europe supported the installation of refined architectural elements and premium materials throughout the space.
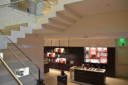
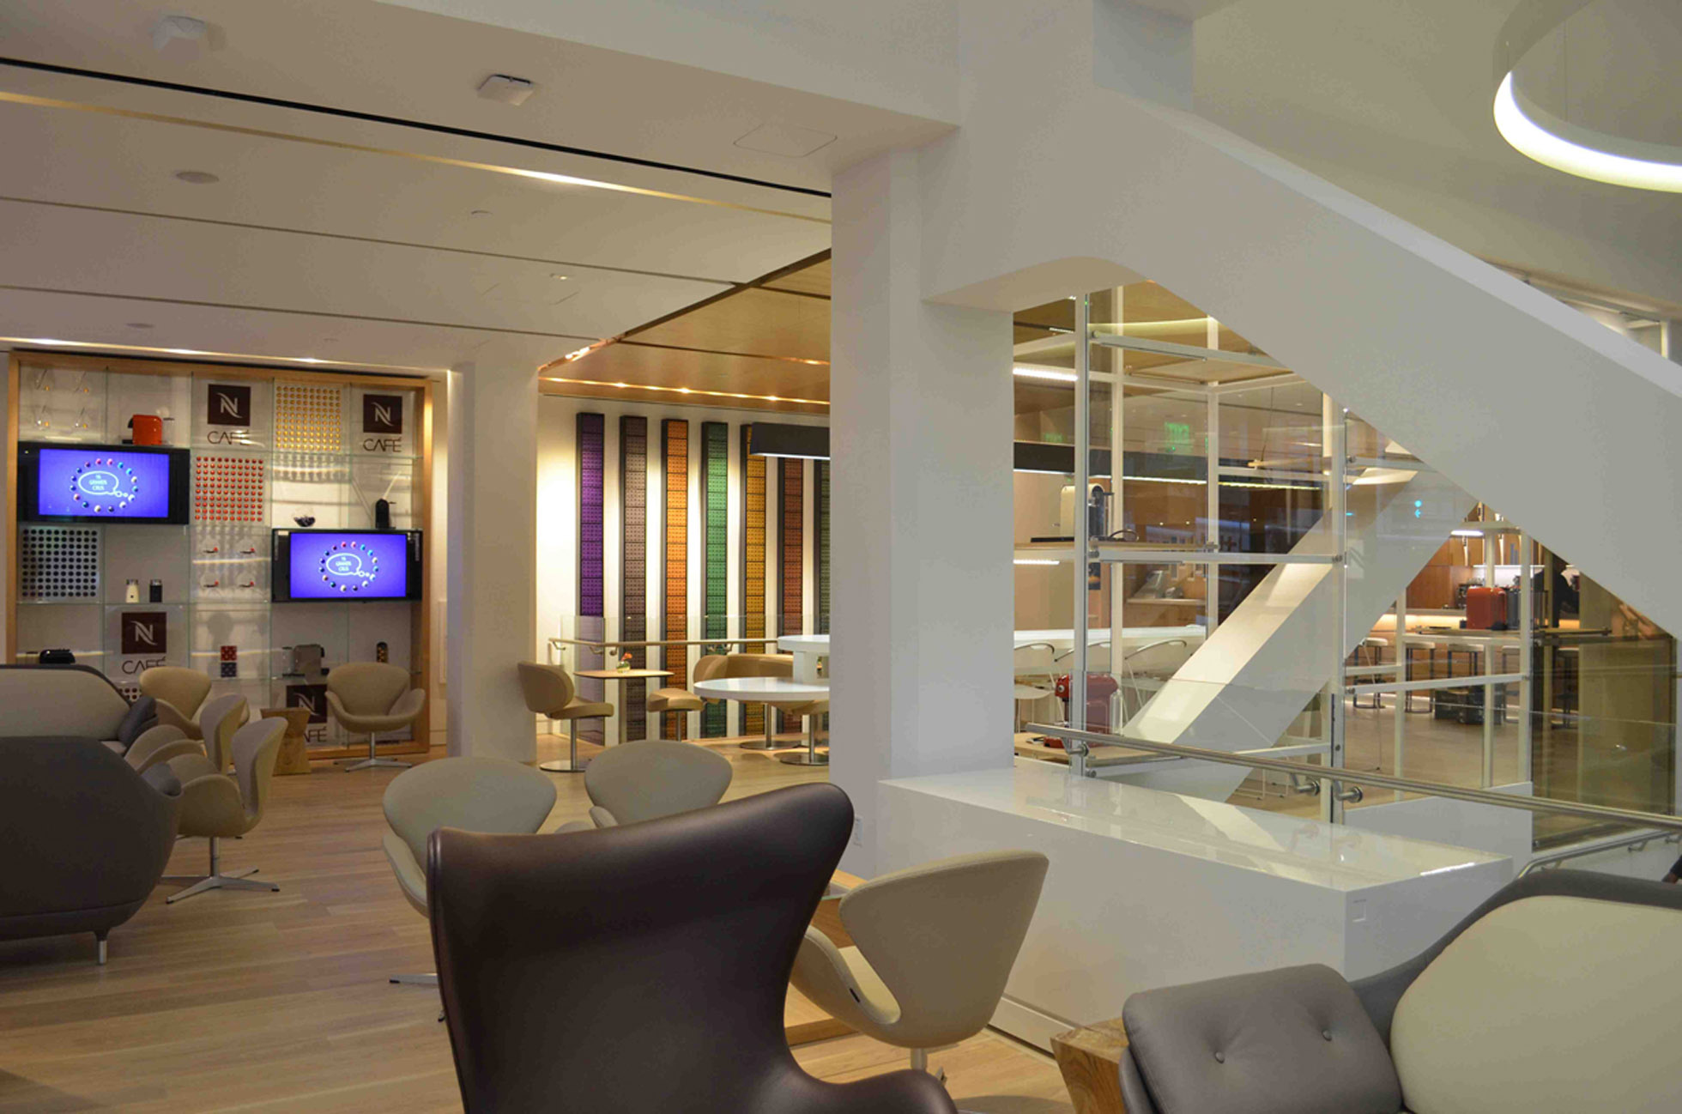
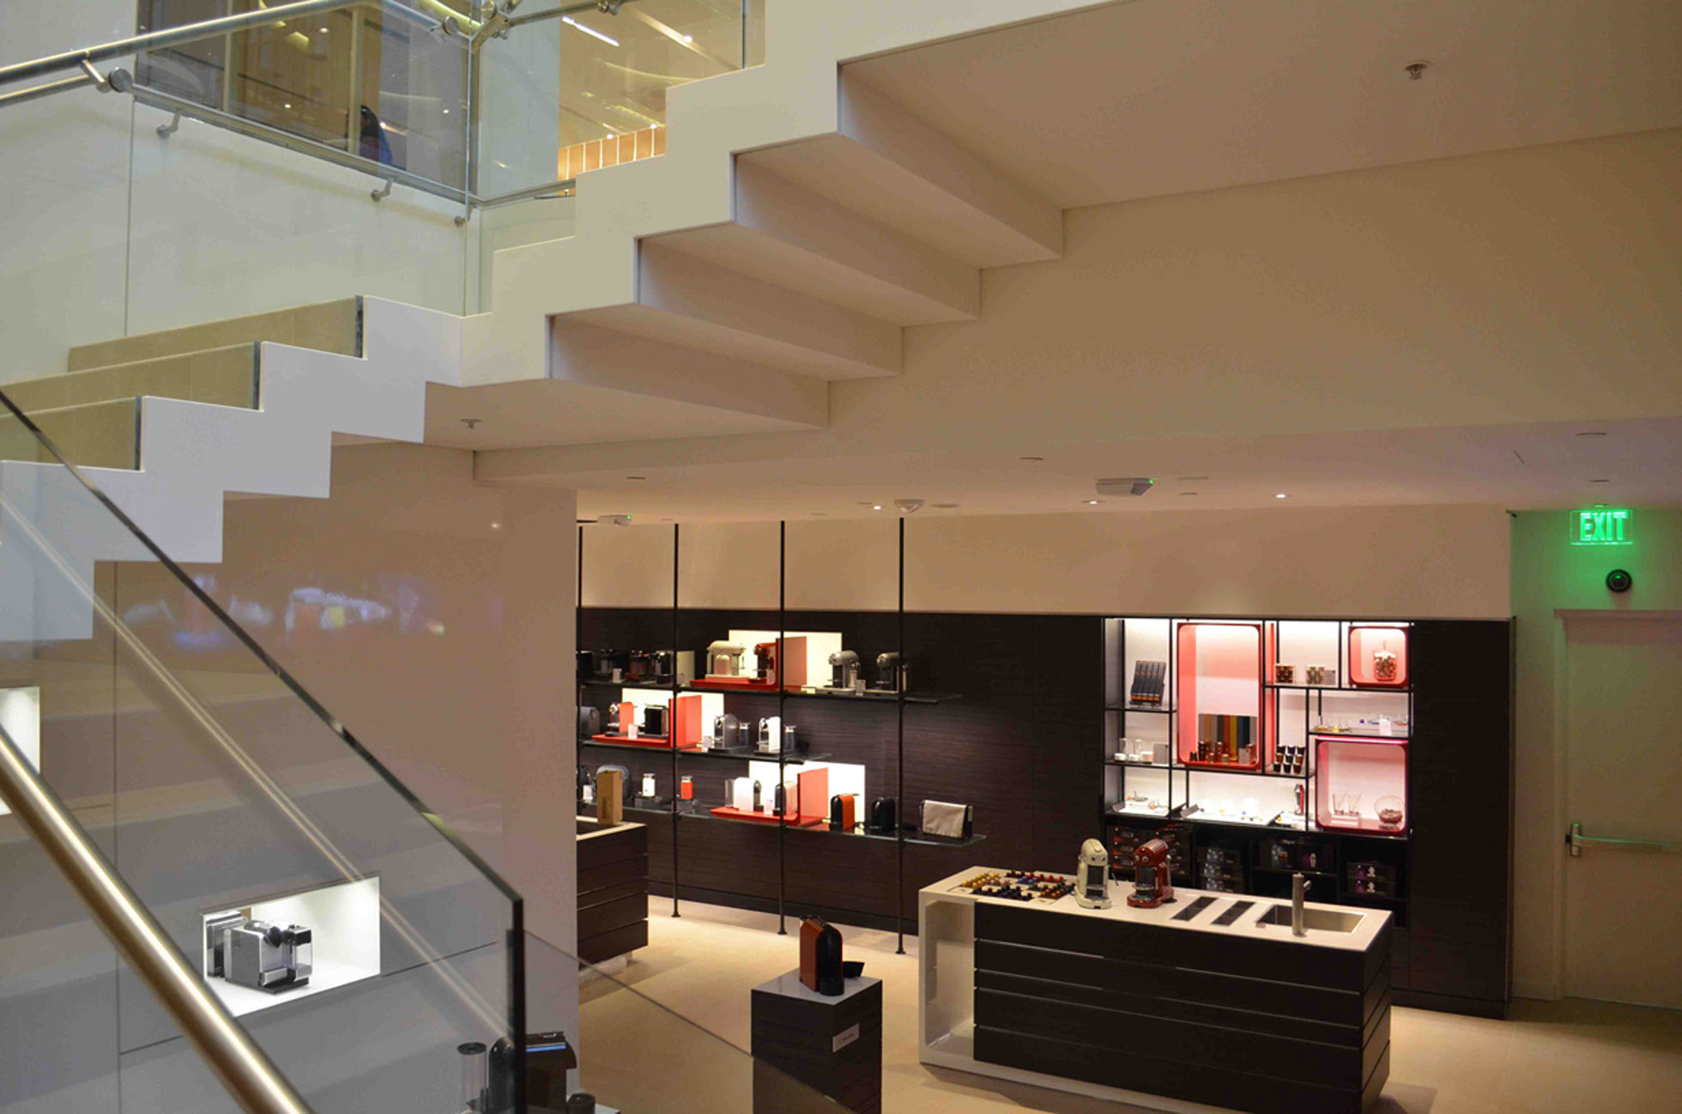
A floating staircase connecting both floors serves as the architectural centerpiece of the project, creating a visually striking focal point while improving circulation between the café and retail areas. The design combines contemporary detailing with the historic context of the building to deliver a sophisticated customer experience within a compact urban footprint.
Opened in October 2018, the completed flagship establishes a refined retail destination that enhances Nespresso’s presence within one of San Francisco’s premier shopping corridors.
Seismic RetrofitHistorical Renovation

Nespresso Flagship Store
San Francisco, CA