

San Francisco, CA


Explore our work and see how expertise, precision, and execution come together.
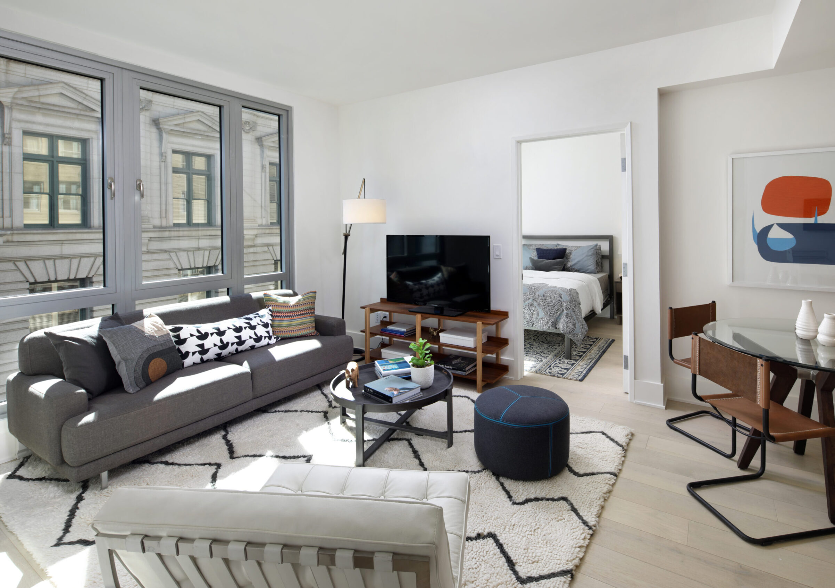
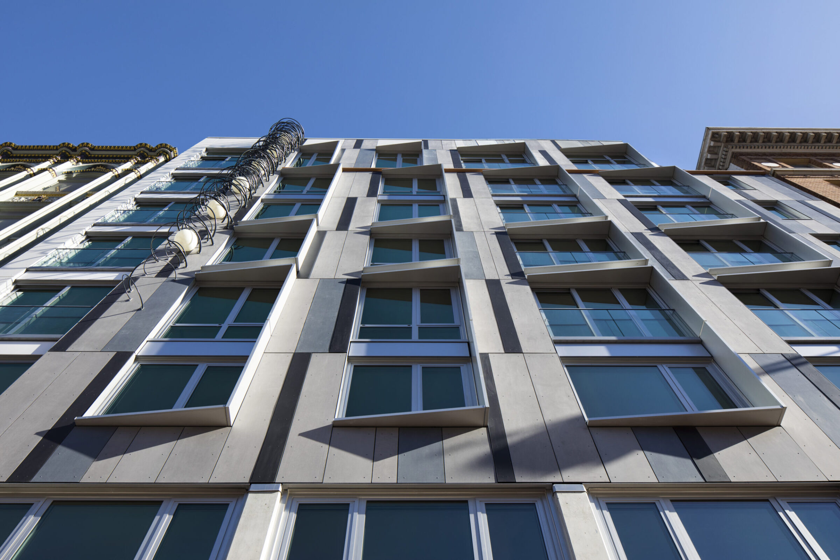
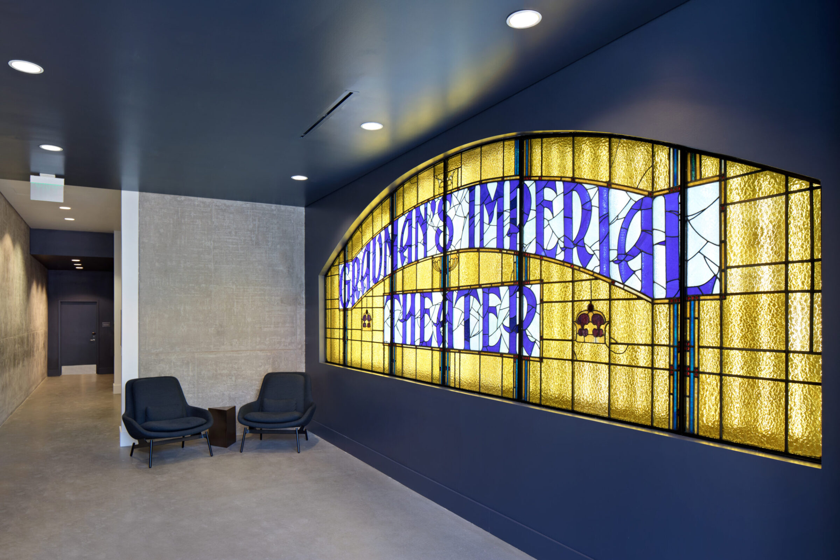
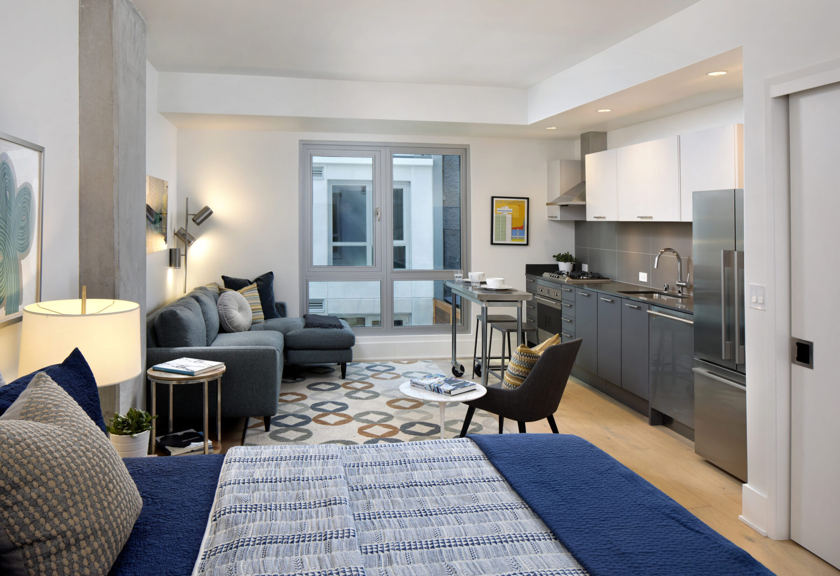
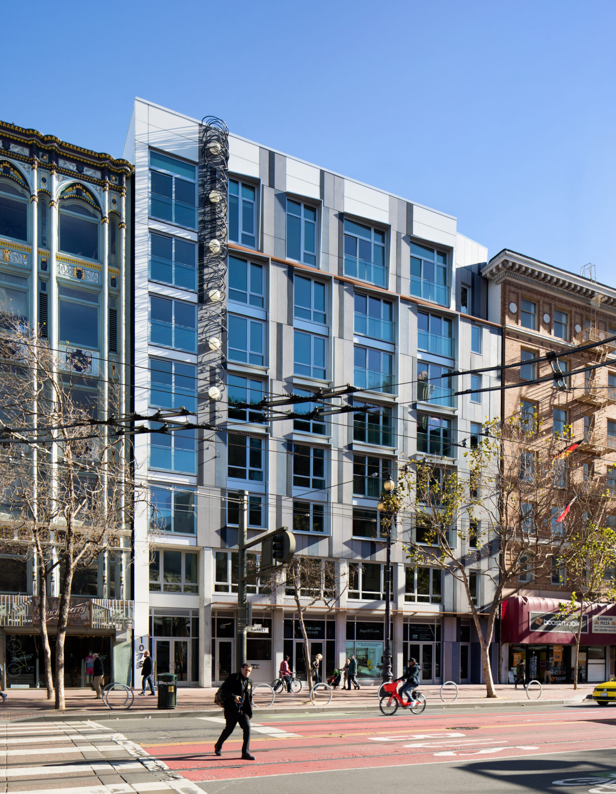
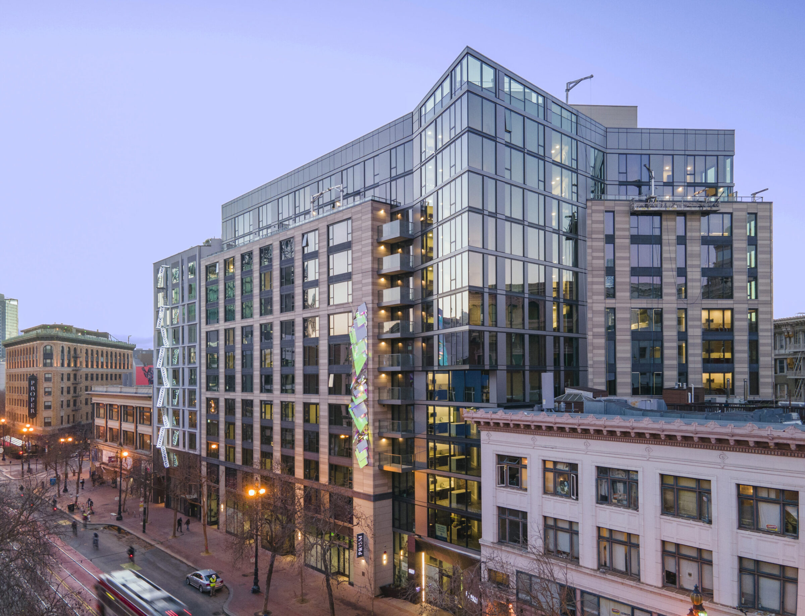
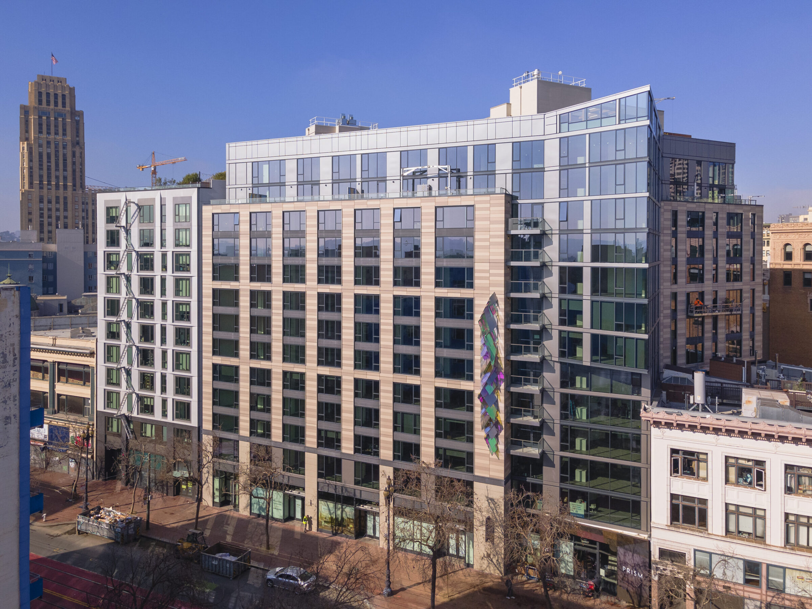
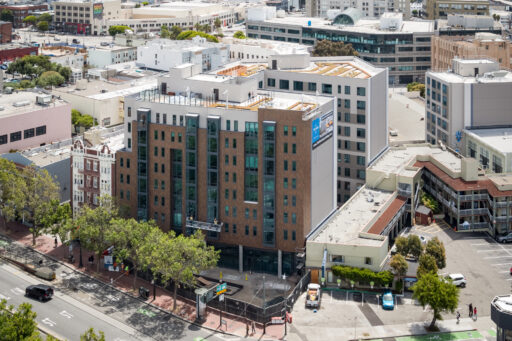
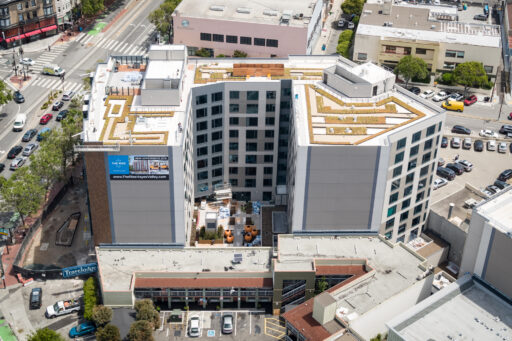
A contemporary 8-story, 96,410-square-foot residential condominium delivering 90 for-sale units with premium finishes and retail space in the heart of San Francisco's Mid-Market district
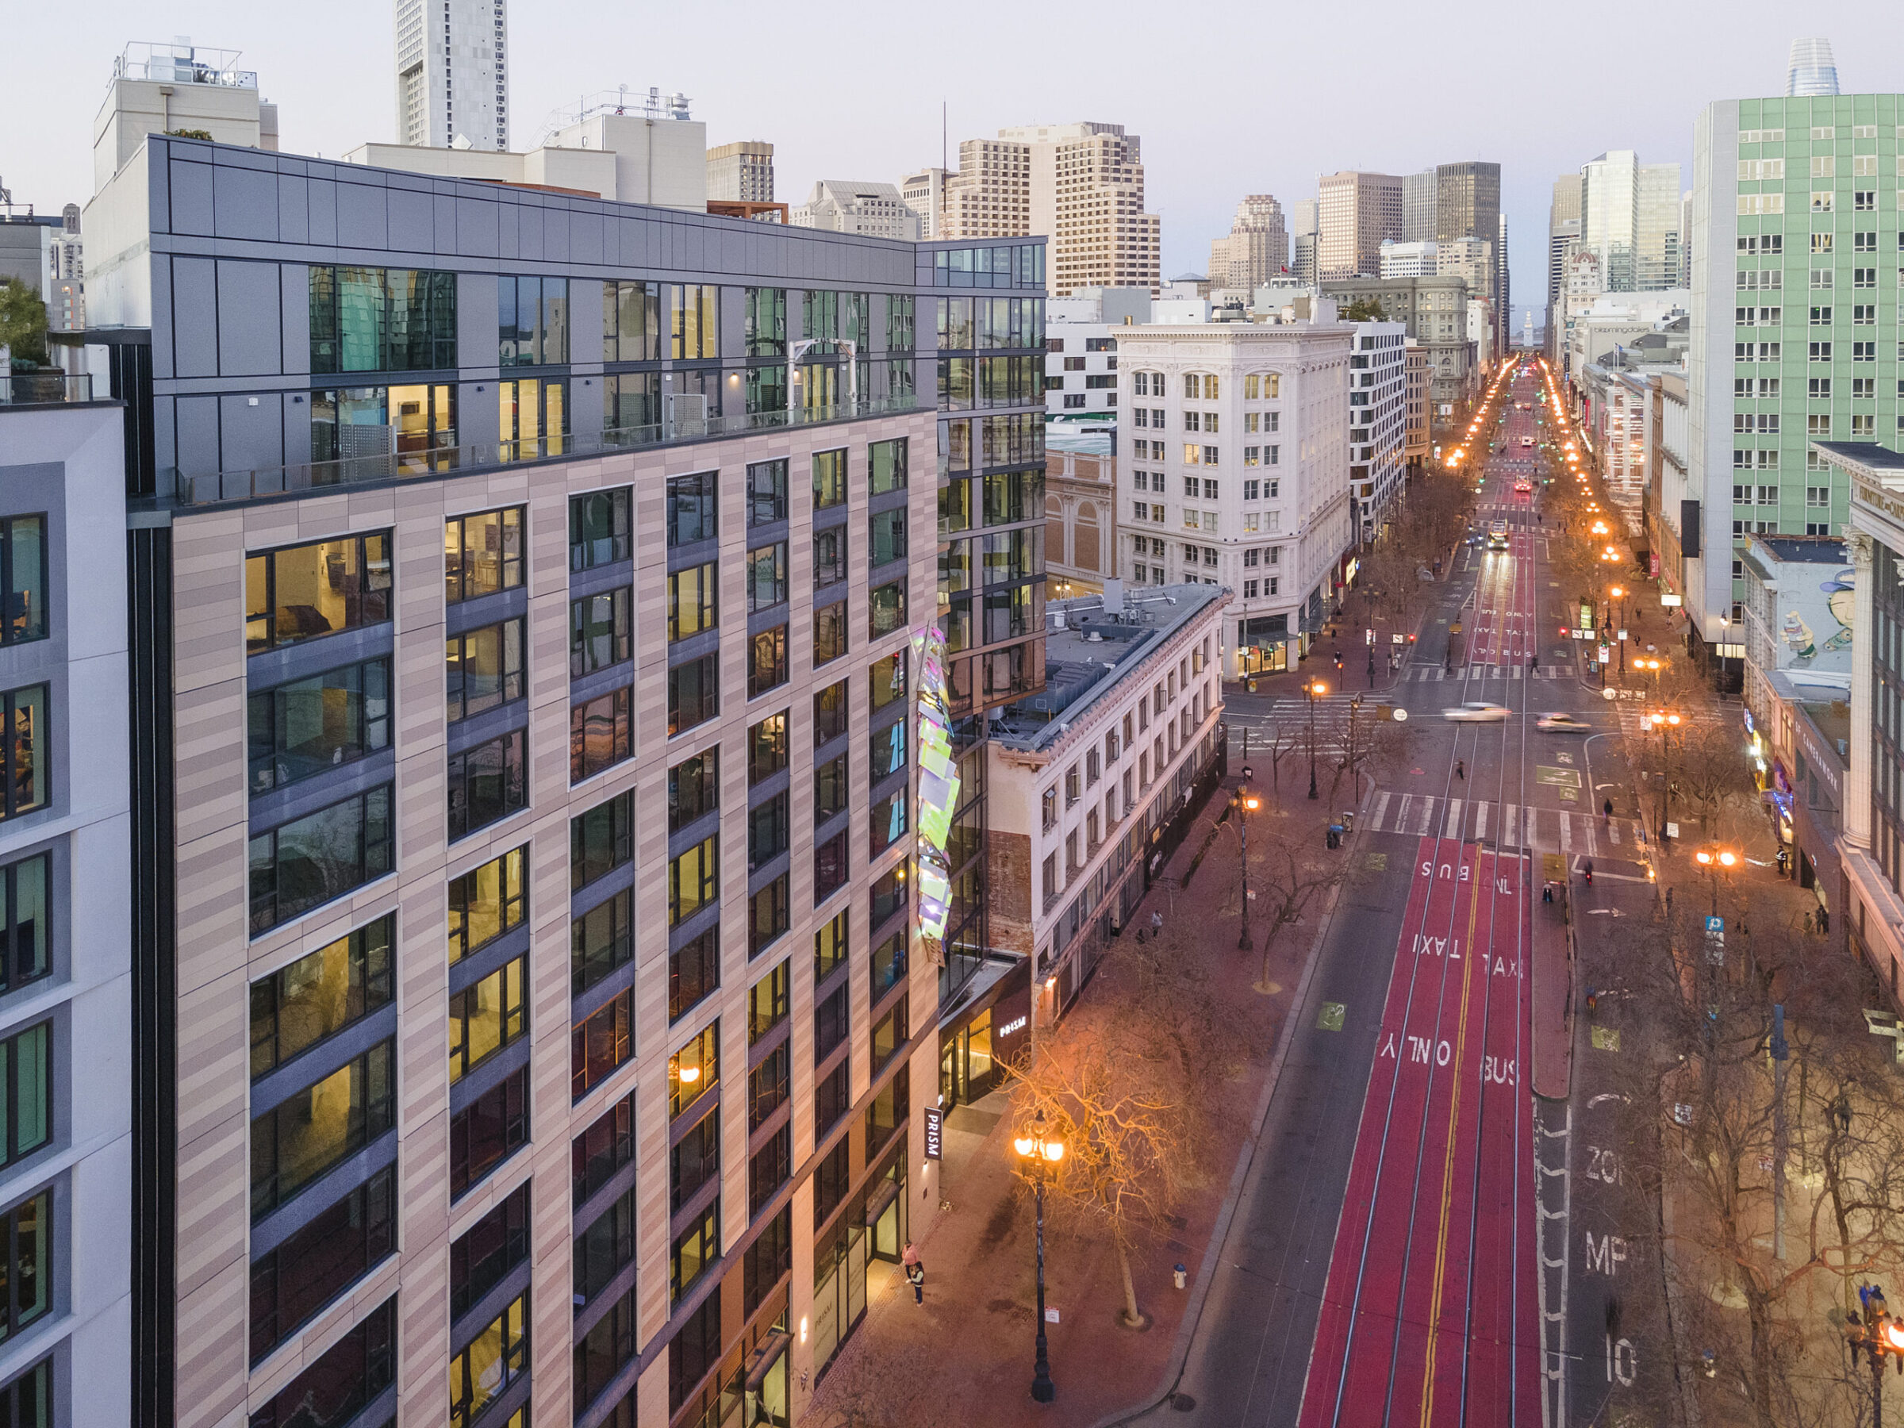
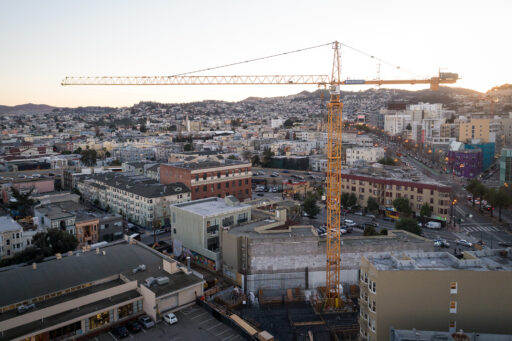
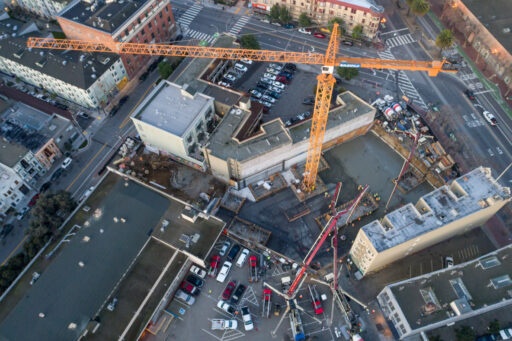
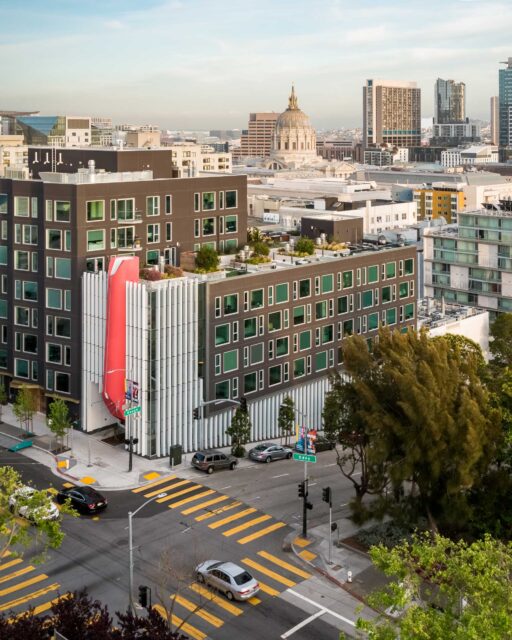
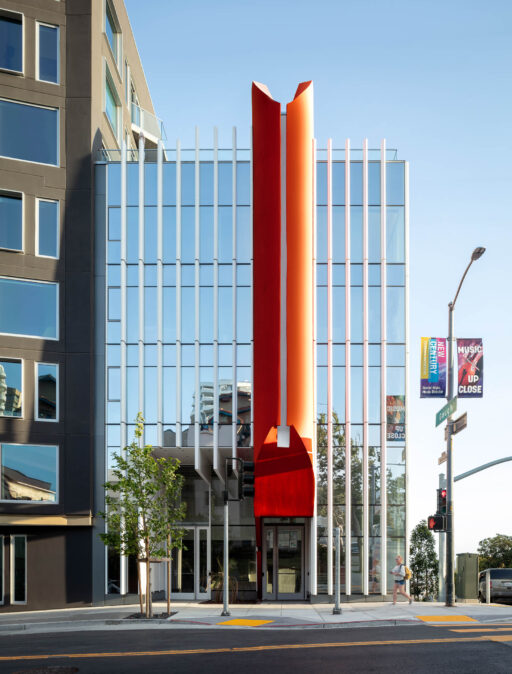
1075 Market Street is a ground-up Type I multifamily residential condominium project delivering 90 for-sale units in San Francisco’s Mid-Market neighborhood. Build Group delivered this 96,410-square-foot, 8-story concrete structure, which includes retail shell space on the ground floor, a car stacker parking system and MEP rooms in the basement, and an occupiable rooftop terrace.
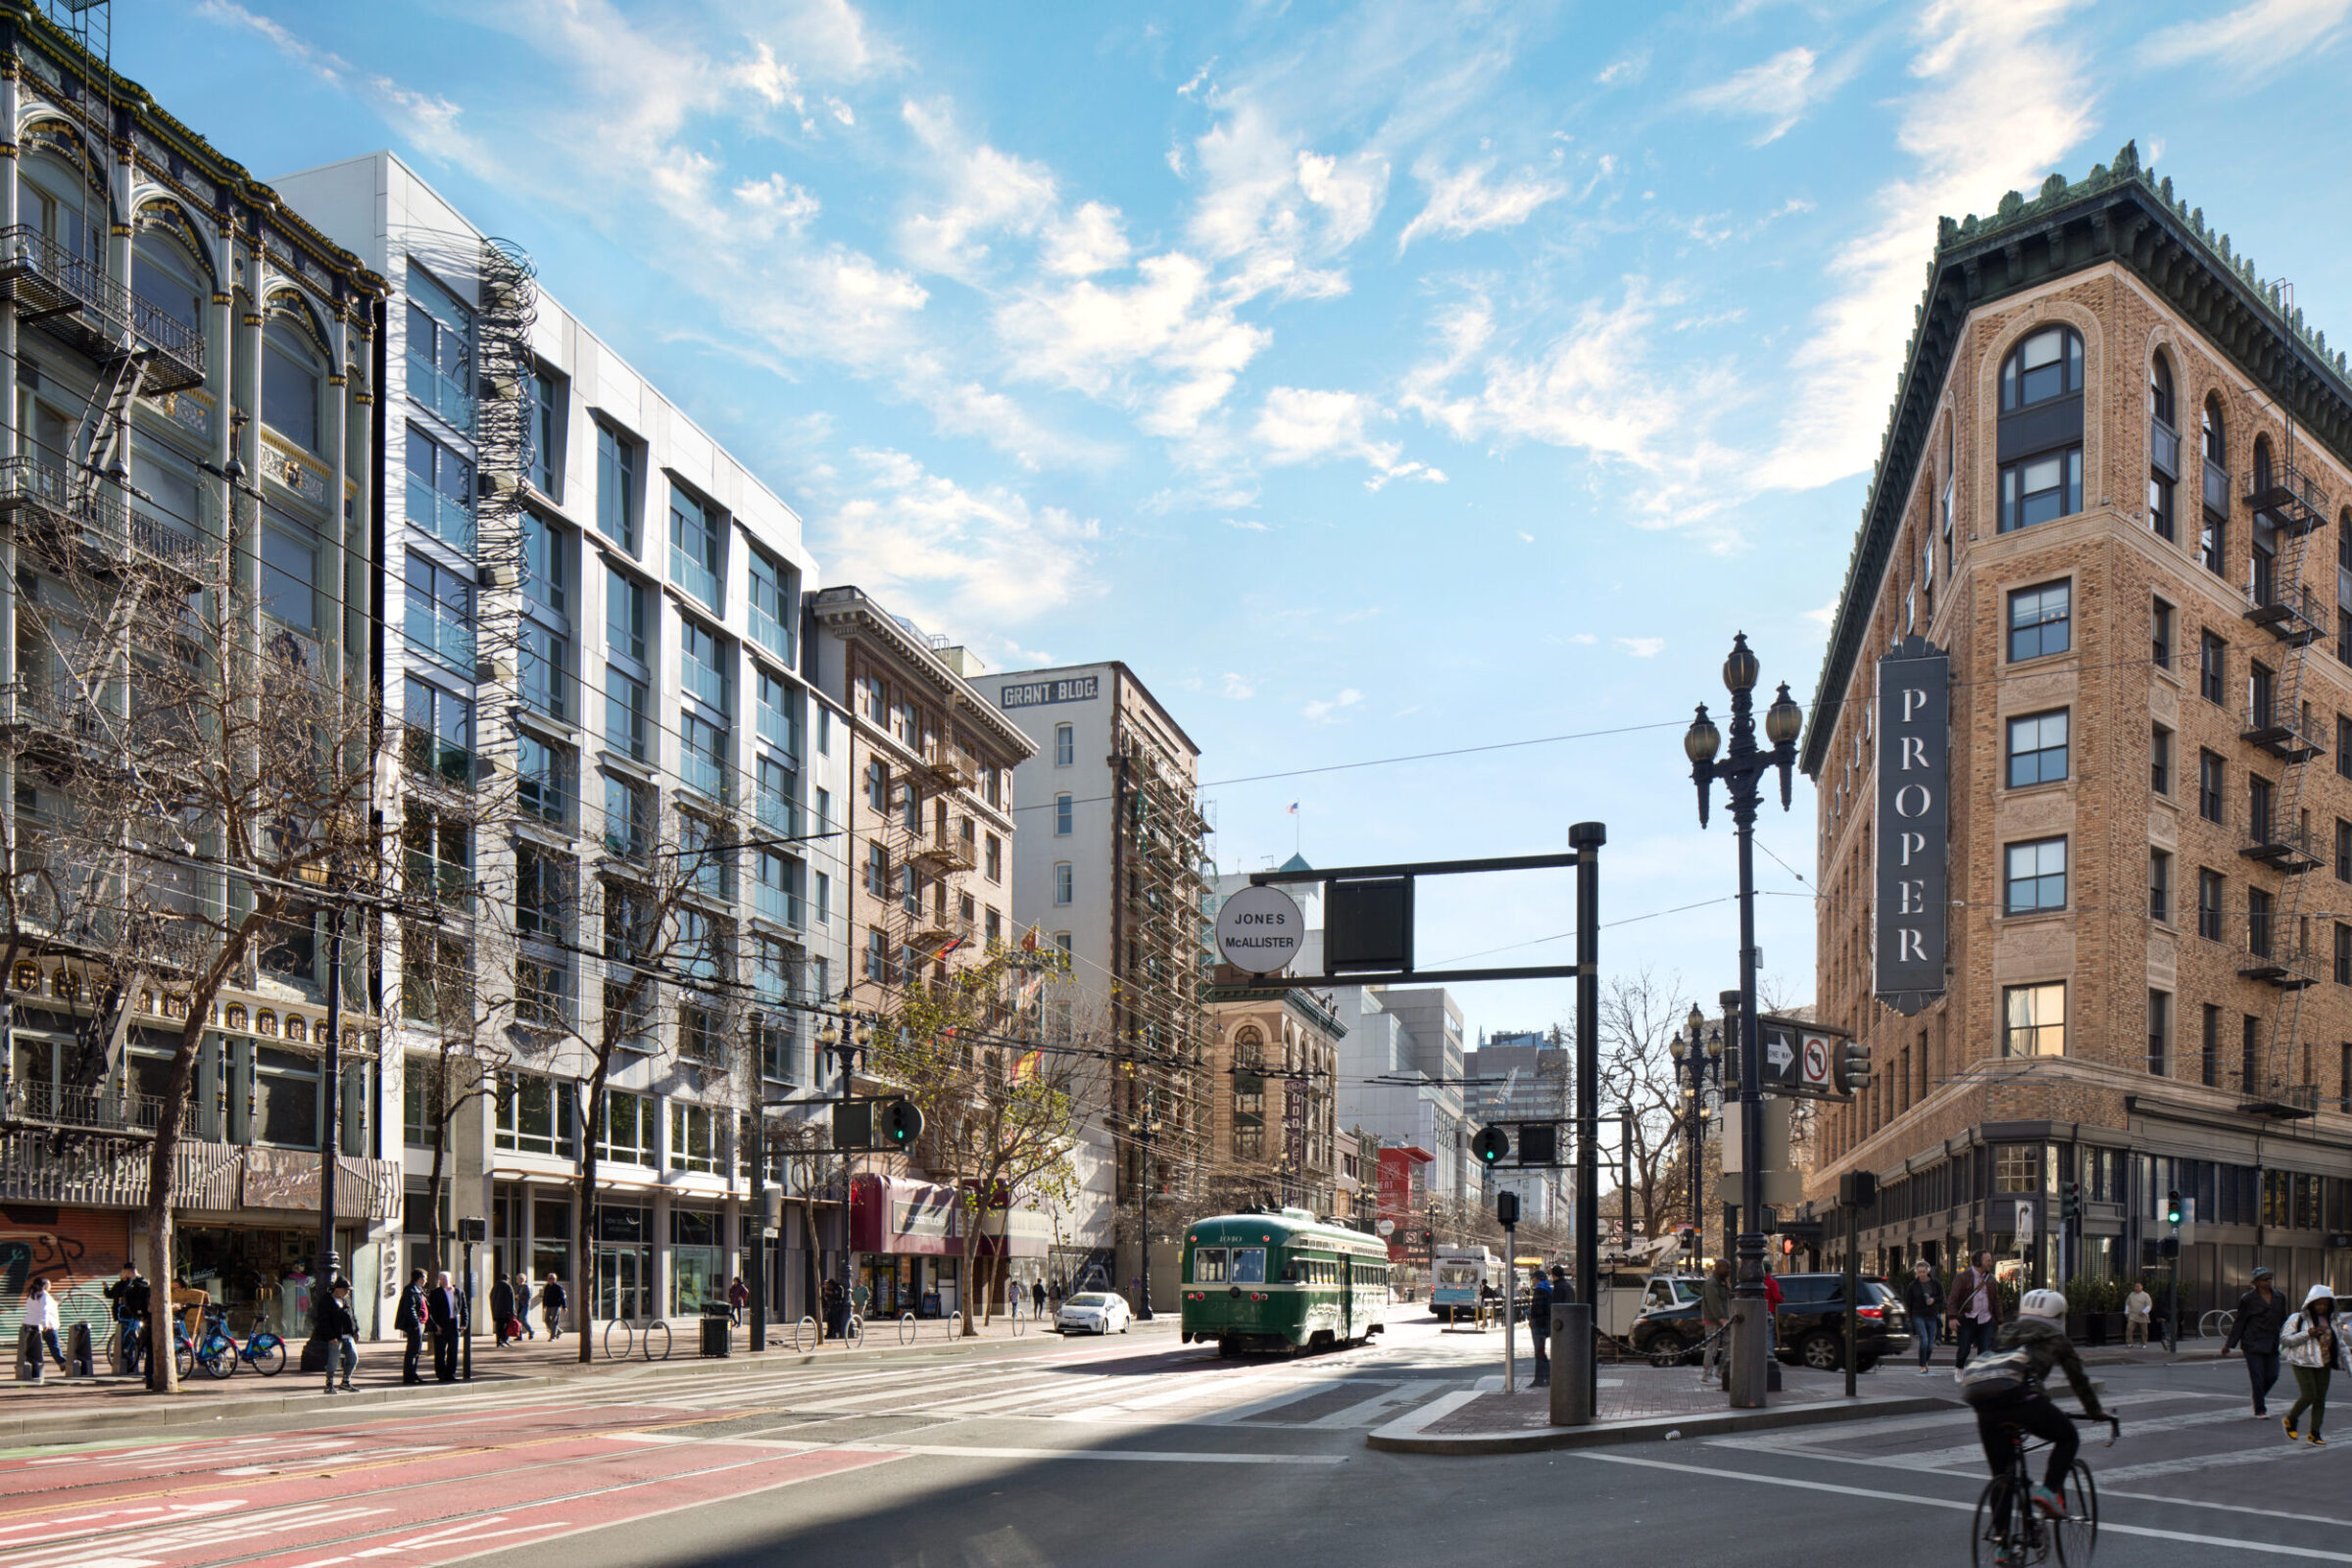
The project presented a dense urban construction challenge, requiring careful coordination with the City of San Francisco, neighboring businesses, and active pedestrian corridors along one of the city’s most heavily trafficked streets.
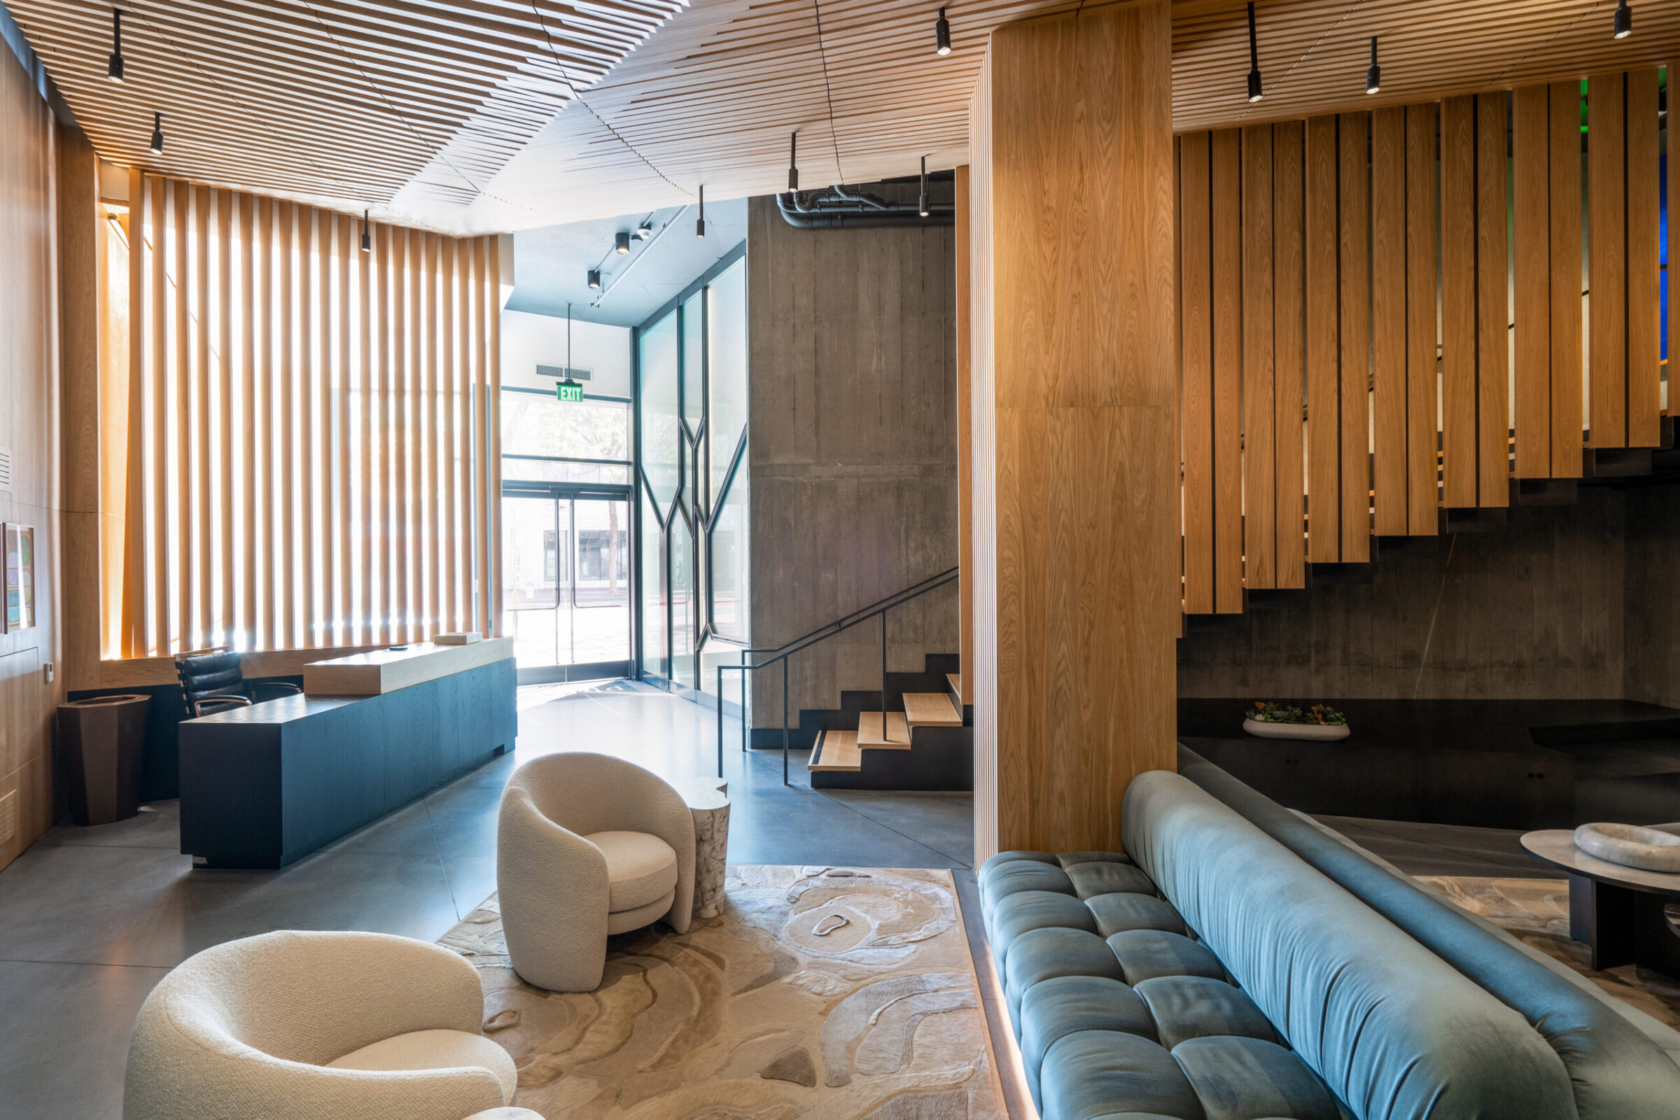
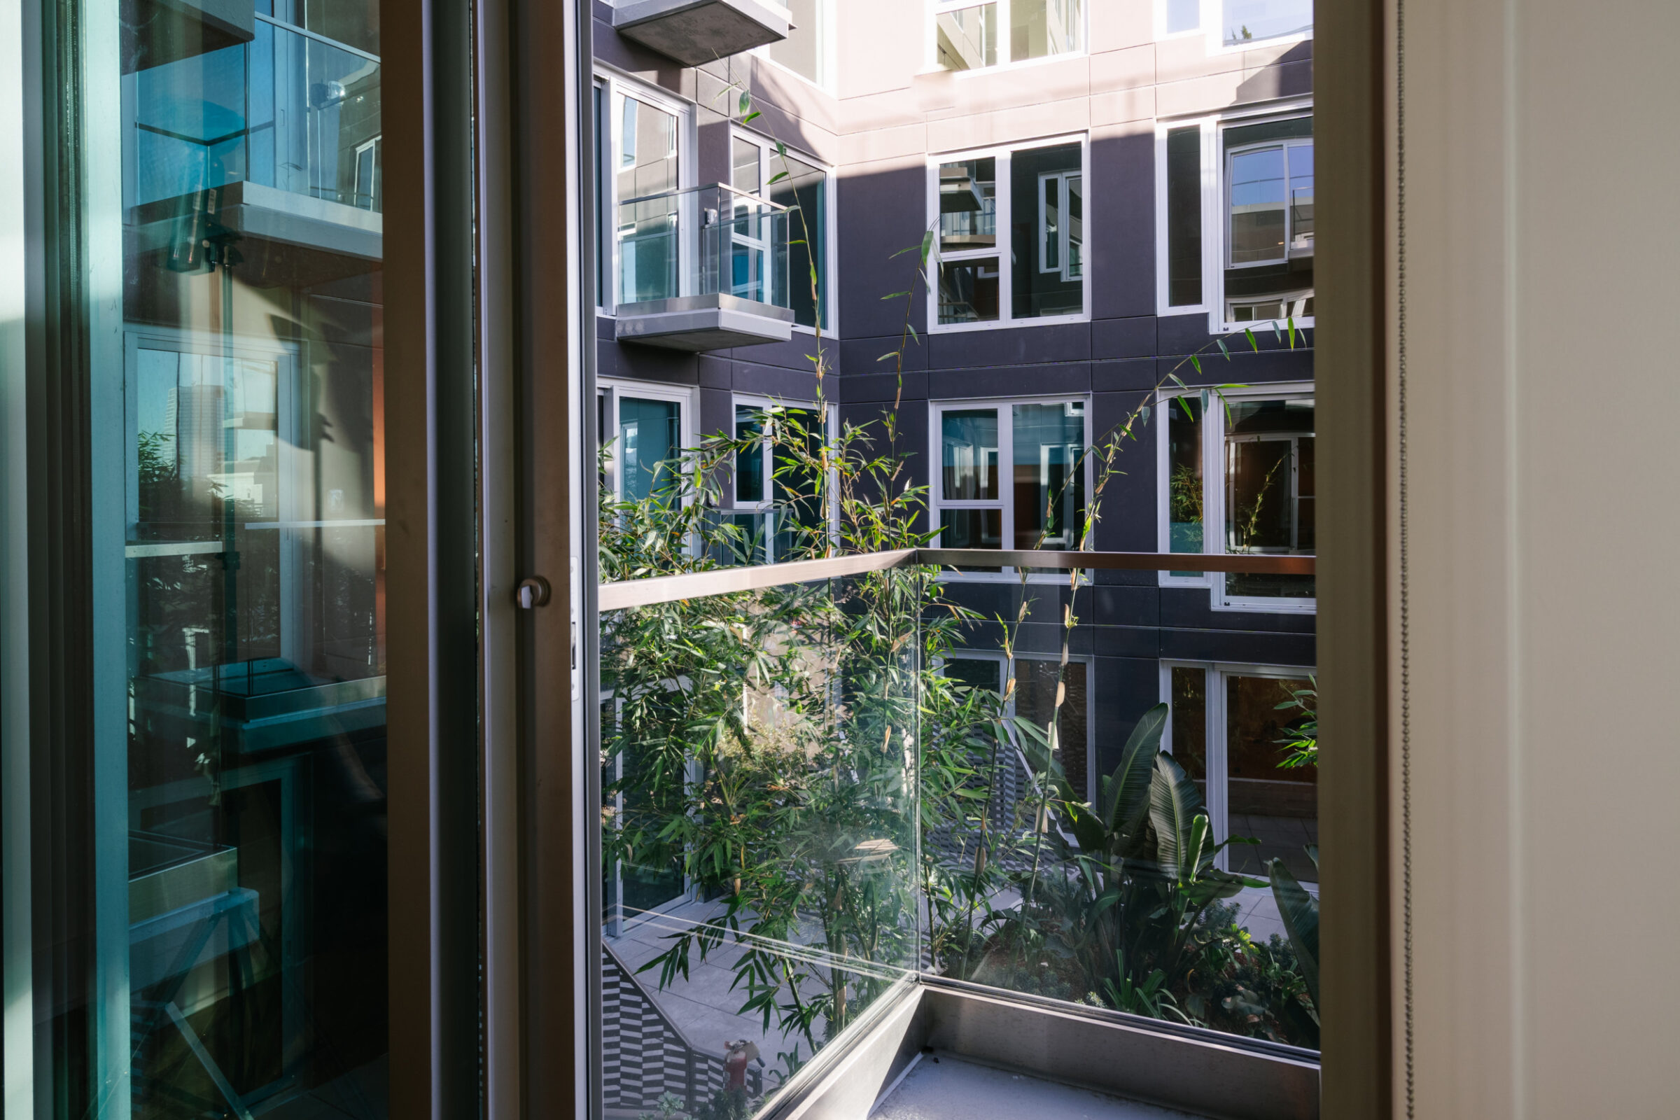
The residences feature premium interiors with refined finishes, and the building’s architecture — designed by Levy Design Partners — contributes a contemporary residential presence to a rapidly evolving district.
Whether you’re planning a new project, weighing your options or just have a question, we’d like to hear from you. Tell us a little about what you’re building, and the right person on our team will get back to you. From the first conversation, you’ll work with people who bring the same precision to your project that we bring to every job site.