San Francisco, CA


Explore our work and see how expertise, precision, and execution come together.


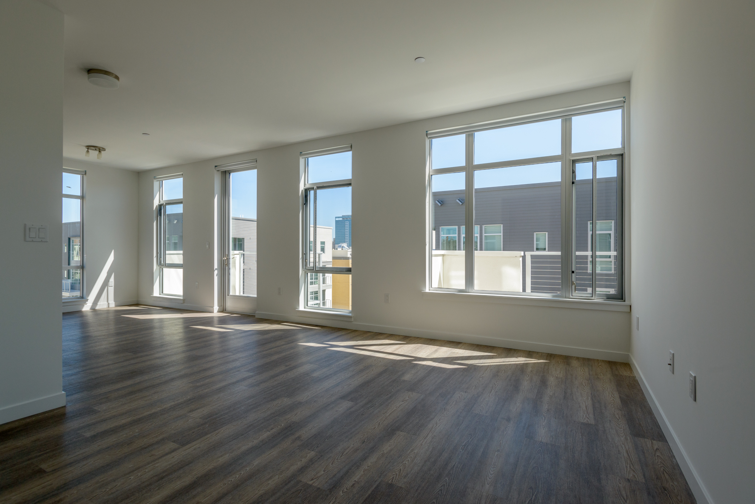
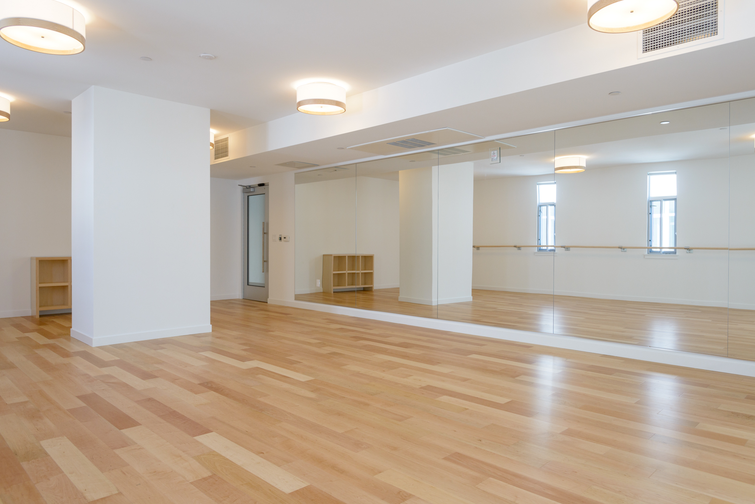

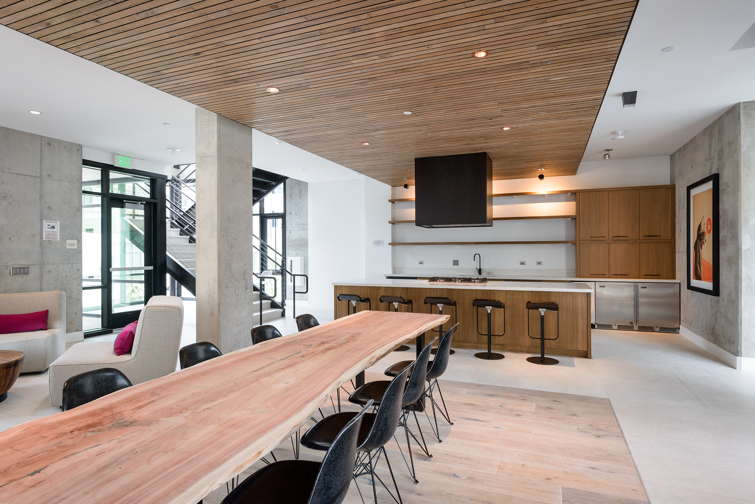
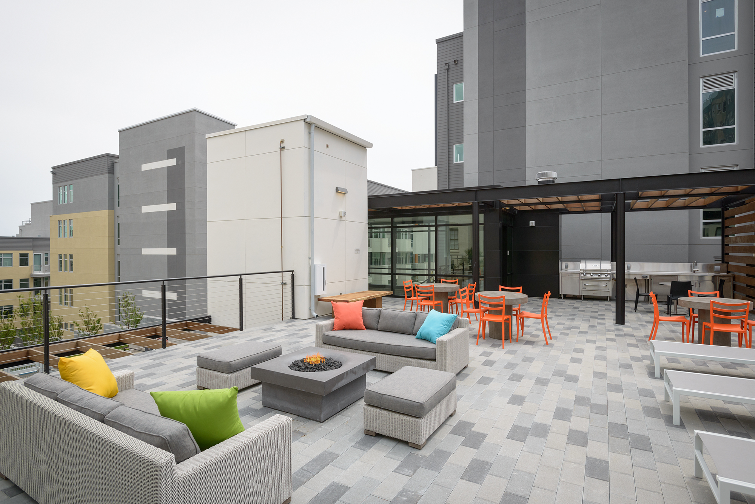
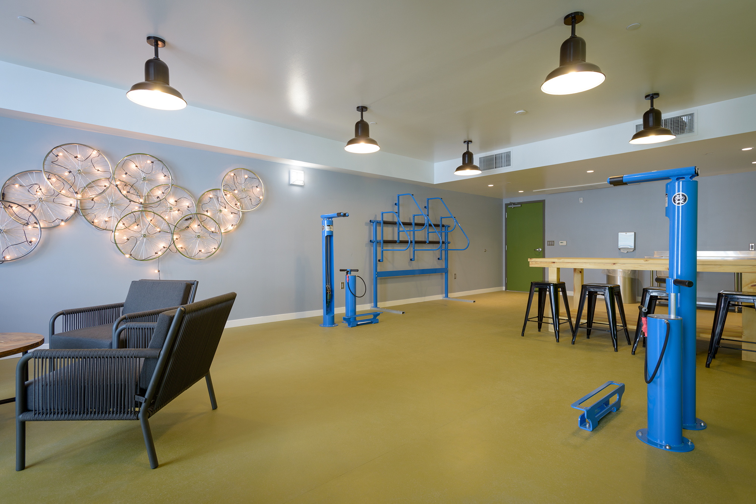
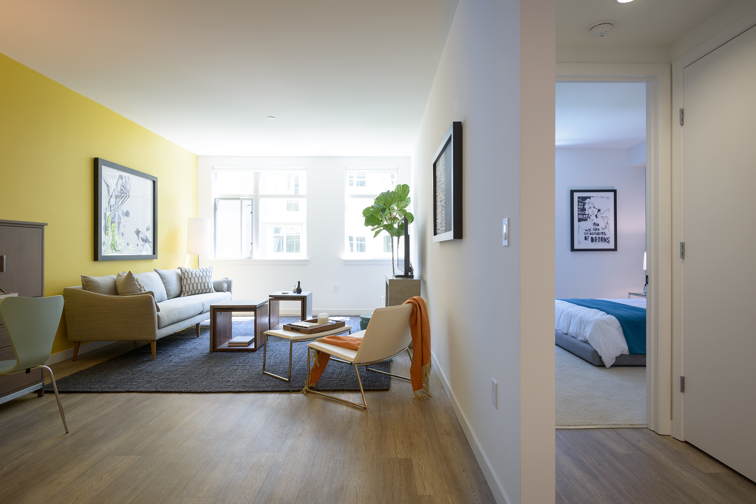
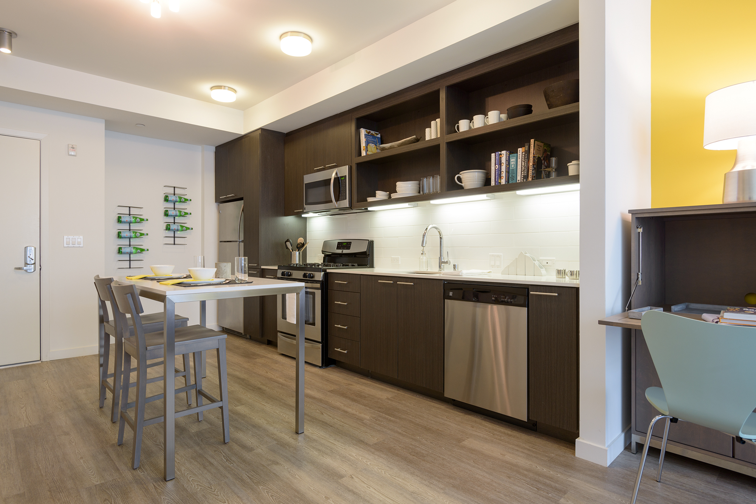
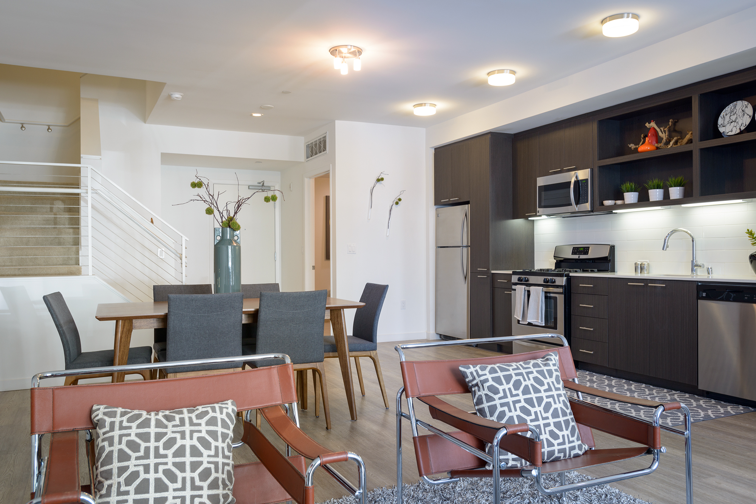
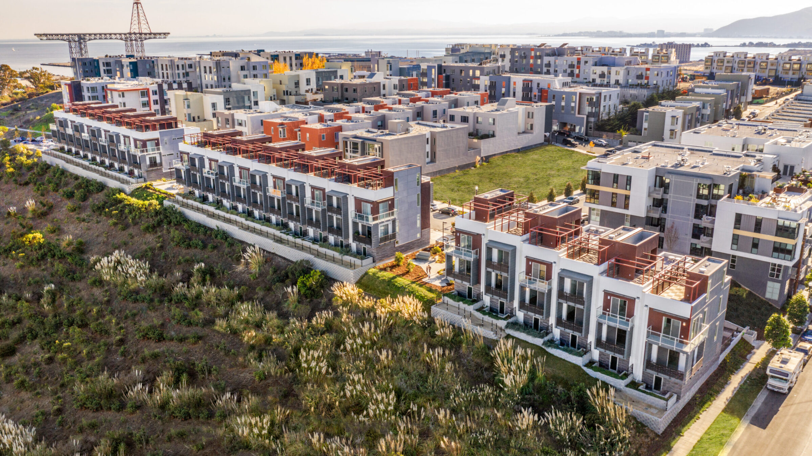
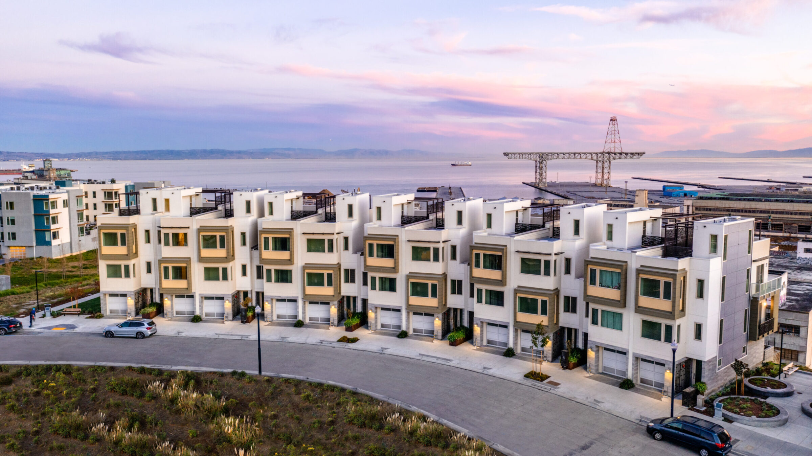
A vibrant residential community blending new housing, historic adaptive reuse, community spaces, and landscaped public open space within San Francisco.
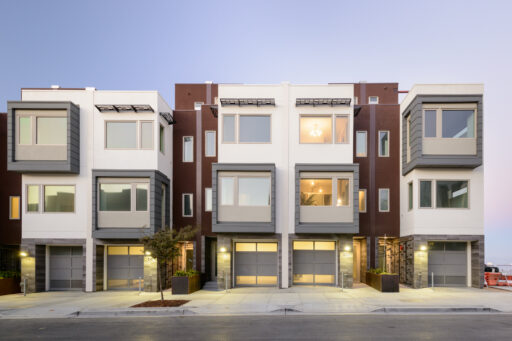
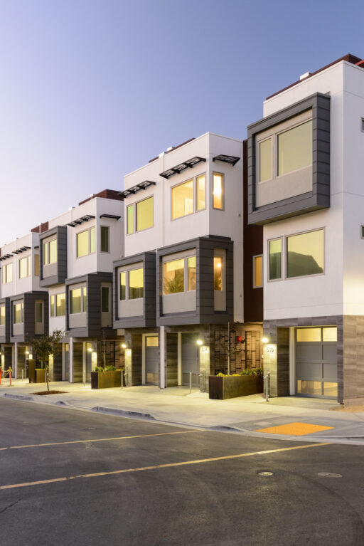
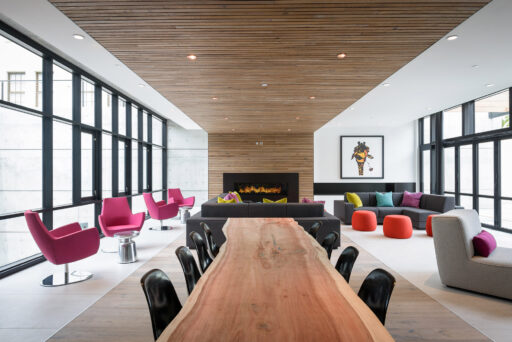
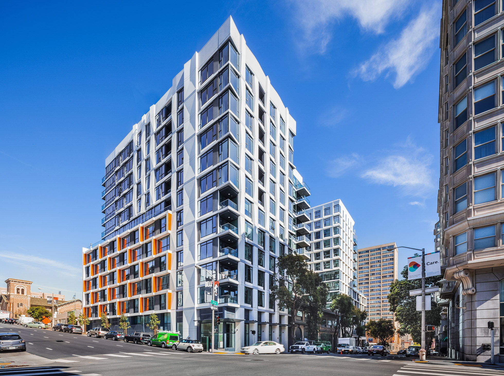
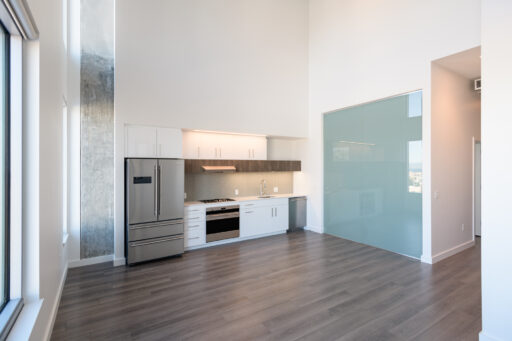
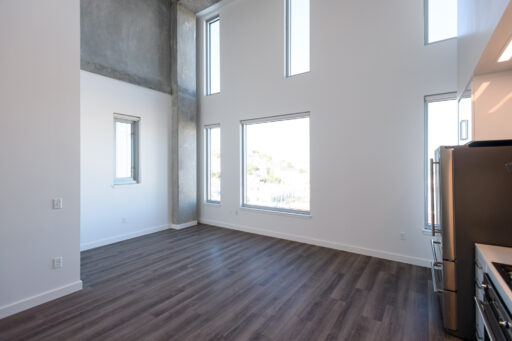
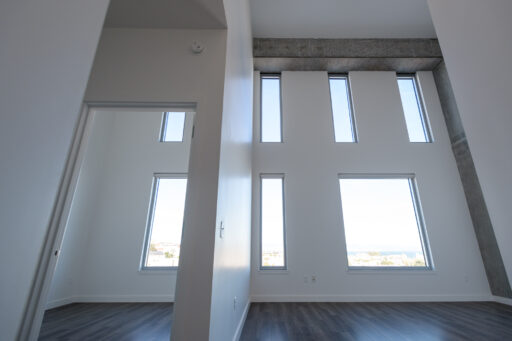
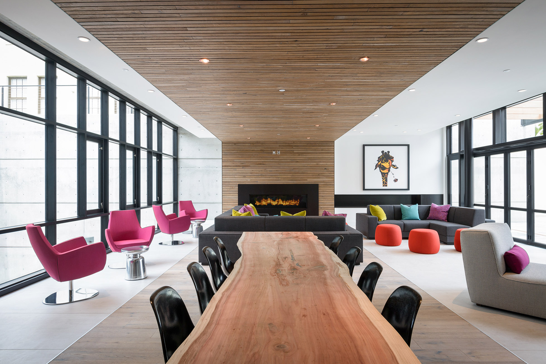
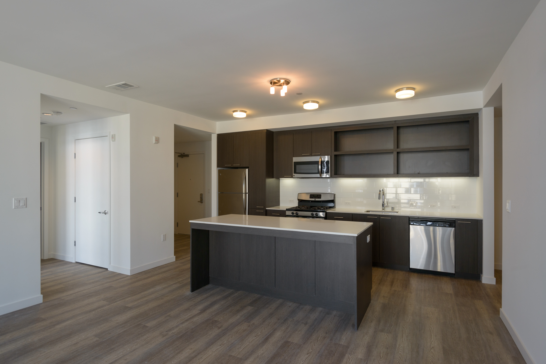
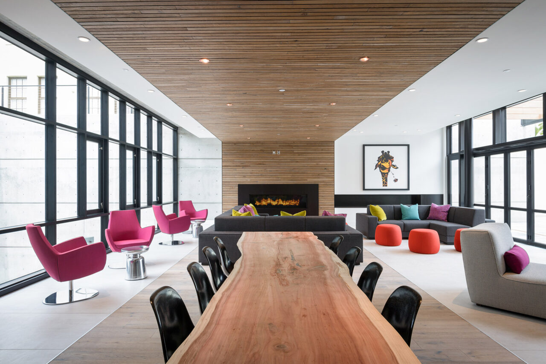
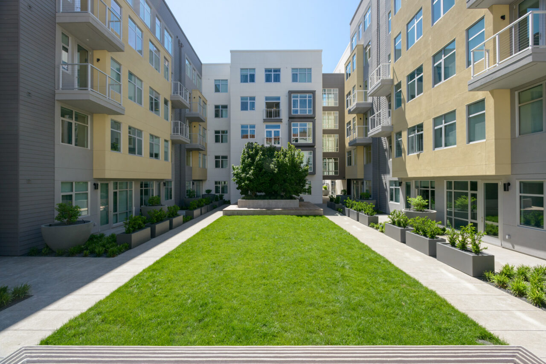
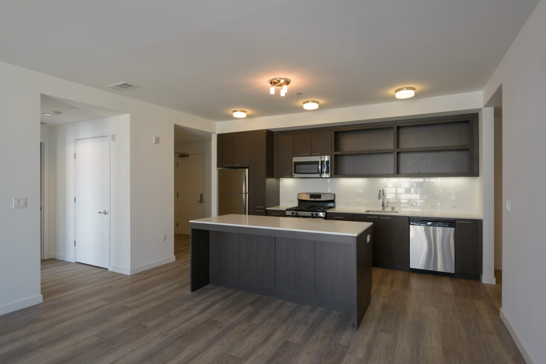
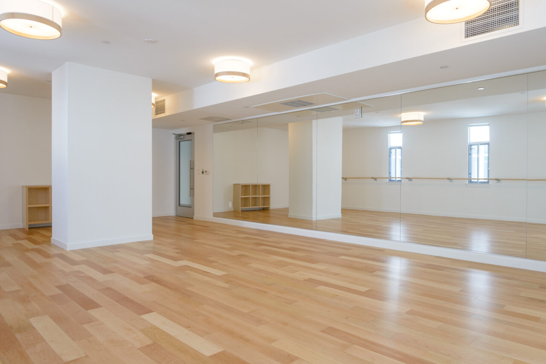
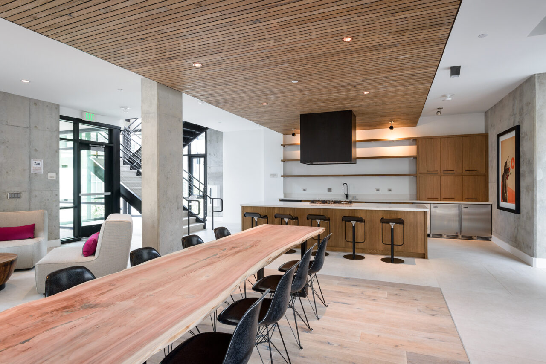
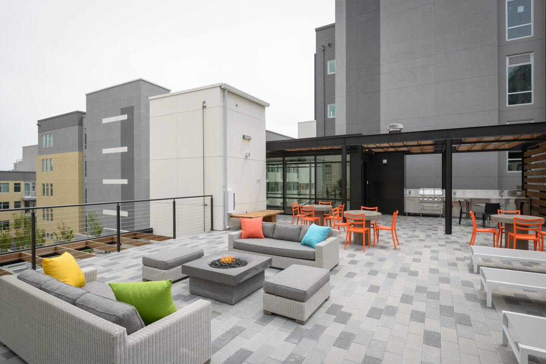
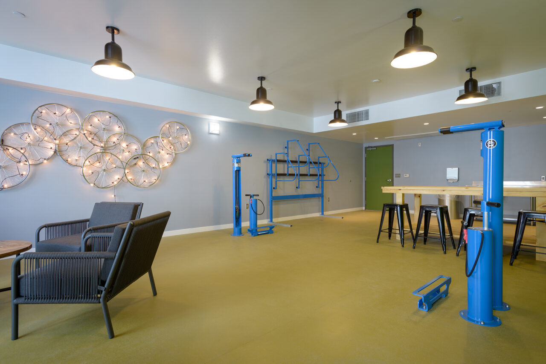
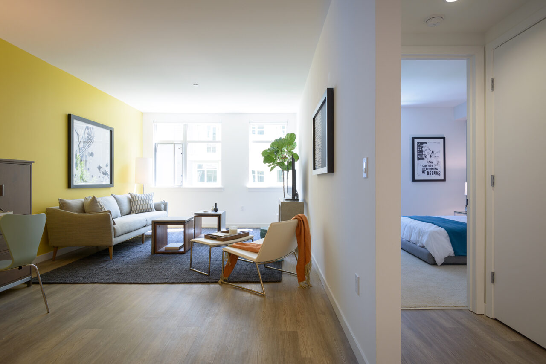
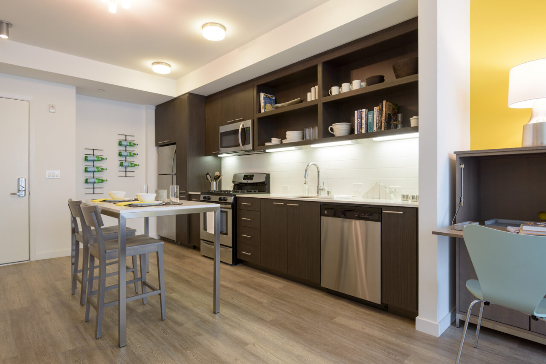
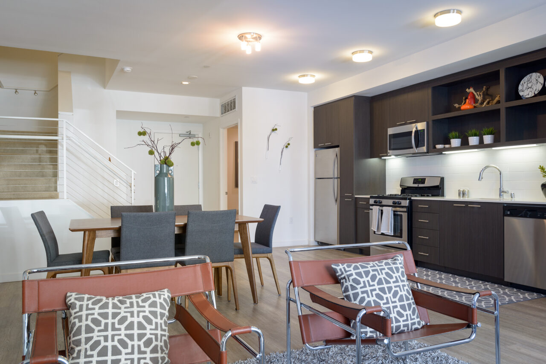
Alchemy by Alta is a 504,881-square-foot, ground-up mixed-use residential community in San Francisco comprising seven buildings and 330 apartment units, including 50 affordable family residences. The development combines new wood-frame construction with the adaptive reuse and expansion of two historic Spanish Colonial Revival buildings, creating a diverse residential environment with community-serving spaces and extensive outdoor amenities.
The historic structures were transformed to accommodate a 12,000-square-foot community facility and 23 residential units, integrating the site’s architectural heritage into the larger development. The project also includes an amenity center, community arts space, and below-grade parking.
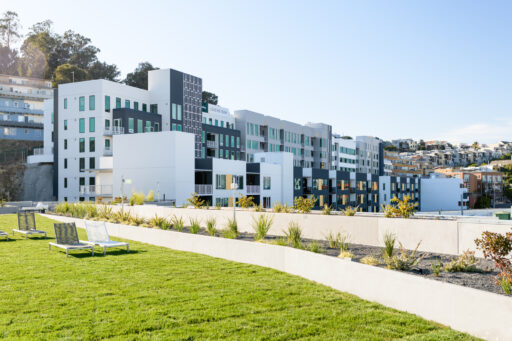
A defining feature of the development is its network of landscaped outdoor spaces, including the 20,000-square-foot Waller Park. Designed with a community garden and stepped terraces, the park provides a welcoming public gathering space within the residential community.
Design-Build MEPF coordination helped integrate civil, architectural, structural, and building-system requirements across the multi-building site. The LEED-ND Gold-certified development brings together housing, historic preservation, community uses, and public open space in a vibrant urban setting.



Whether you’re planning a new project, weighing your options or just have a question, we’d like to hear from you. Tell us a little about what you’re building, and the right person on our team will get back to you. From the first conversation, you’ll work with people who bring the same precision to your project that we bring to every job site.