


San Francisco, CA


Explore our work and see how expertise, precision, and execution come together.

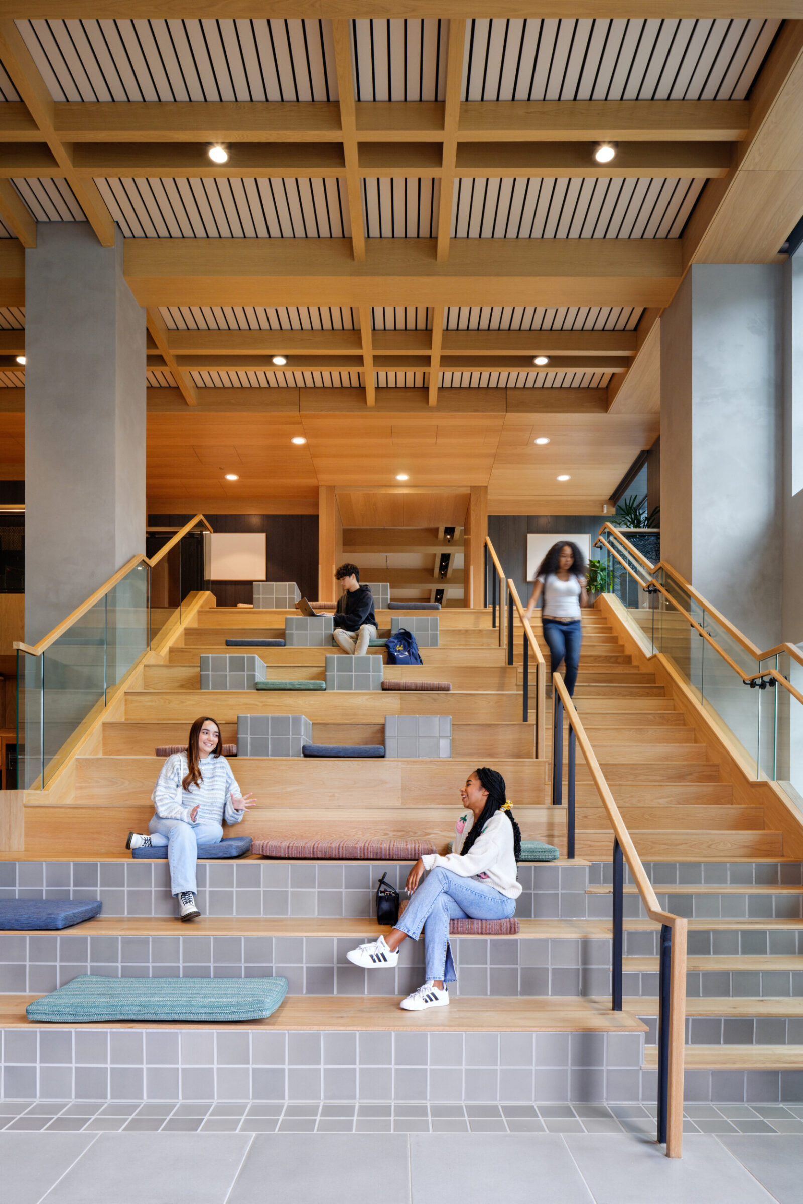
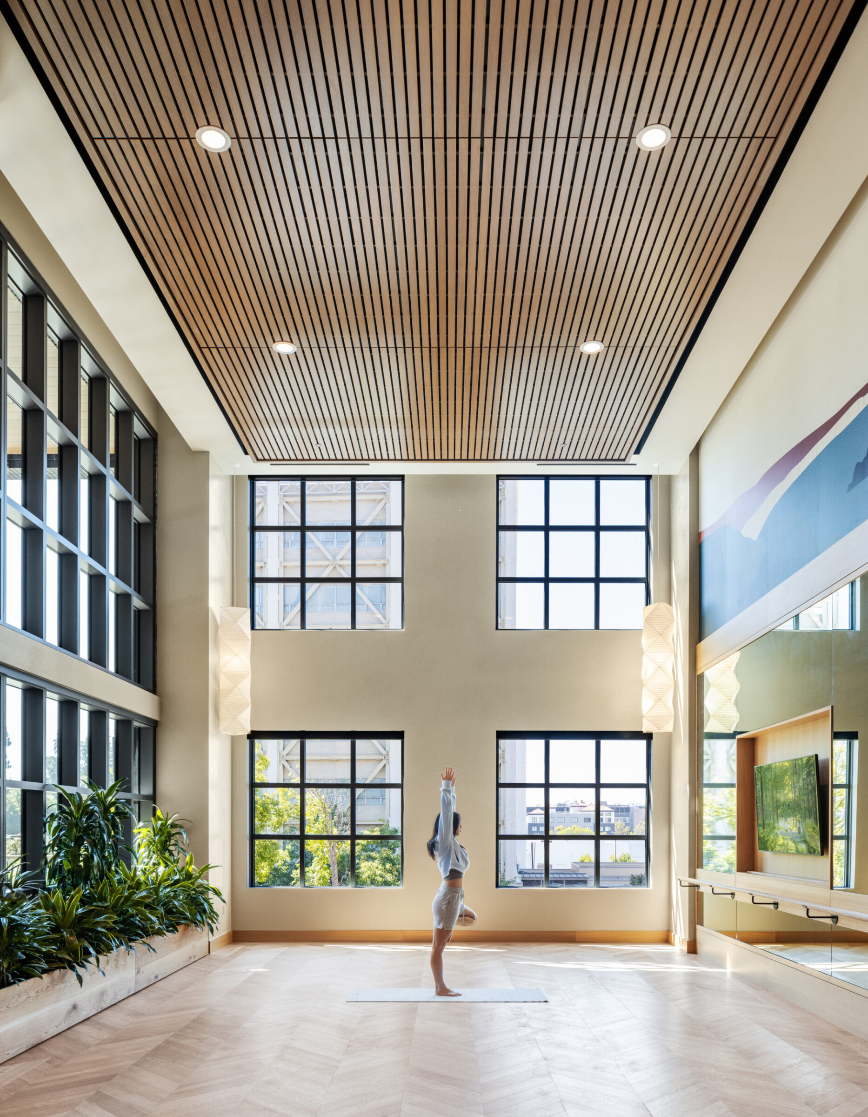
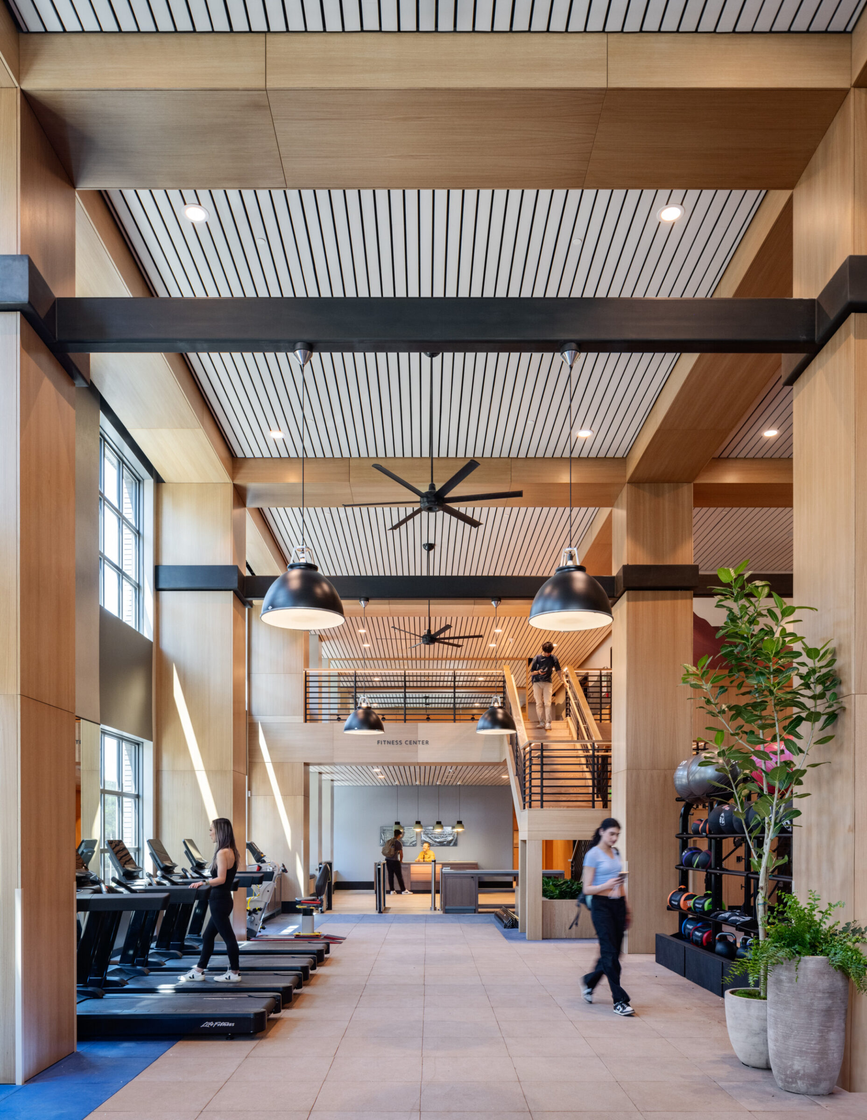
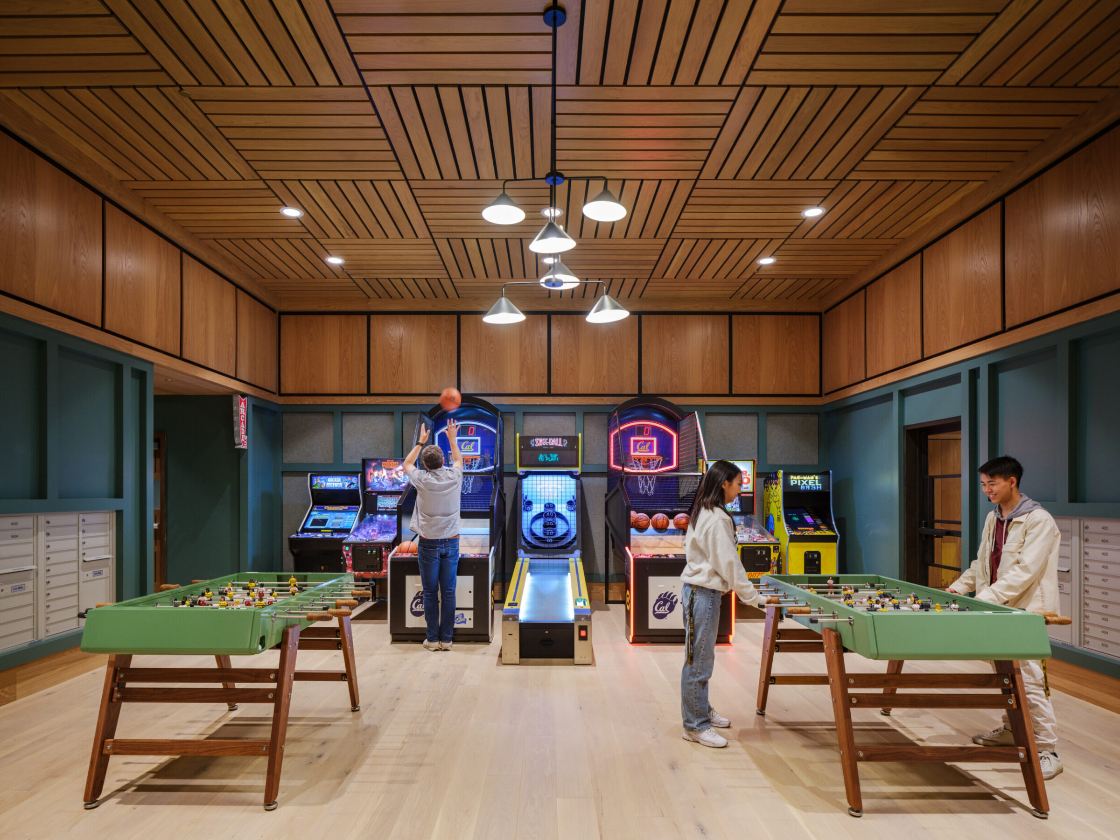

A large-scale student housing development at UC Berkeley delivering high-density residential living with integrated amenities, retail, and vibrant communal spaces.
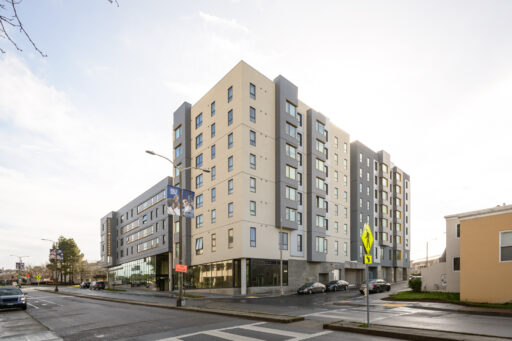
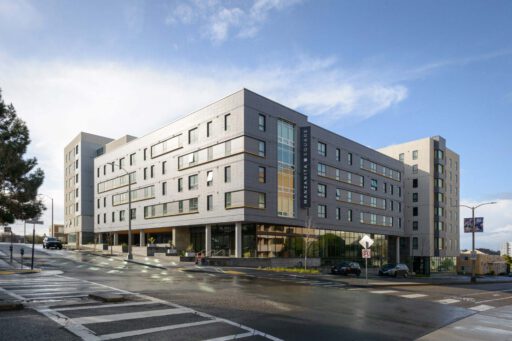
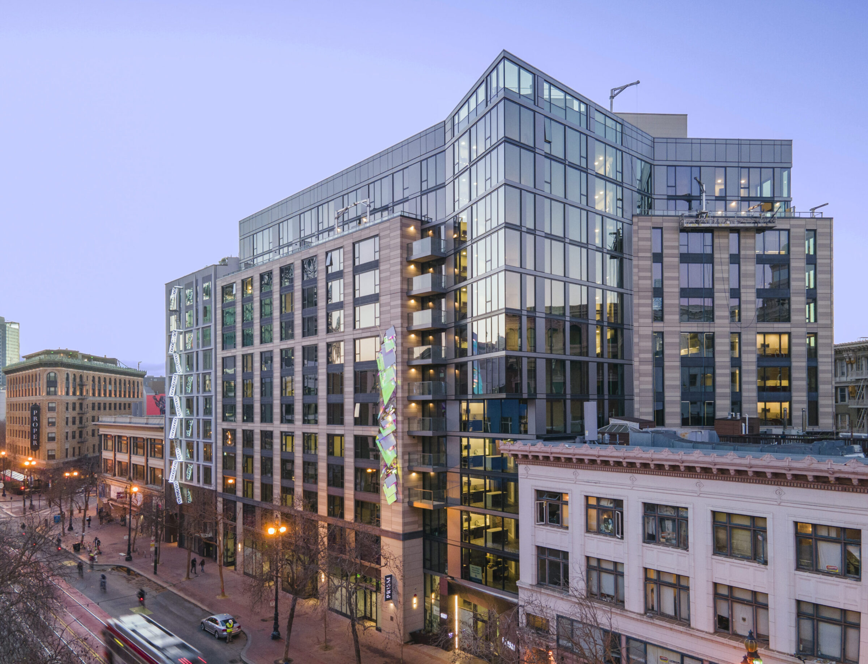
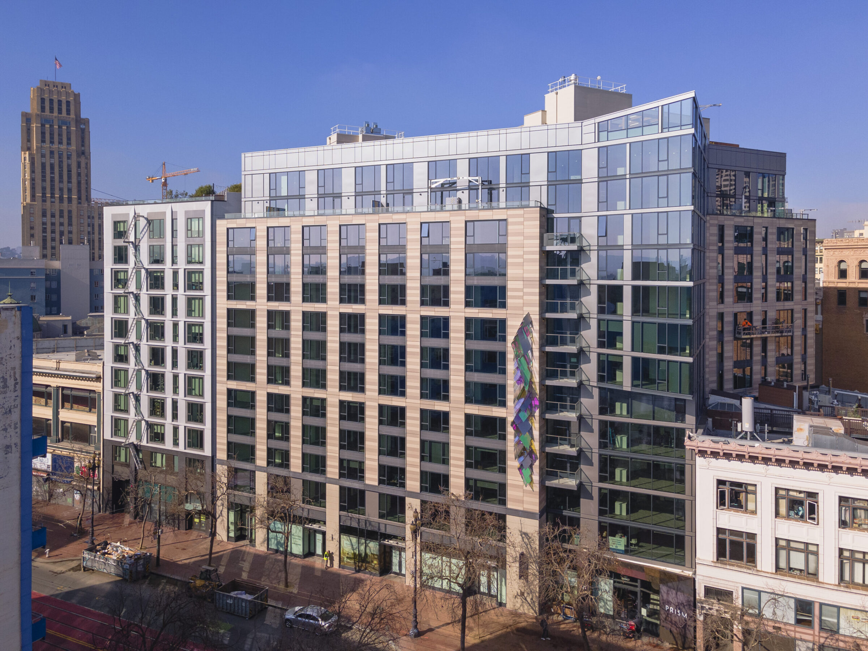
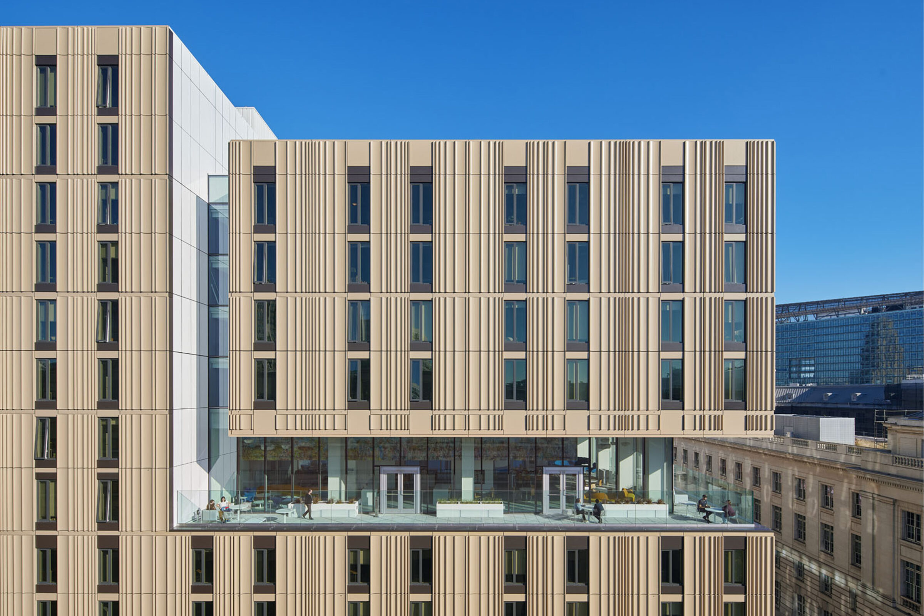
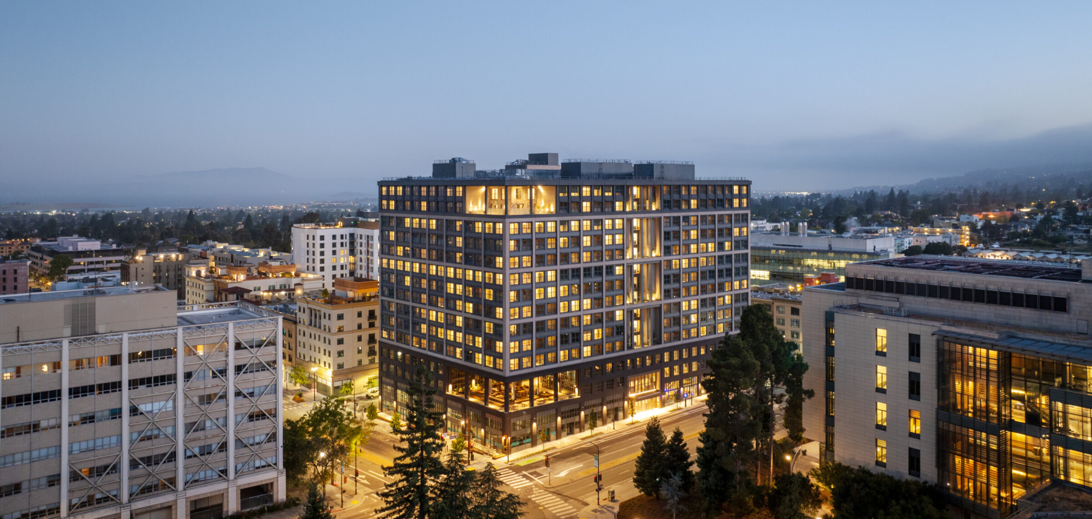
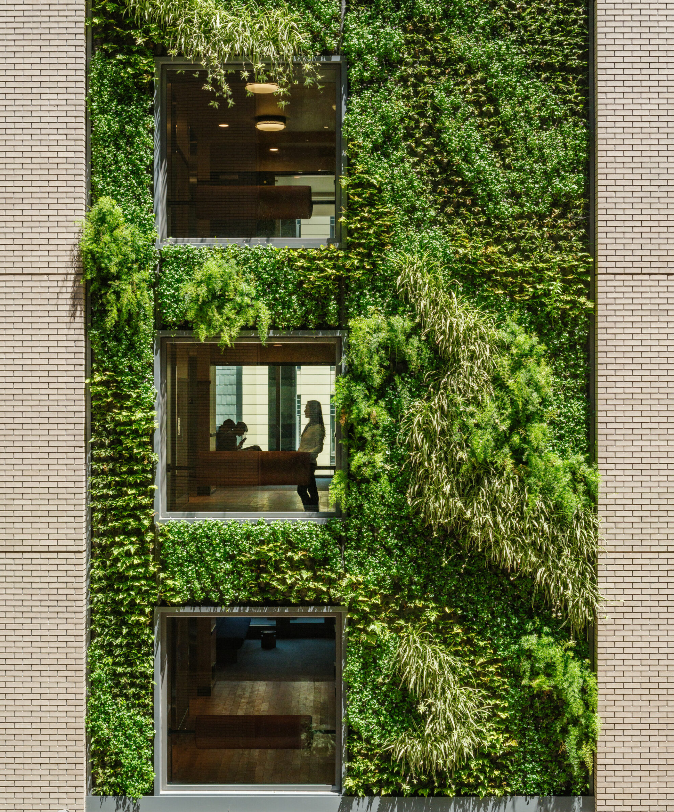
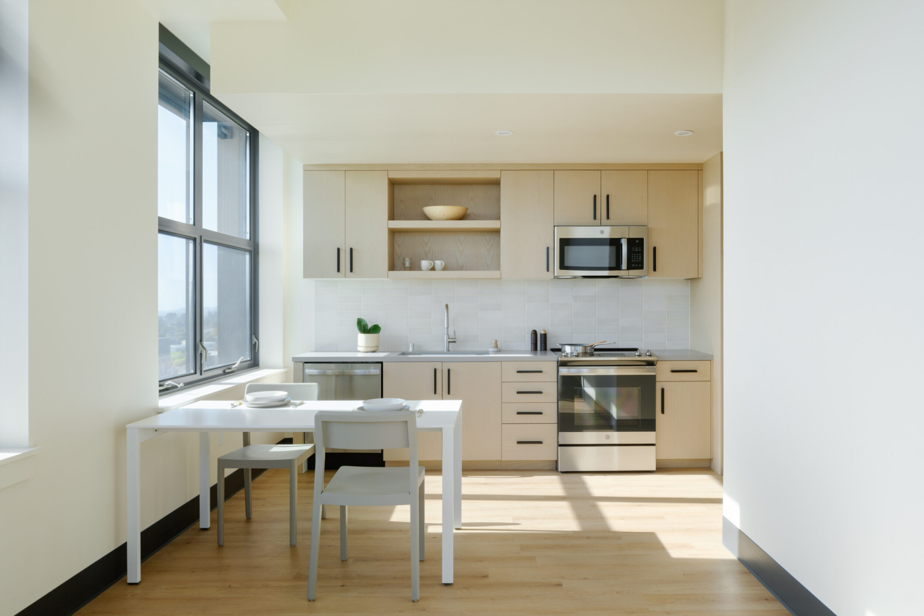
UC Berkeley Anchor House is a 450,656-square-foot, ground-up student housing and mixed-use development on the western edge of the UC Berkeley campus. The 16-level building includes 14 stories above grade and two below, providing 772 student beds along with ground-floor retail and an extensive program of residential and community amenities.
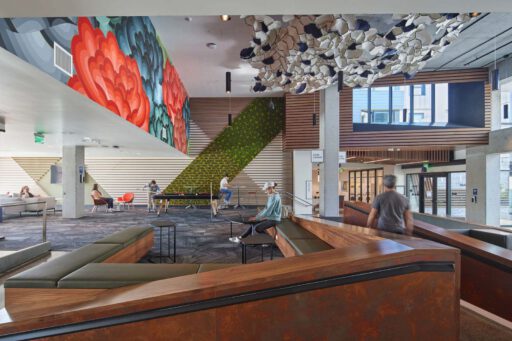
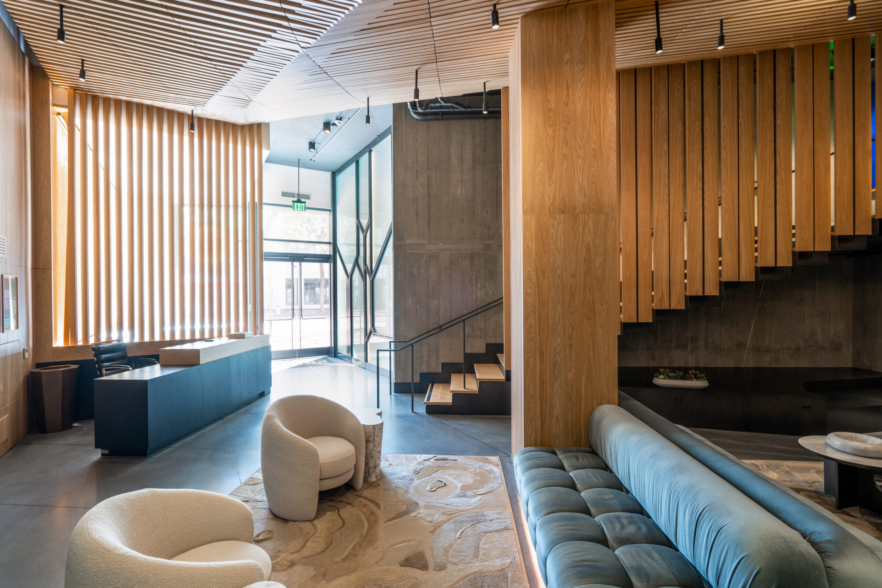
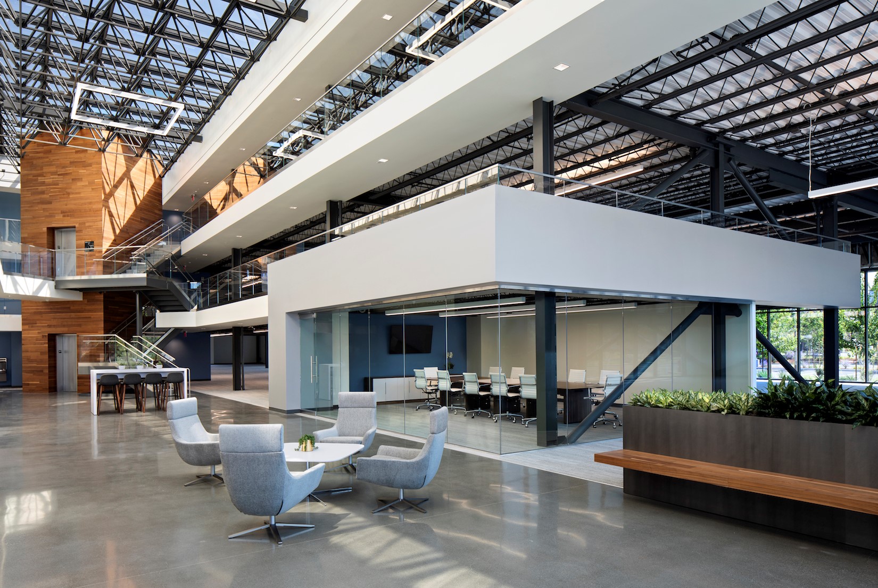
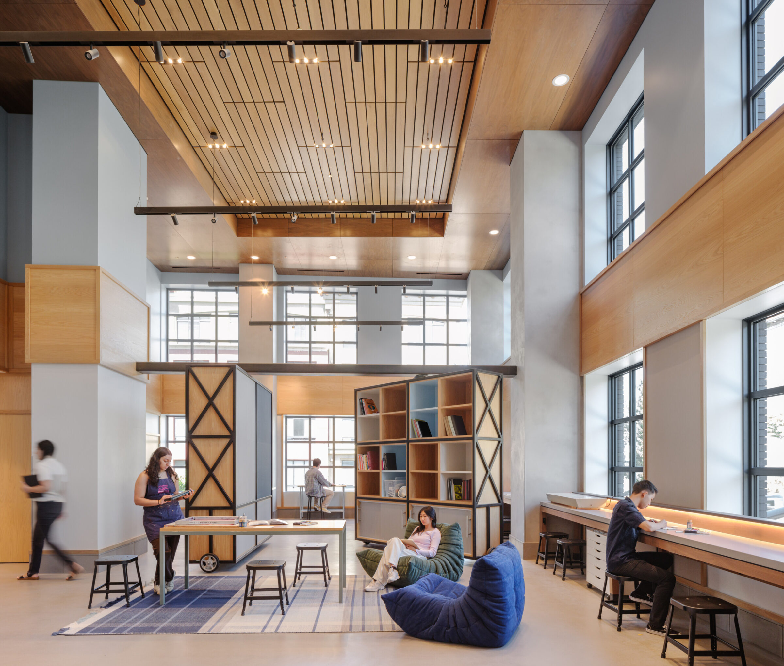
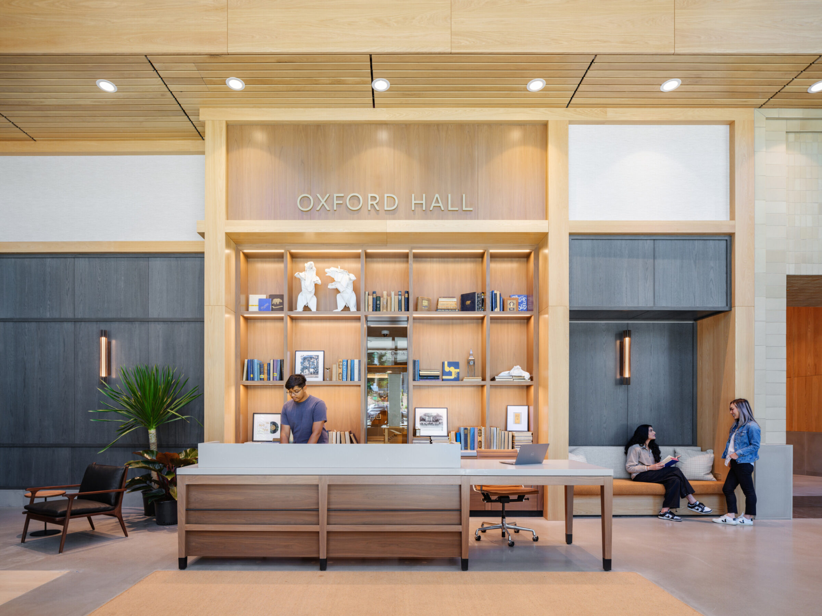
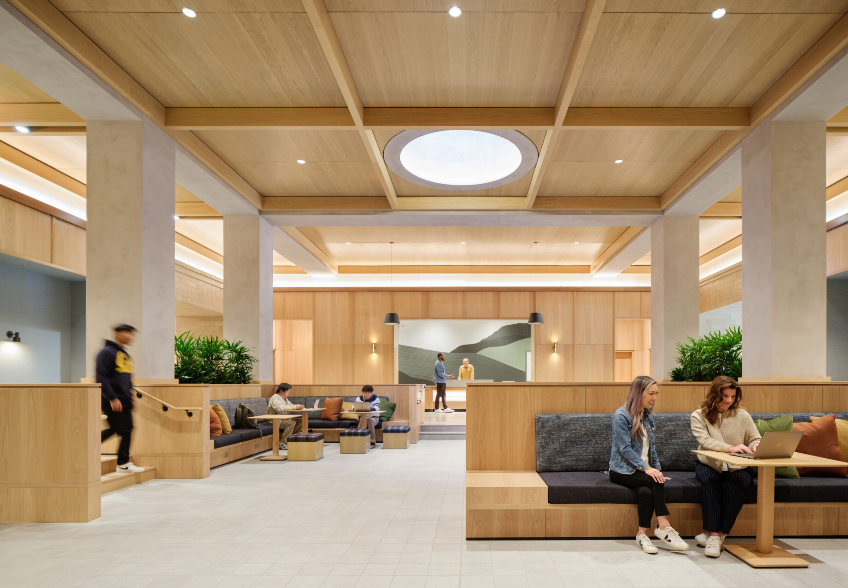
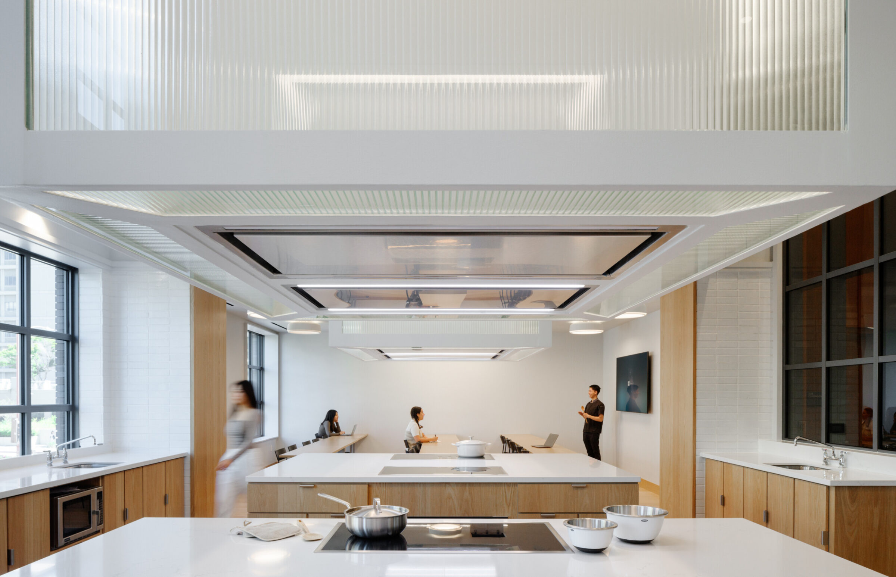
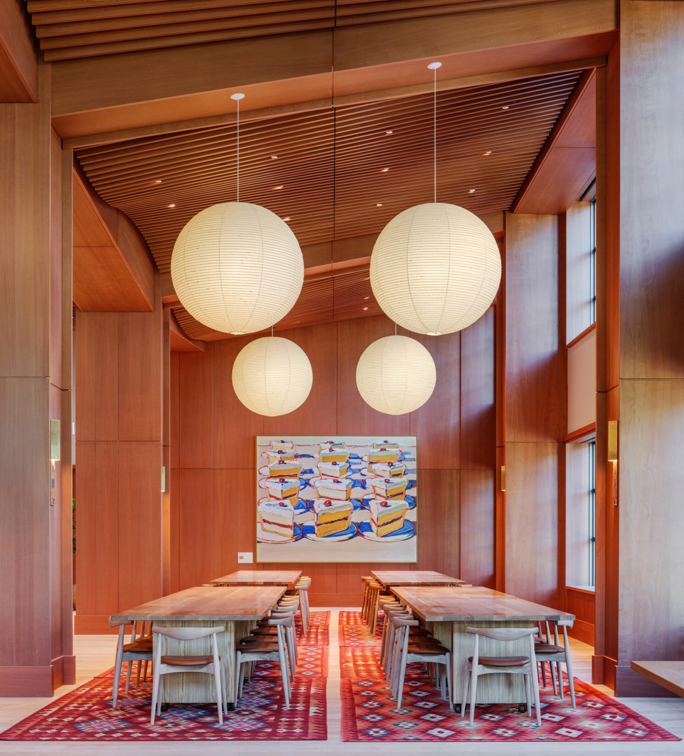
Designed to address the university’s need for high-density student housing, the project transforms a constrained urban infill site into a residential community integrated with the surrounding campus. Apartment-style residences are supported by a cafeteria, fitness center, maker space, demonstration kitchen, library, flex spaces, resident lounges, and other shared areas that encourage connection and student engagement.
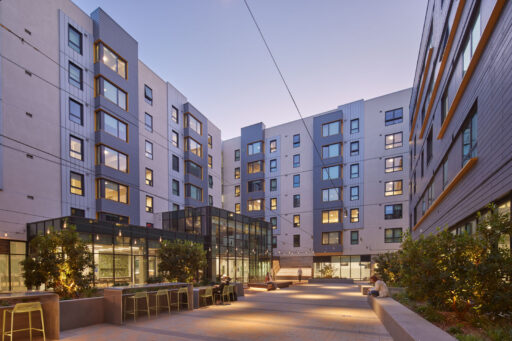
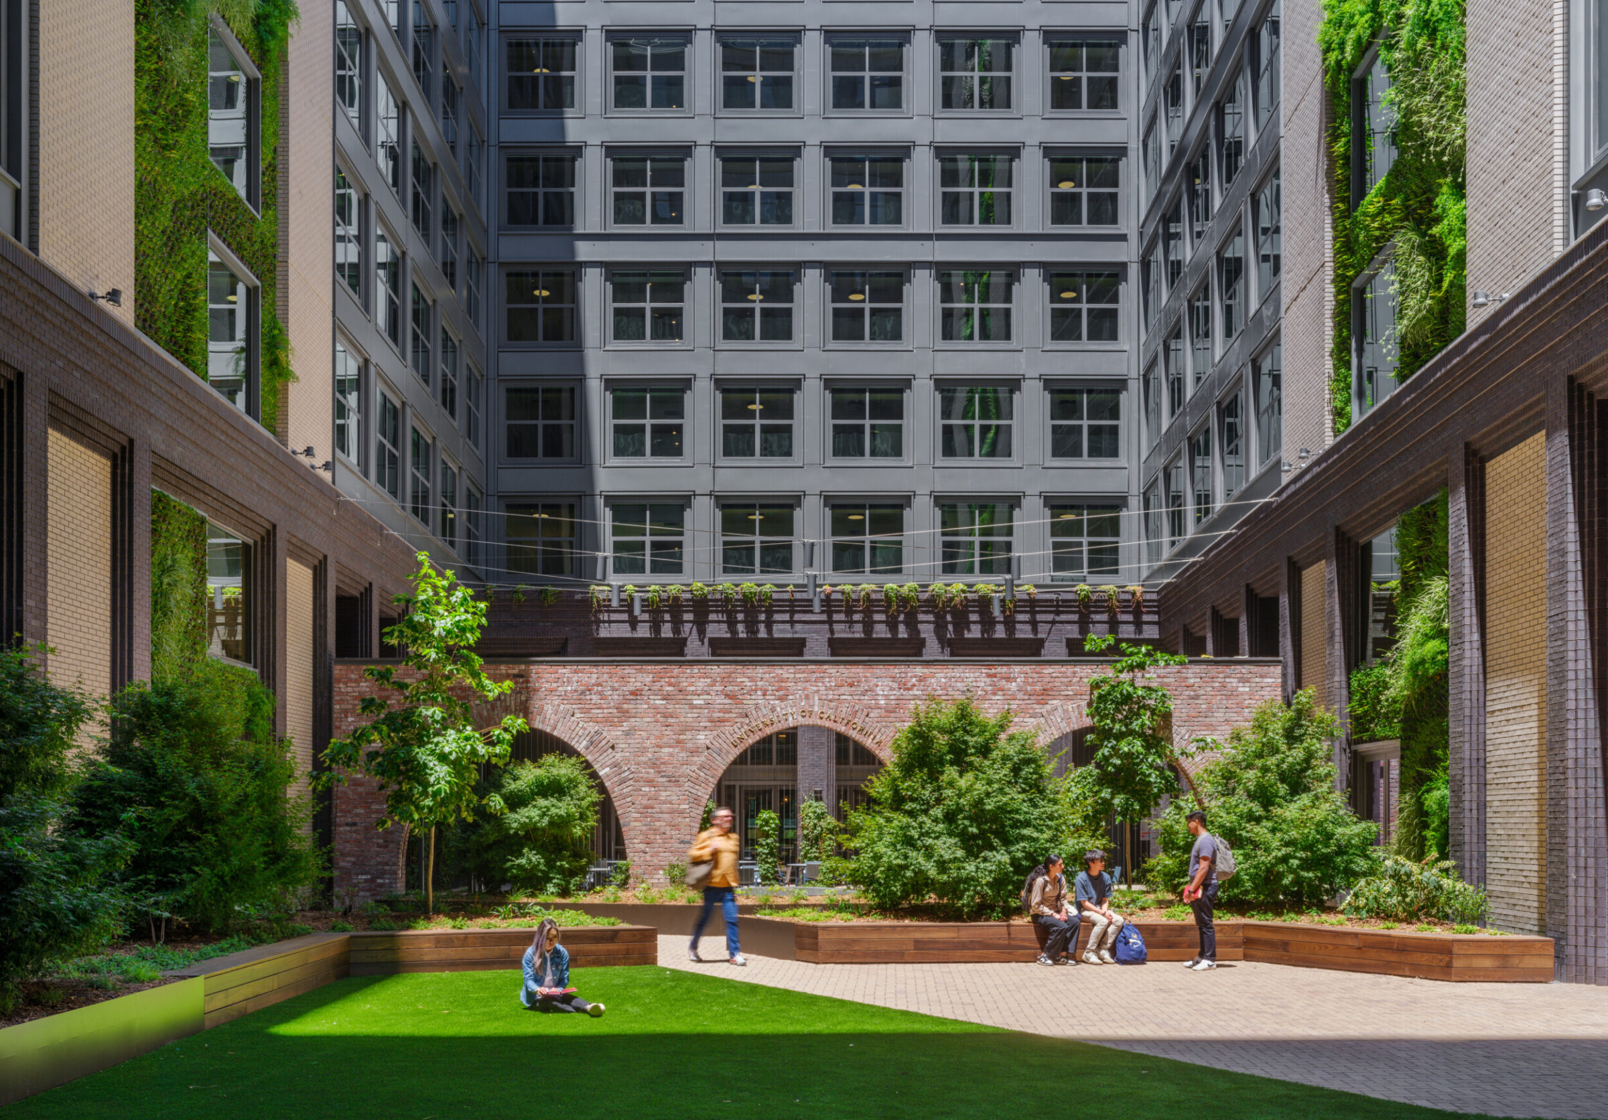
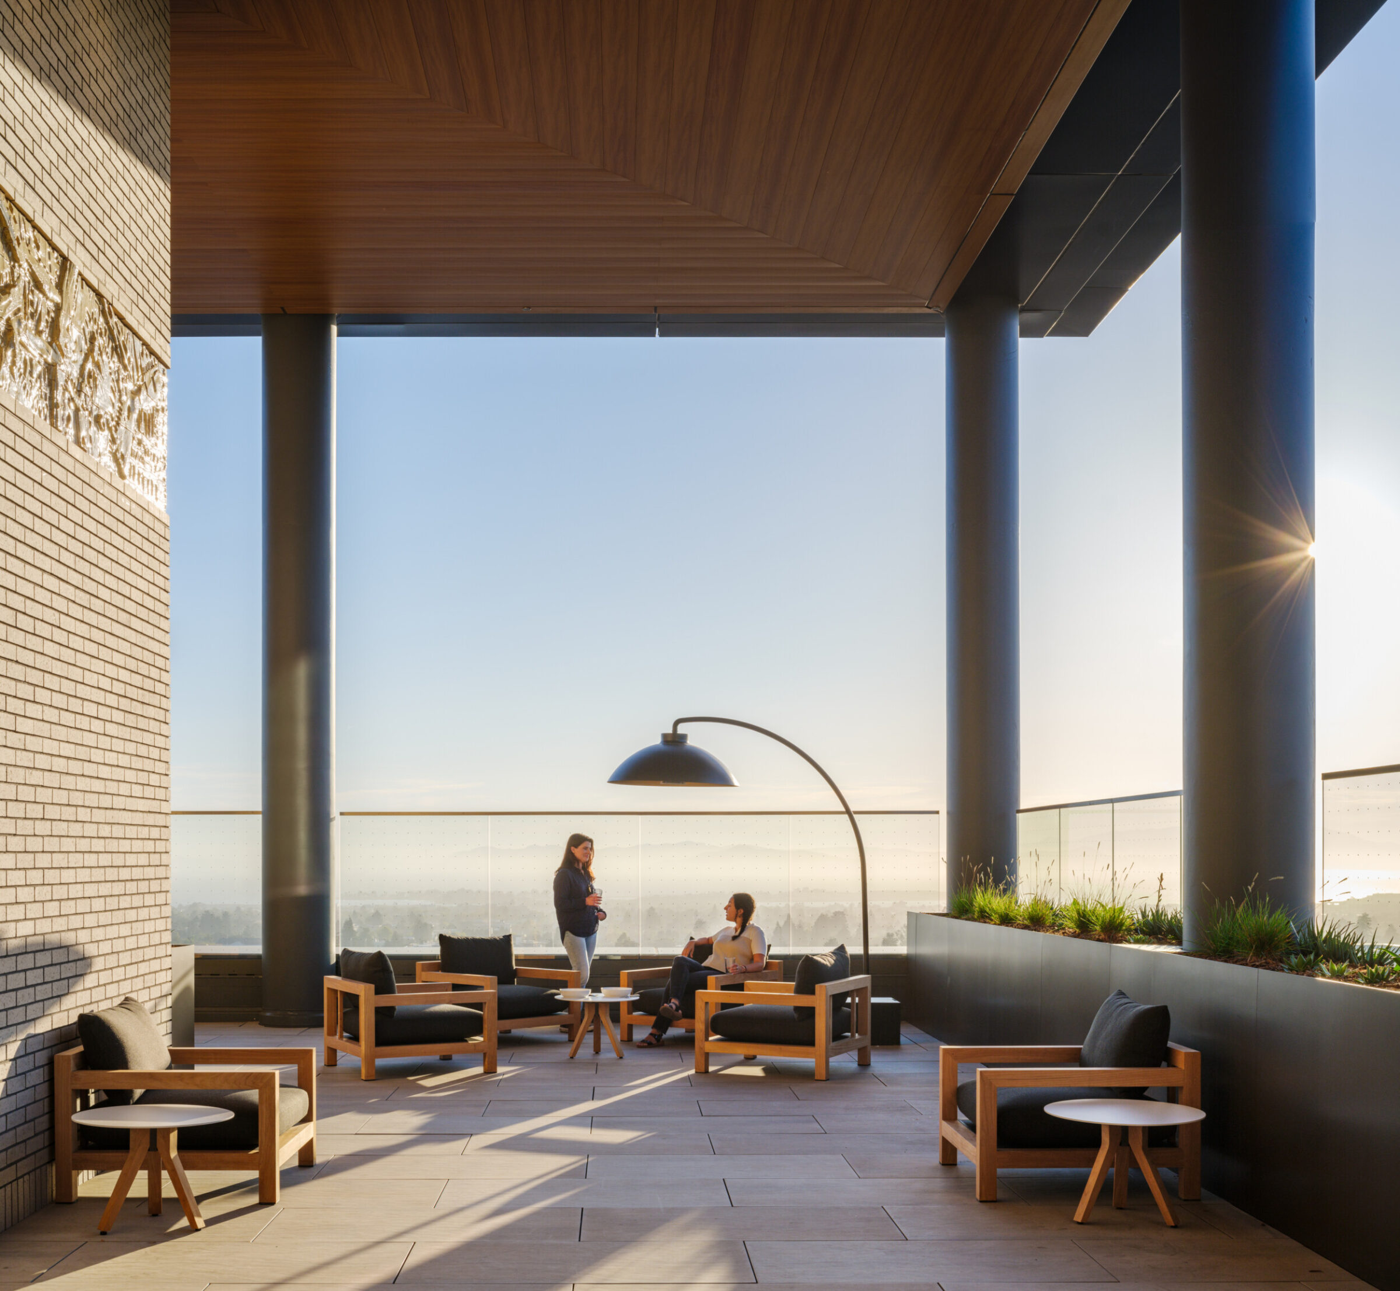
A central courtyard beginning at level two brings outdoor space into the heart of the development, complemented by upper-level rooftop terraces and additional indoor-outdoor gathering areas. Design-Build MEP systems were coordinated throughout the building to support the varied residential, dining, retail, and amenity functions.
The LEED Gold-certified development creates a new gateway presence for UC Berkeley while expanding student housing and enhancing the overall residential experience.
Whether you’re planning a new project, weighing your options or just have a question, we’d like to hear from you. Tell us a little about what you’re building, and the right person on our team will get back to you. From the first conversation, you’ll work with people who bring the same precision to your project that we bring to every job site.