
Palo Alto, CA


Explore our work and see how expertise, precision, and execution come together.
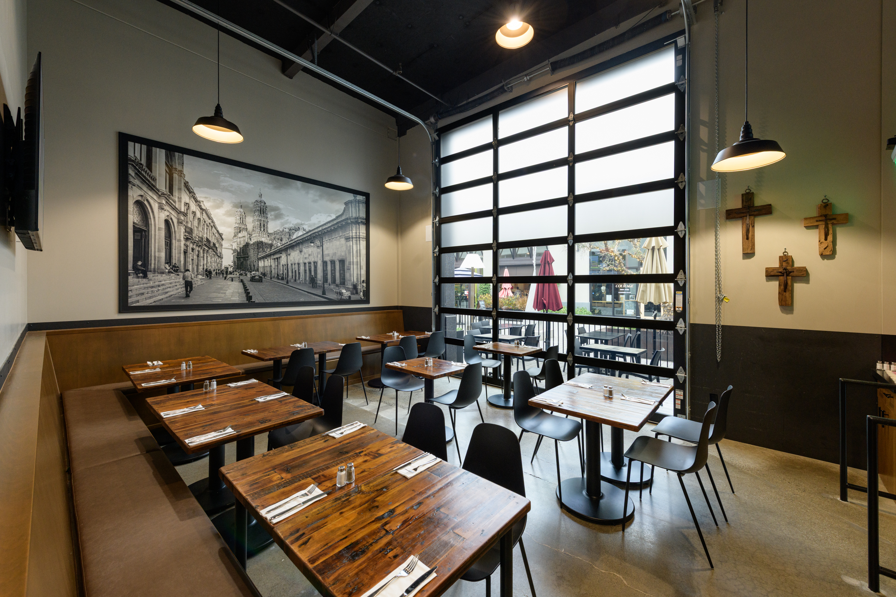
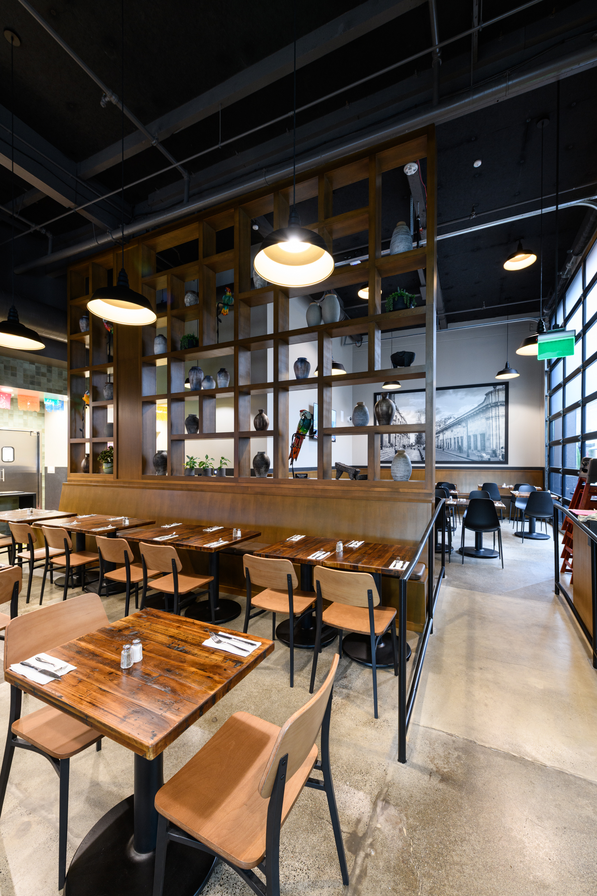
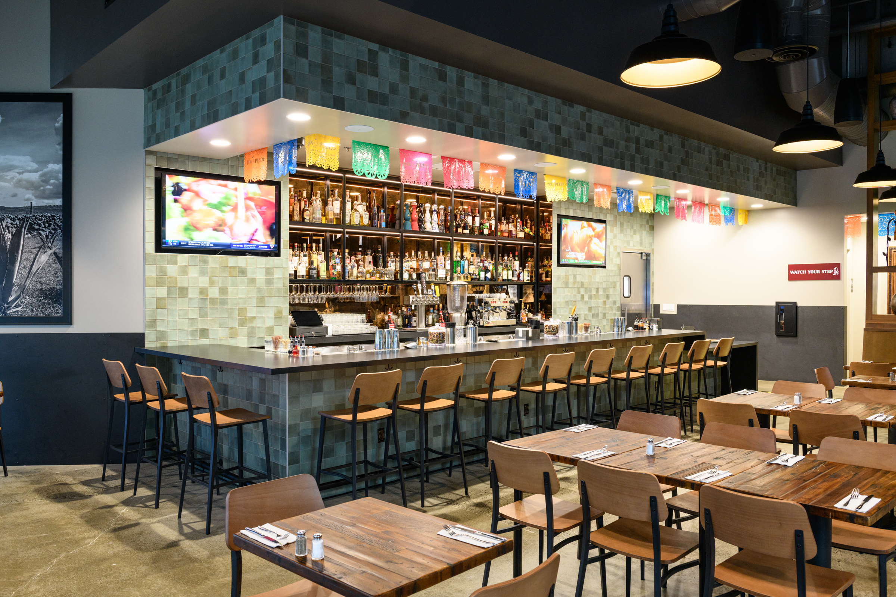
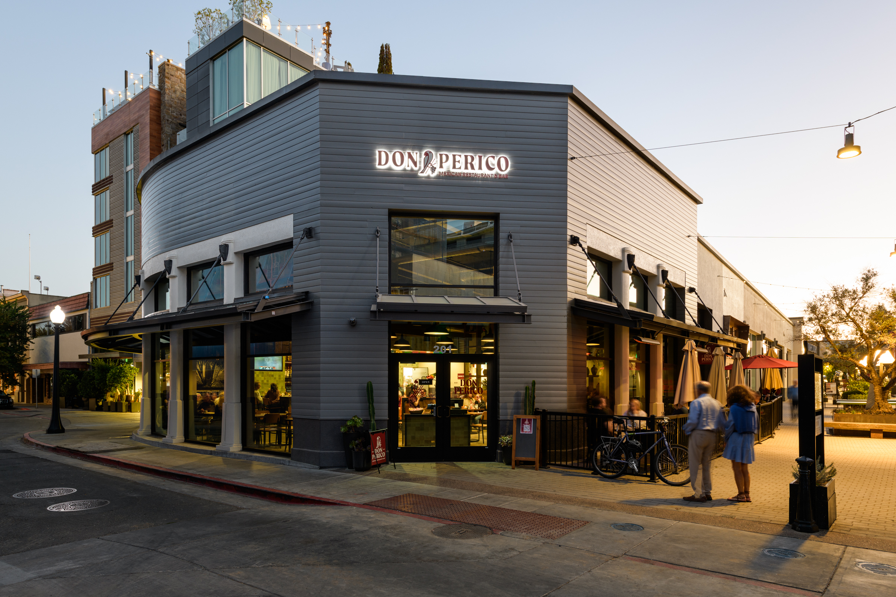
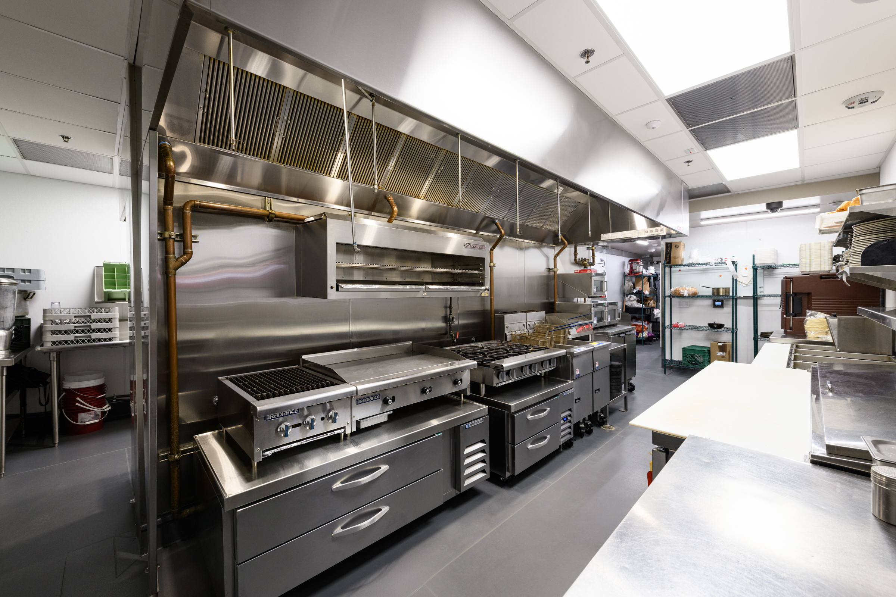
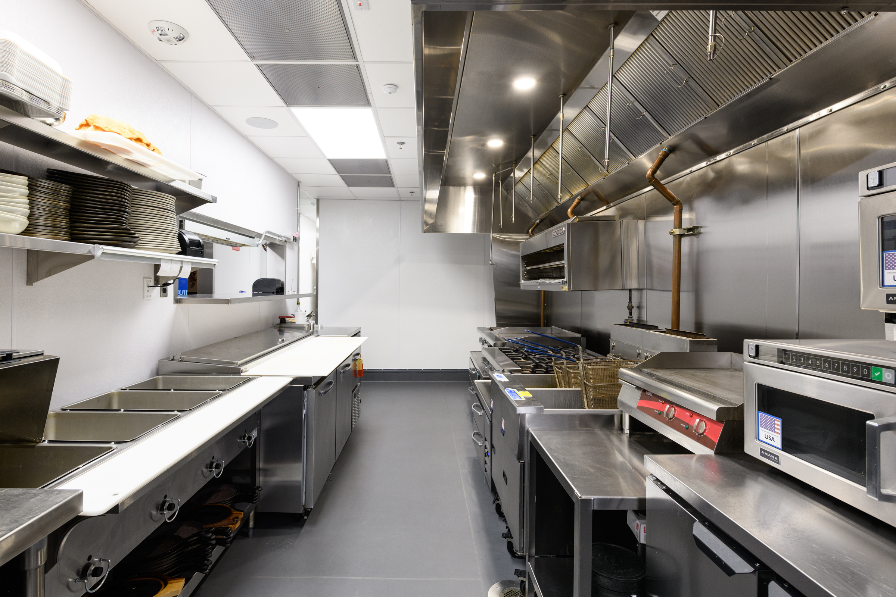
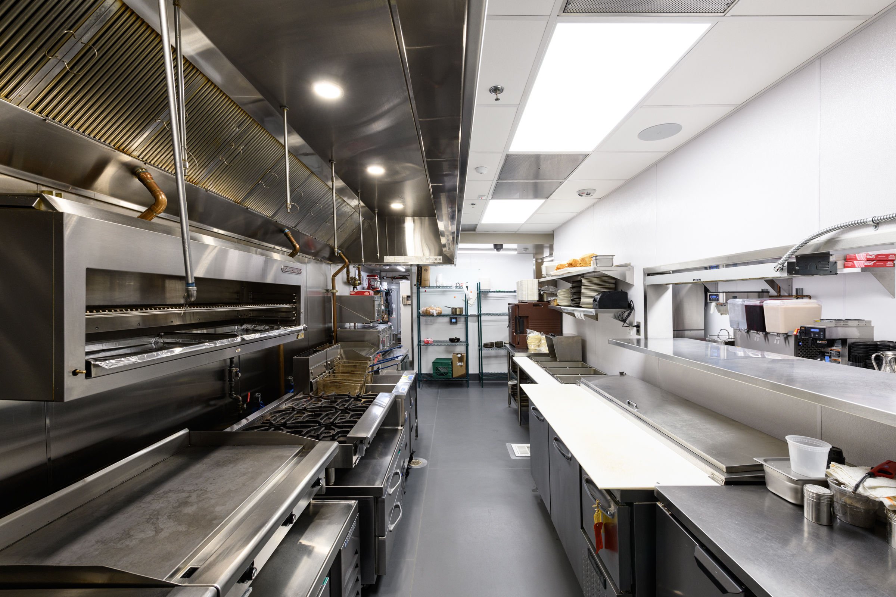
A full-service restaurant transformation honoring 50 years of Napa dining heritage through brand-authentic design, structural upgrades, and a reimagined guest experience.
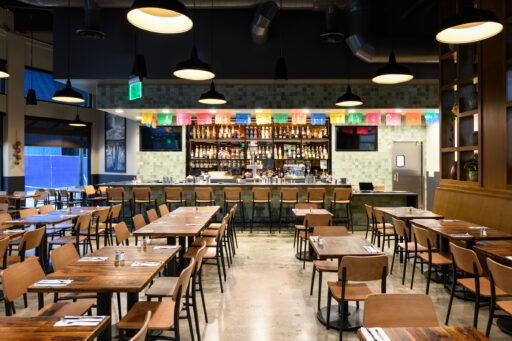
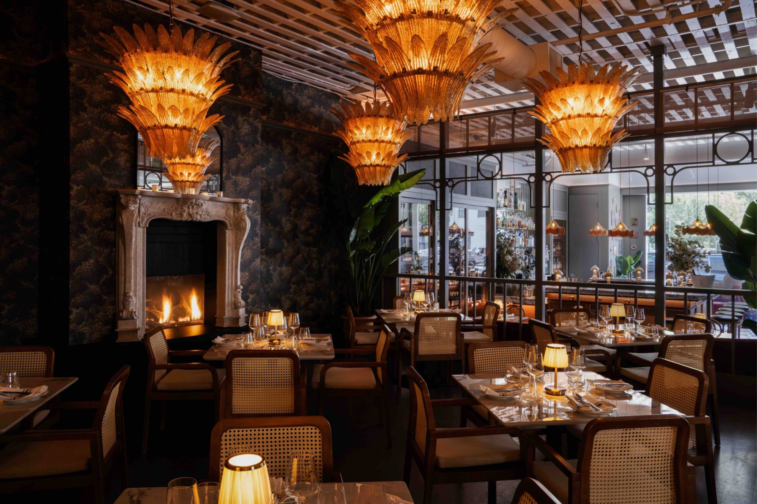
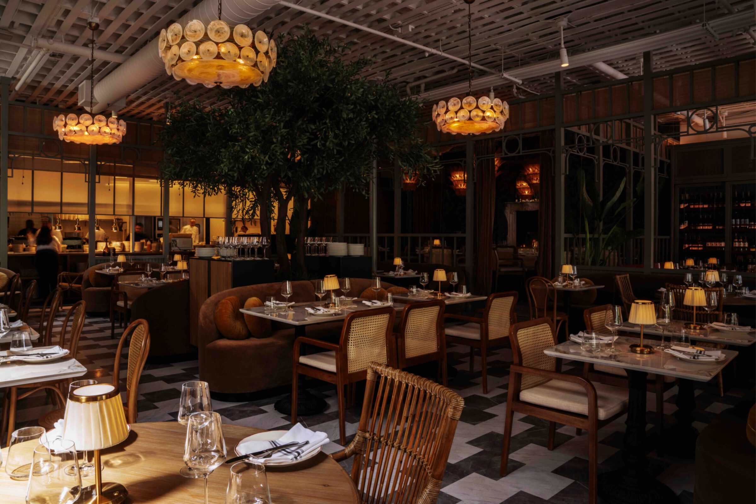
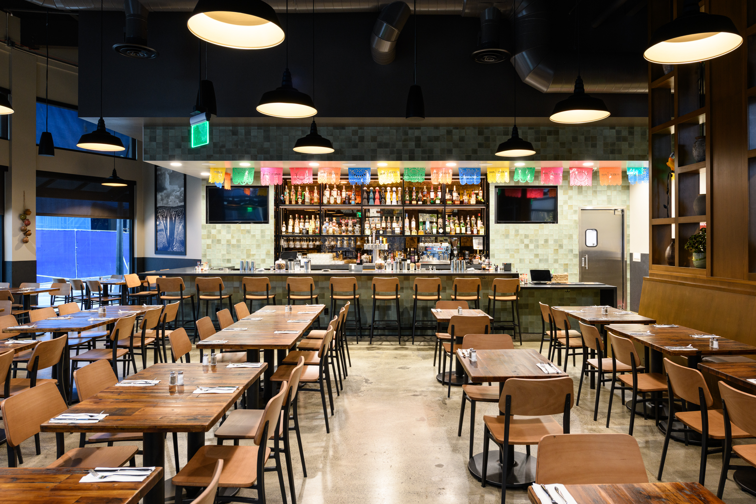
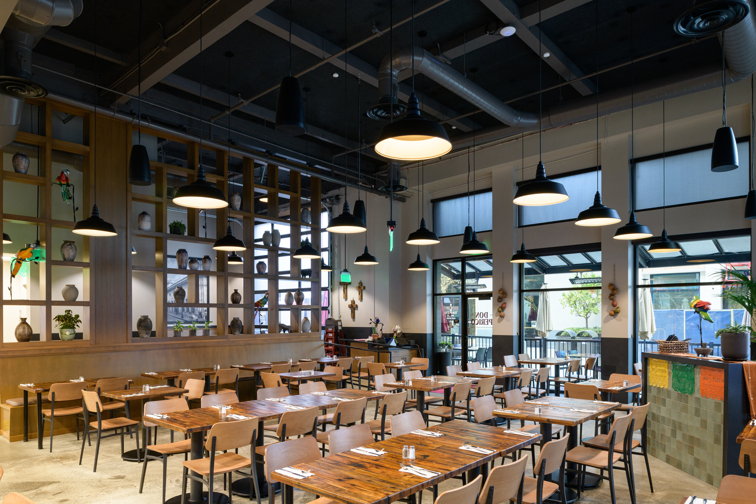
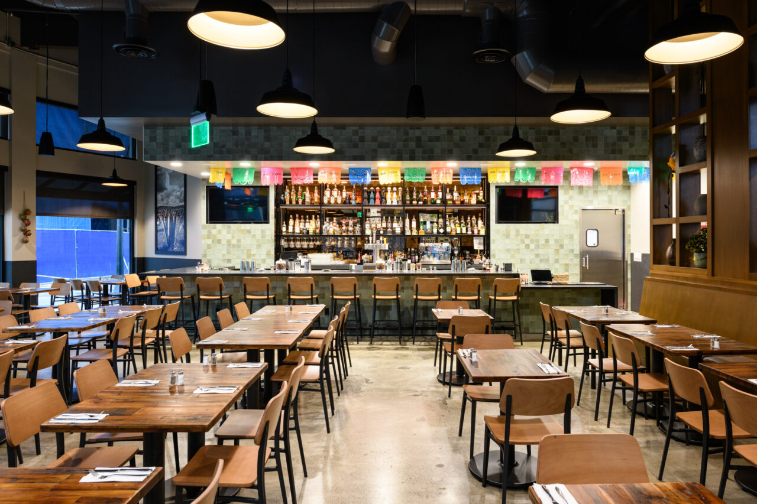
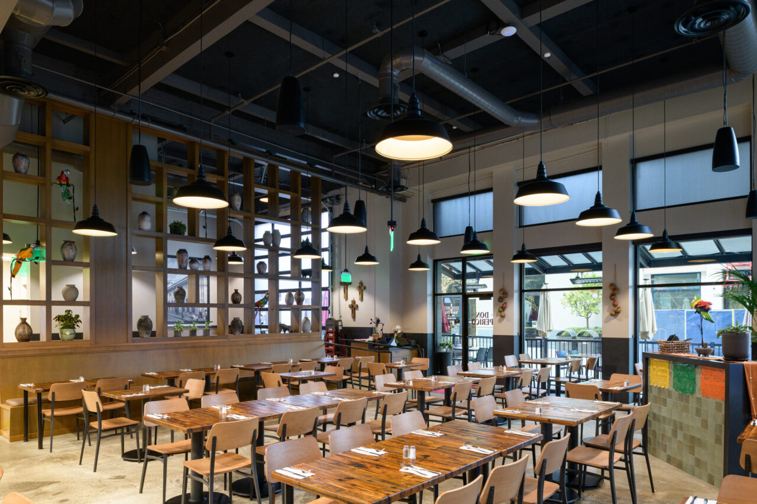
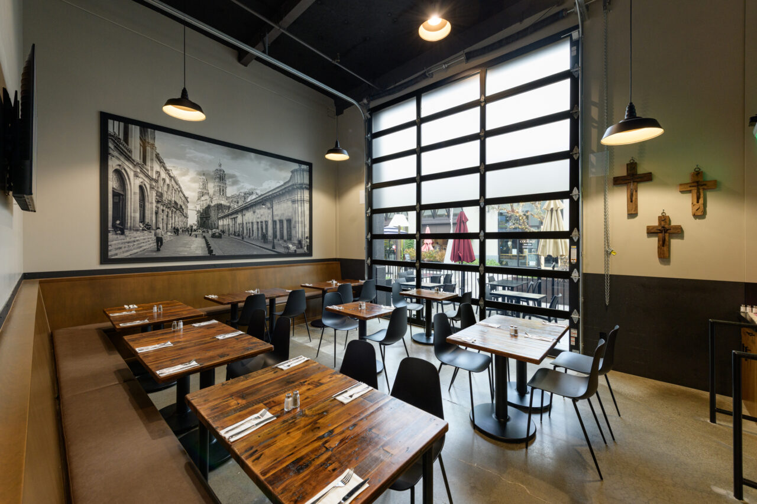
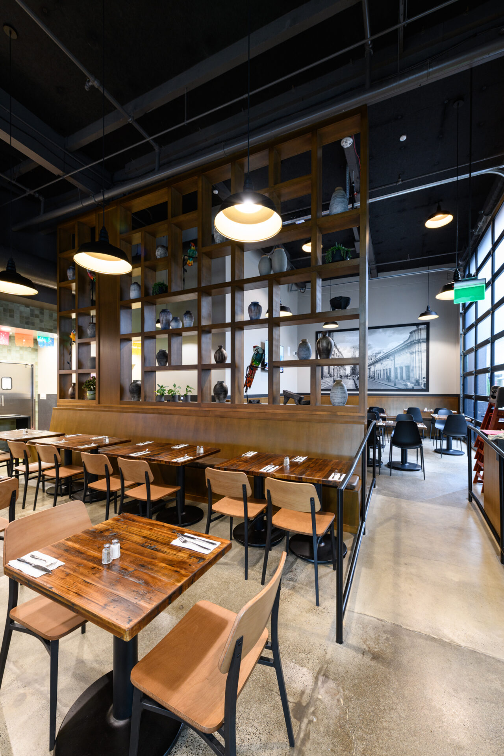
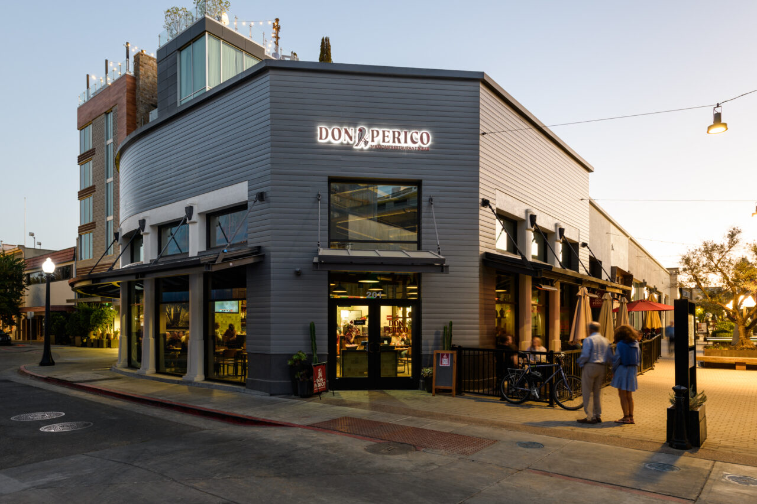
Don Perico Napa is a tenant improvement project delivering a full restaurant build-out for a beloved 50-year-old Mexican dining institution establishing its third location in downtown Napa. Build Group executed this 3,976-square-foot project within an existing single-story timber-framed shopping center, transforming a vacant shell space into a fully operational restaurant.
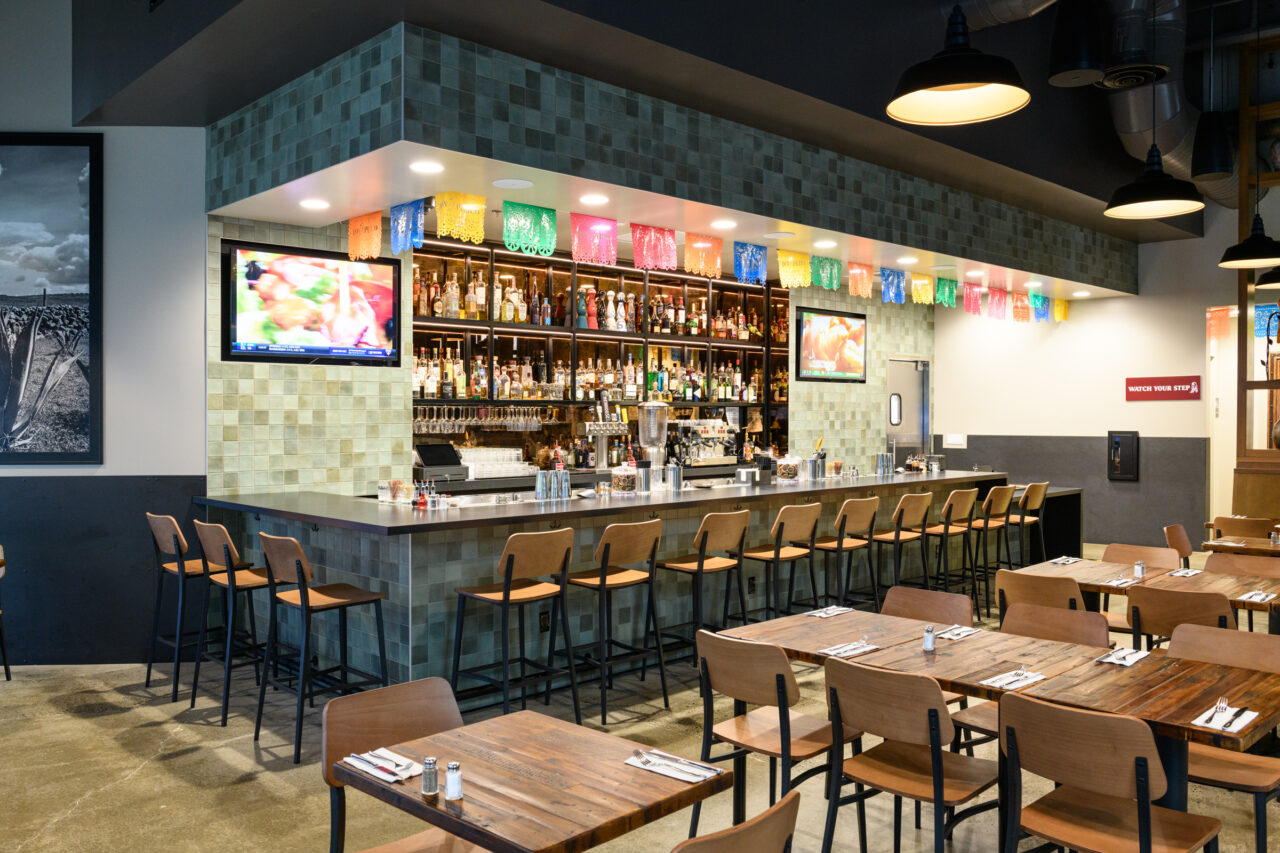
The project required close coordination with the landlord, kitchen consultants, and engineering teams to navigate tenant improvement guidelines while preserving the authenticity of the Don Perico brand. Build Group managed structural work including a new storage mezzanine over the bar area, a new attached canopy, and seismic anchorage for rooftop MEP and kitchen equipment.
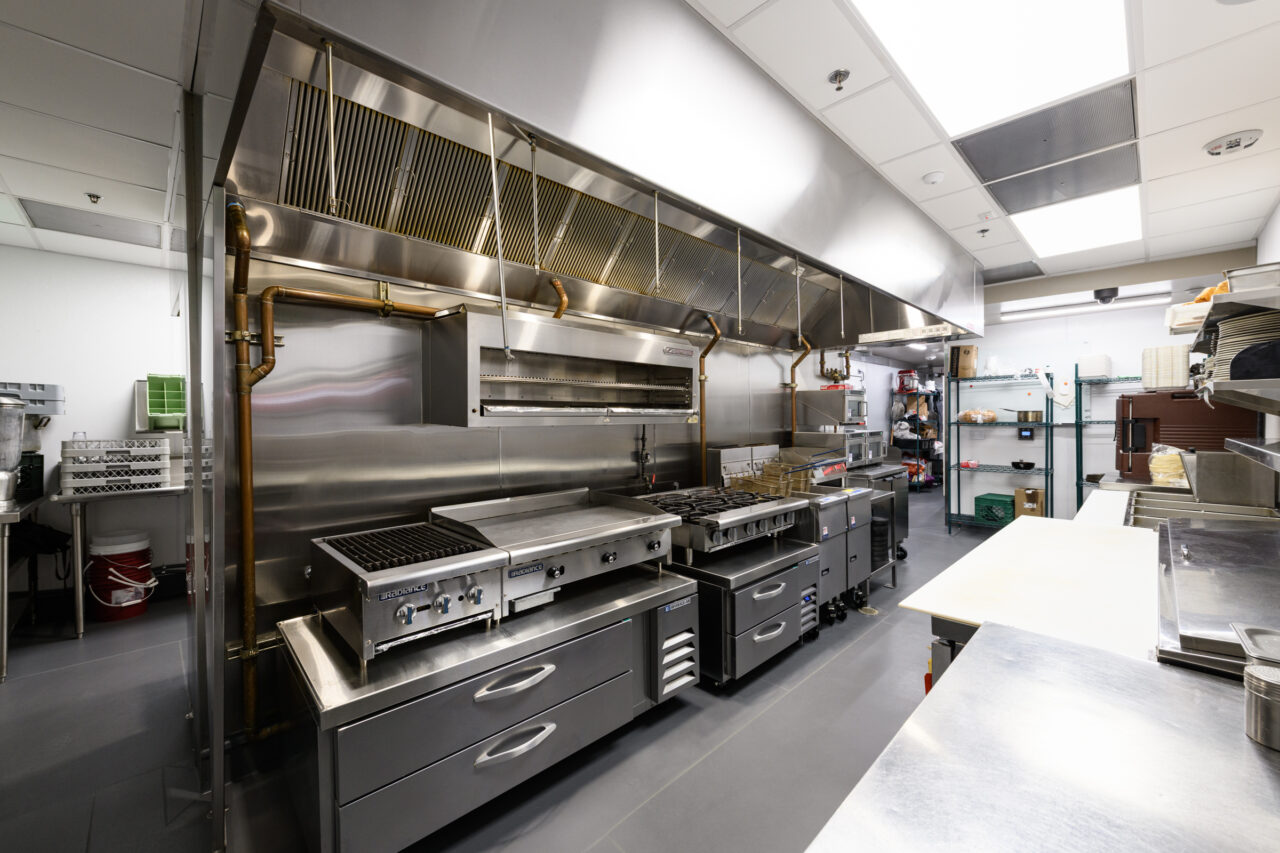
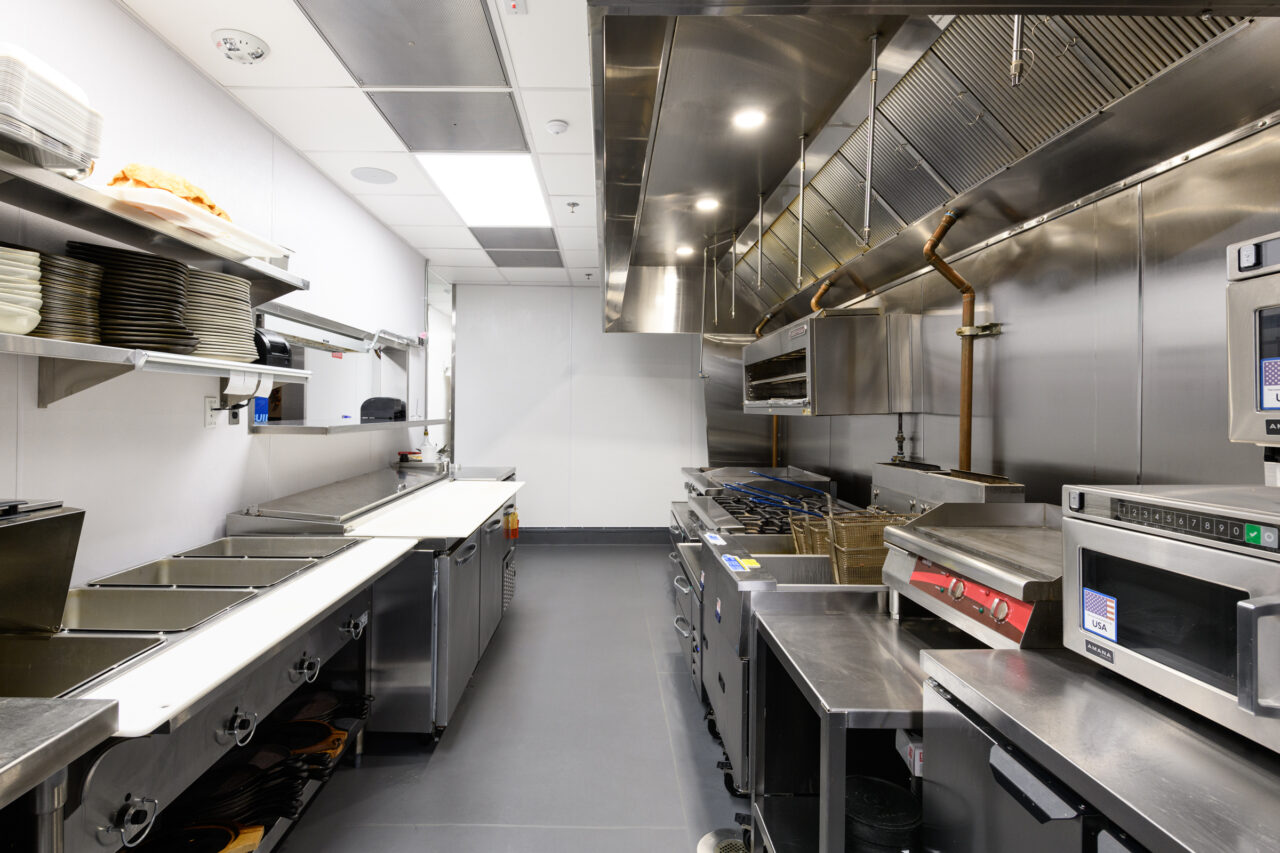
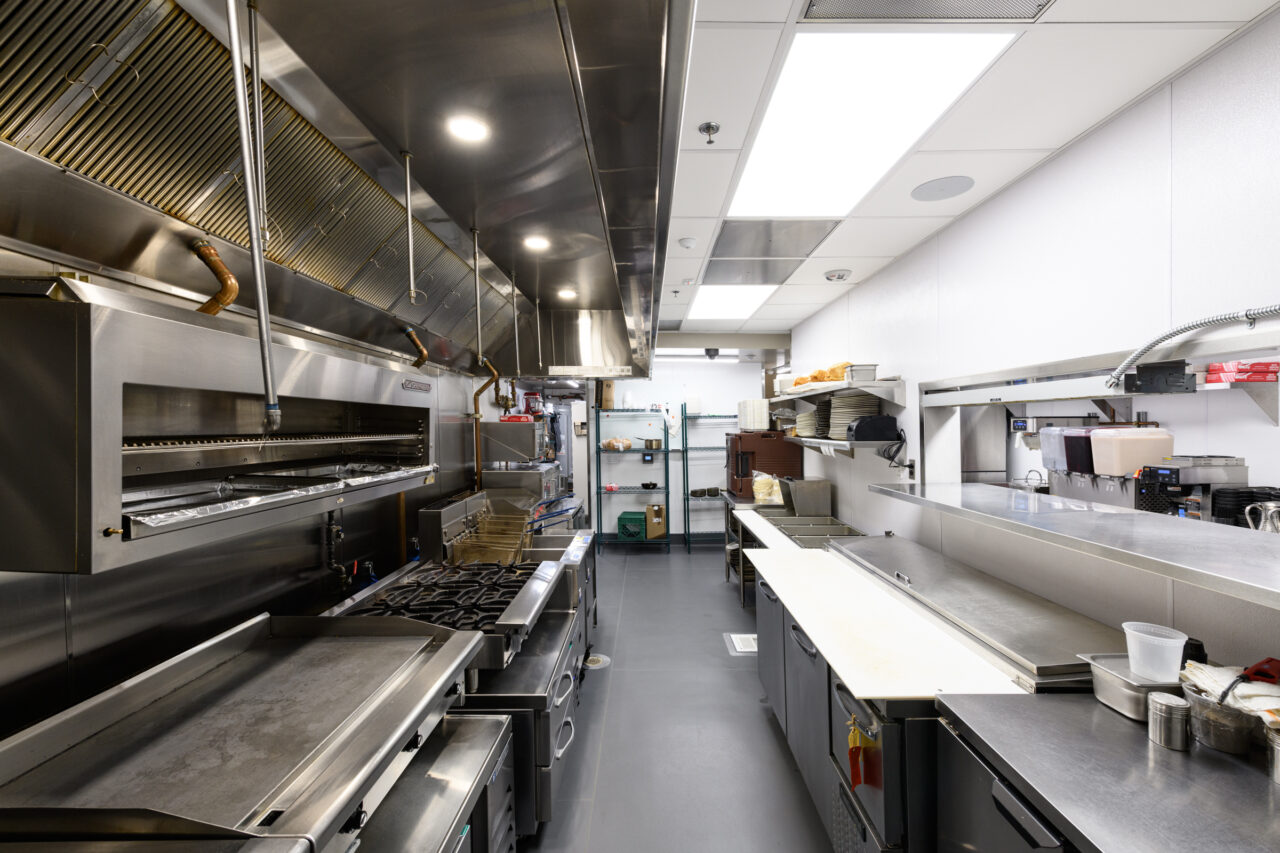
The build-out encompasses a full kitchen and bar, custom millwork at POS and server stations, ADA-compliant restrooms, and comprehensive MEP system upgrades throughout. The design enhances indoor-outdoor connectivity and meets the center’s storefront and signage standards. The result is a refreshed guest experience that honors a Napa Valley dining legacy while delivering a code-compliant, fully operational home for one of the region’s most cherished restaurants.
Photo Credits: George Baker
Whether you’re planning a new project, weighing your options or just have a question, we’d like to hear from you. Tell us a little about what you’re building, and the right person on our team will get back to you. From the first conversation, you’ll work with people who bring the same precision to your project that we bring to every job site.