San Jose, CA


Explore our work and see how expertise, precision, and execution come together.
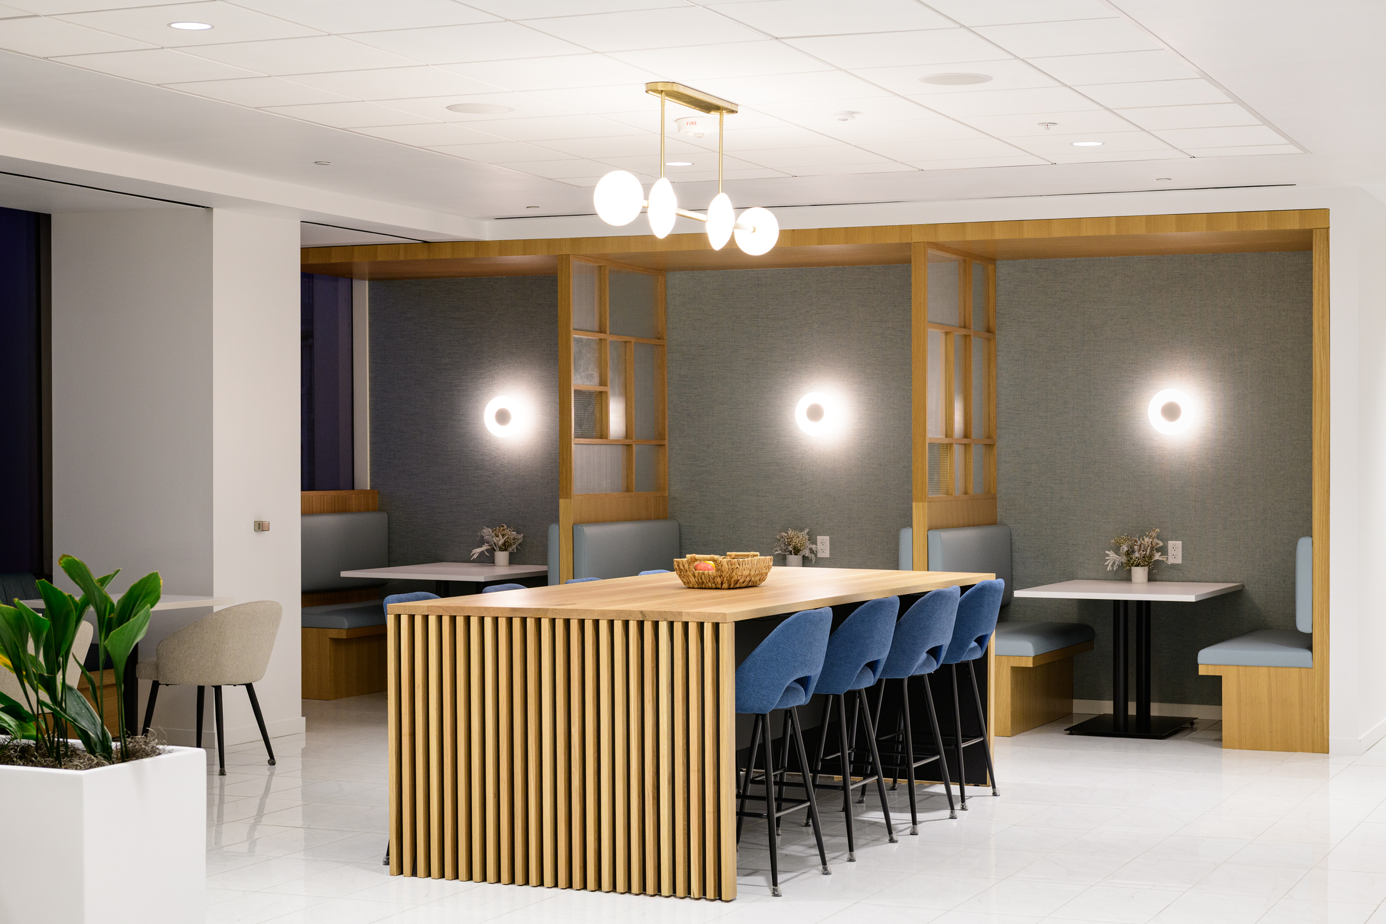
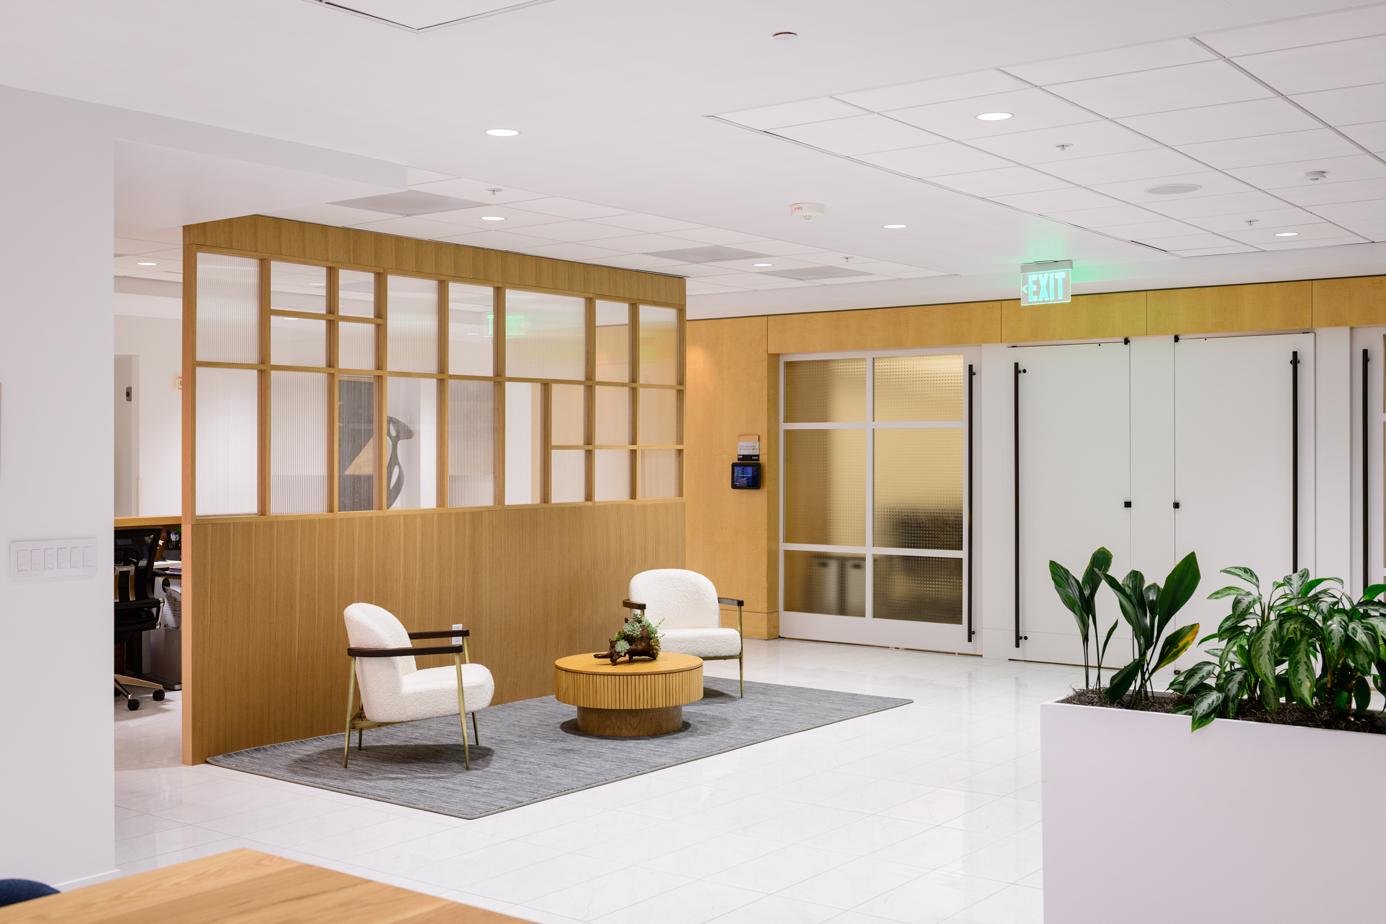
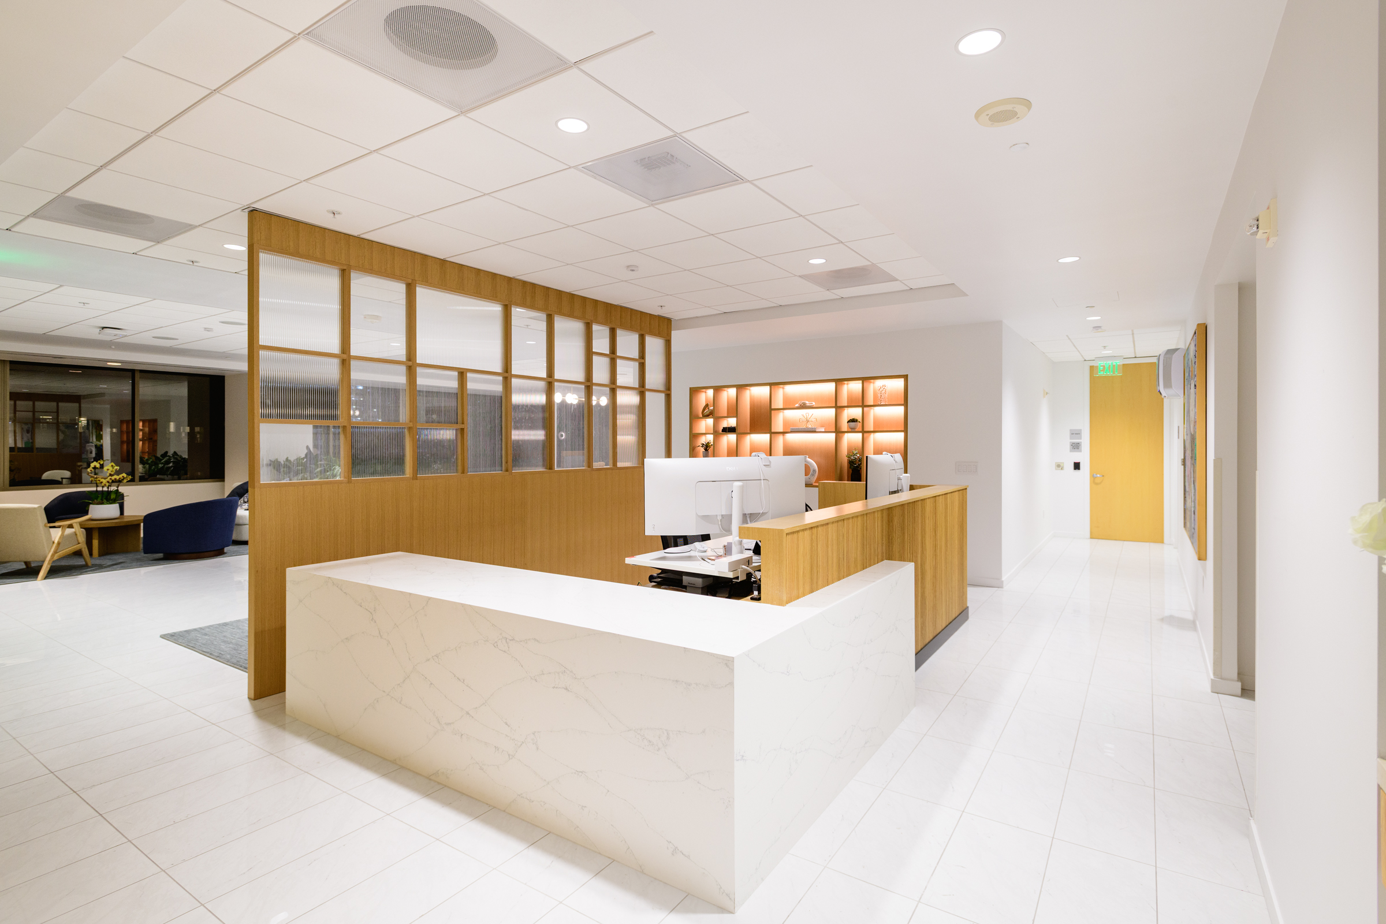

Full-floor law firm office transformation delivering hospitality-grade finishes and a seamless tenant transition within an occupied Class A San Francisco tower.
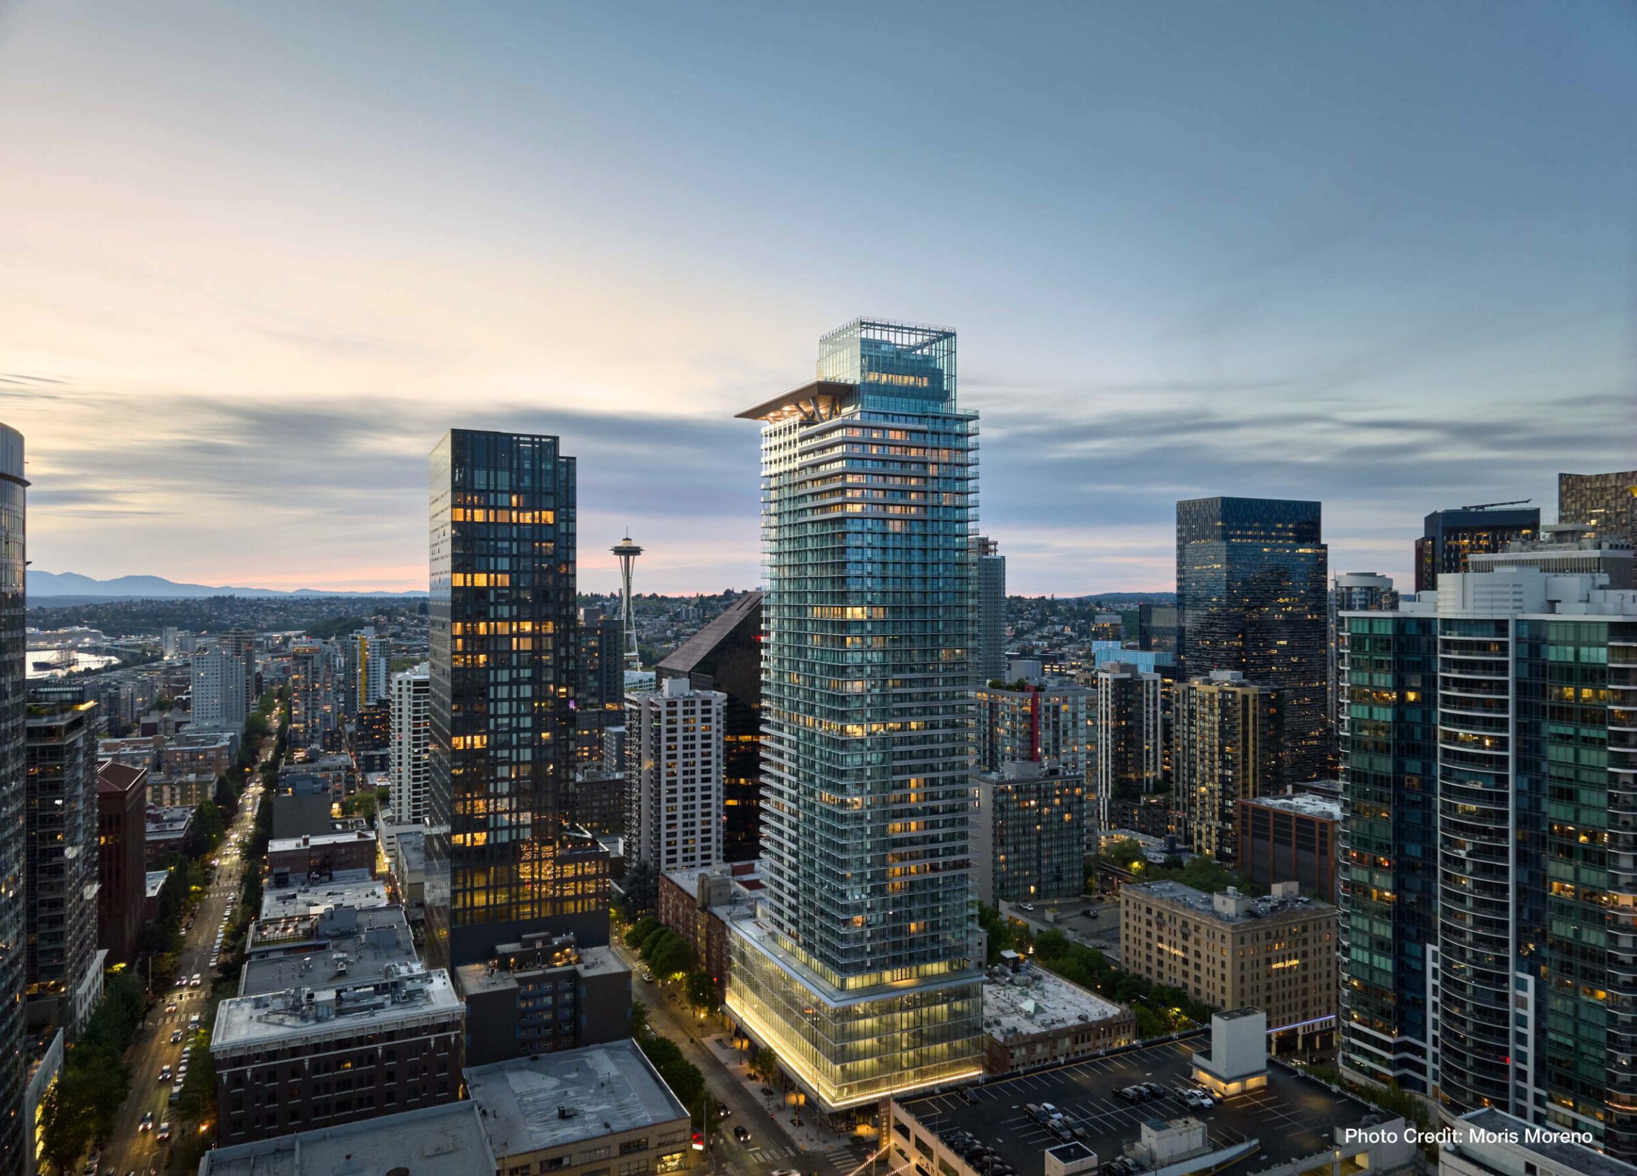
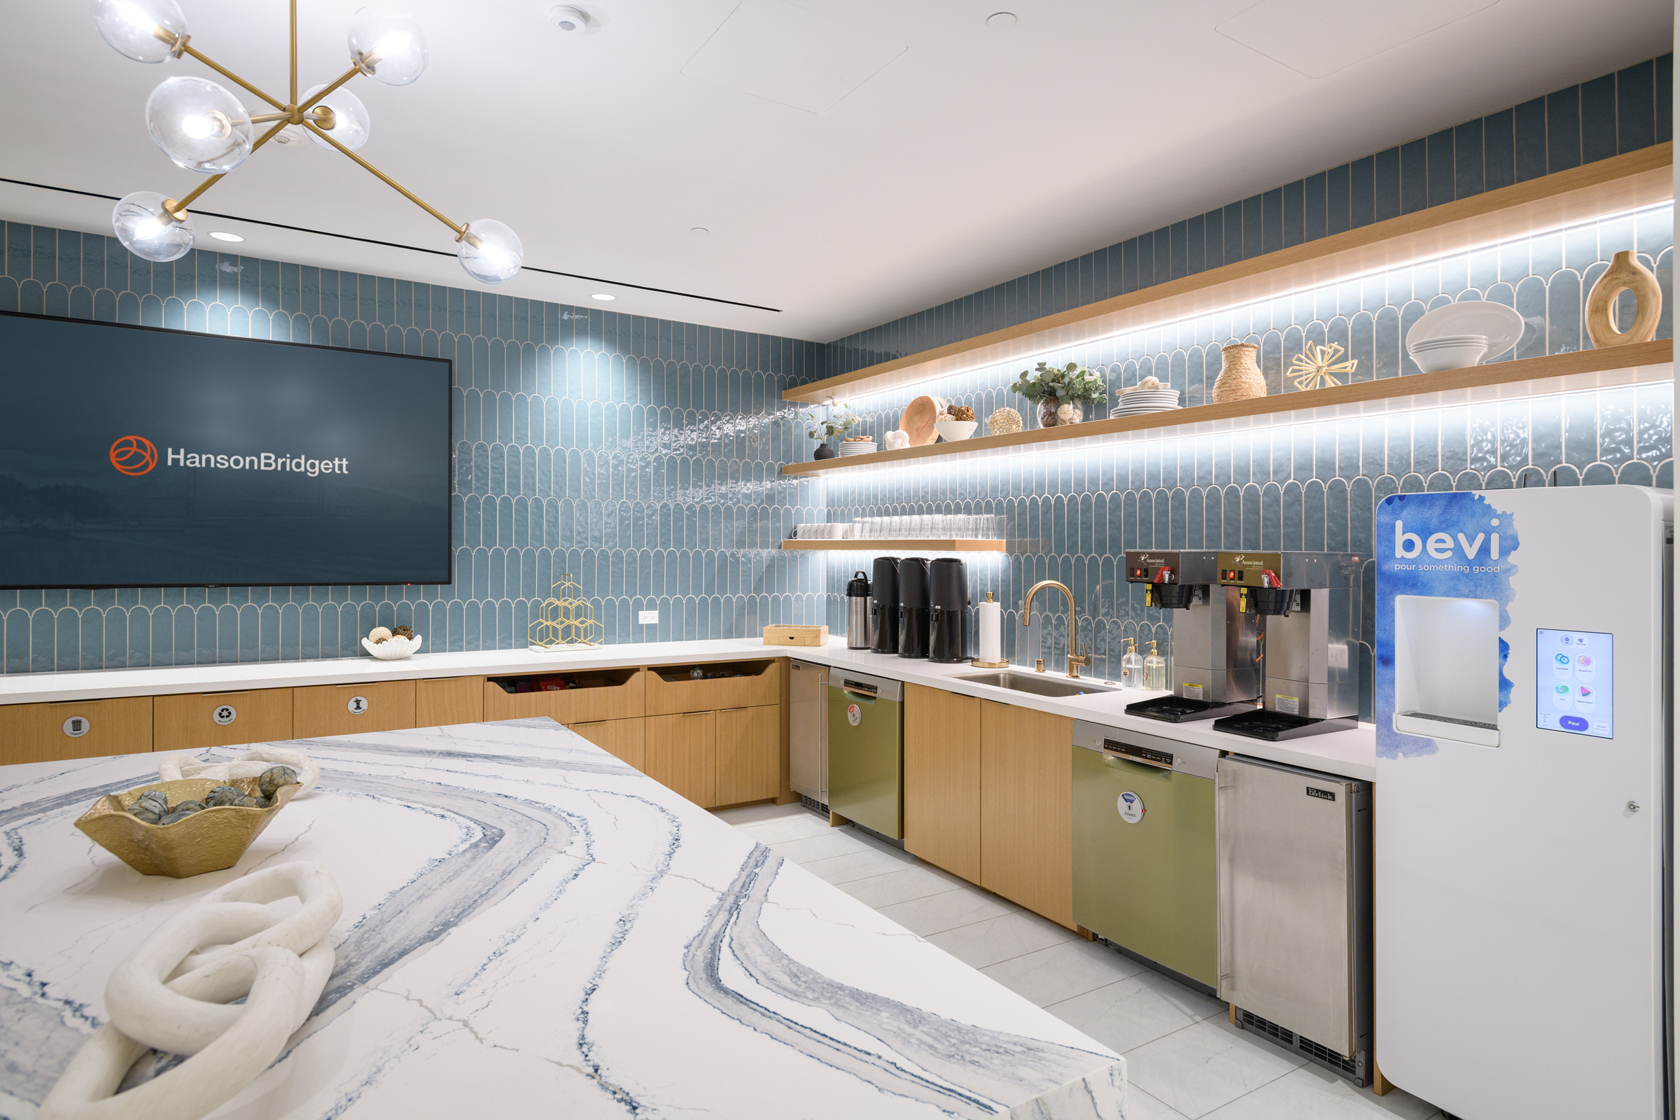
The Hanson Bridgett tenant improvement is a commercial office renovation delivering a fully redesigned 6,586-square-foot floor 26 for one of San Francisco’s premier law firms, paired with the simultaneous decommission of the firm’s existing floor 25 space. Build Group managed this project within the occupied Class A high-rise, coordinating closely with the tenant and building management to minimize disruption throughout the 13-week construction program.
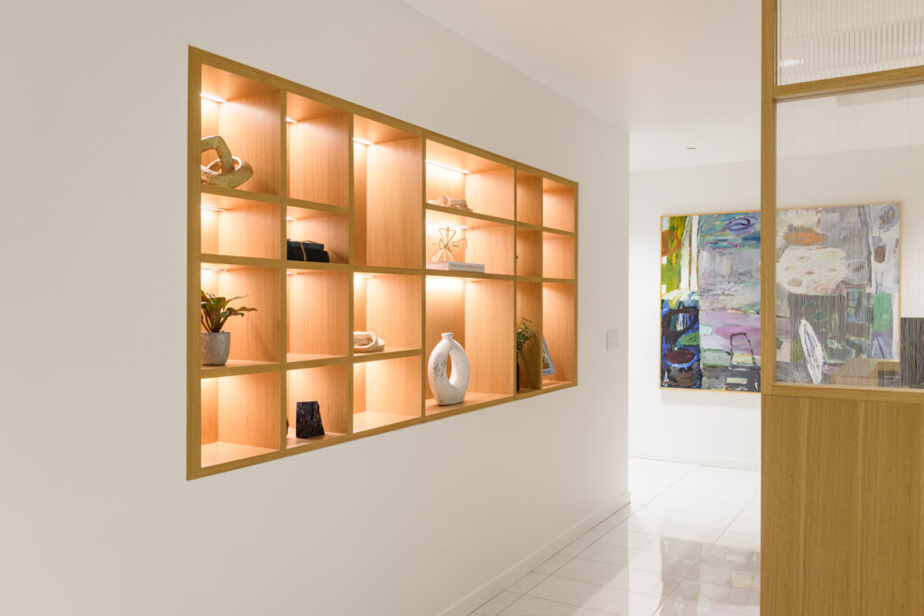
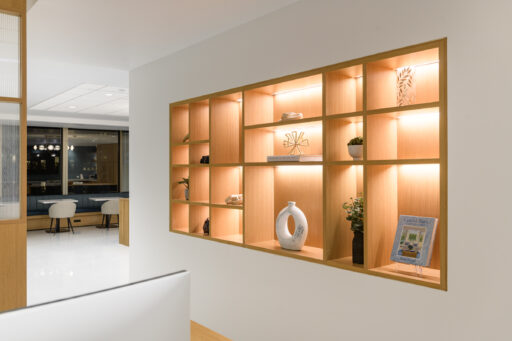
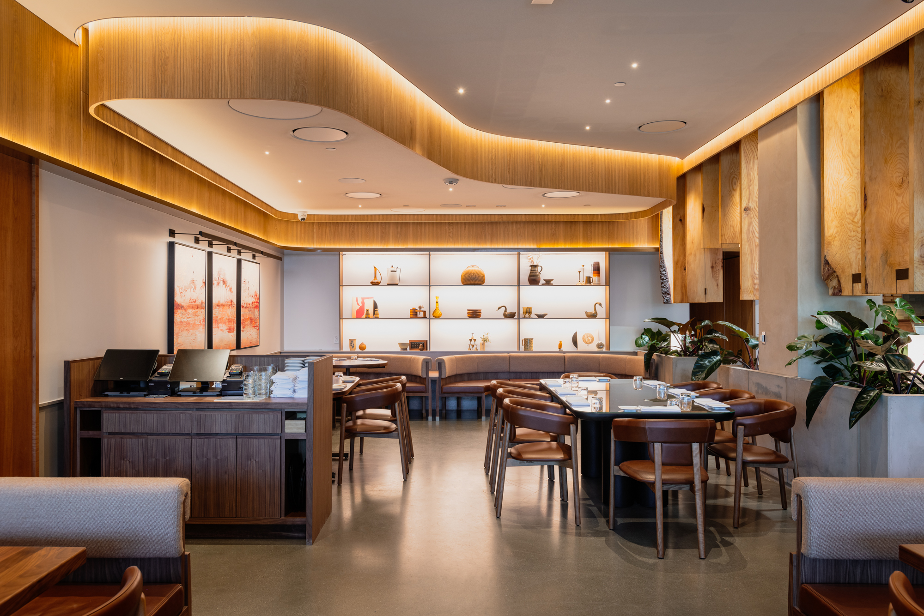
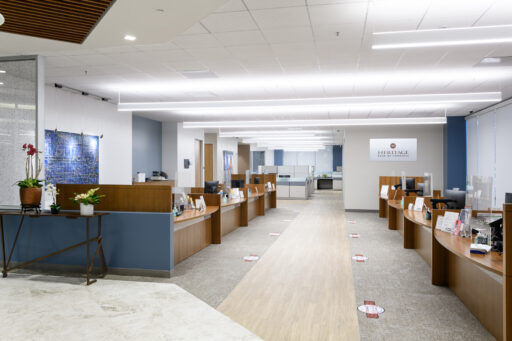
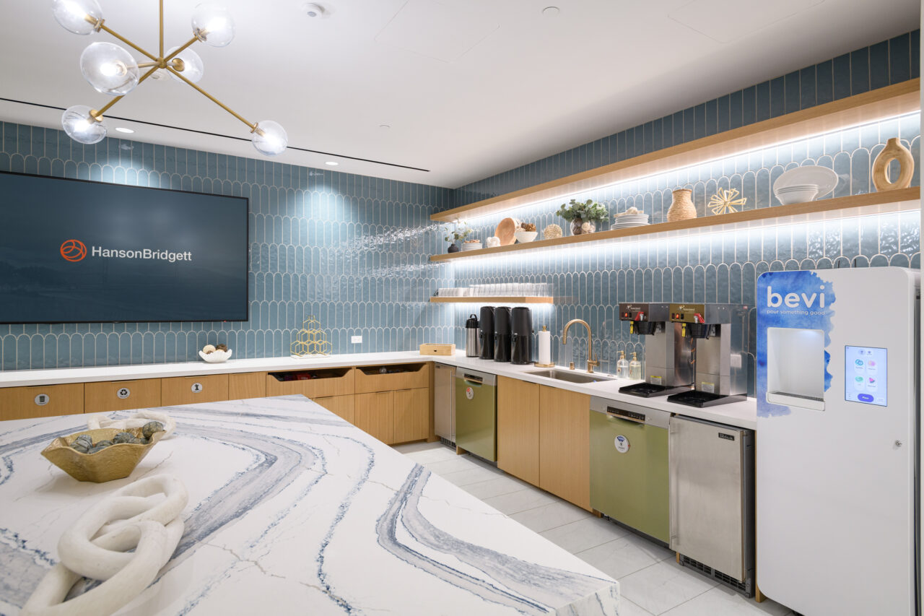
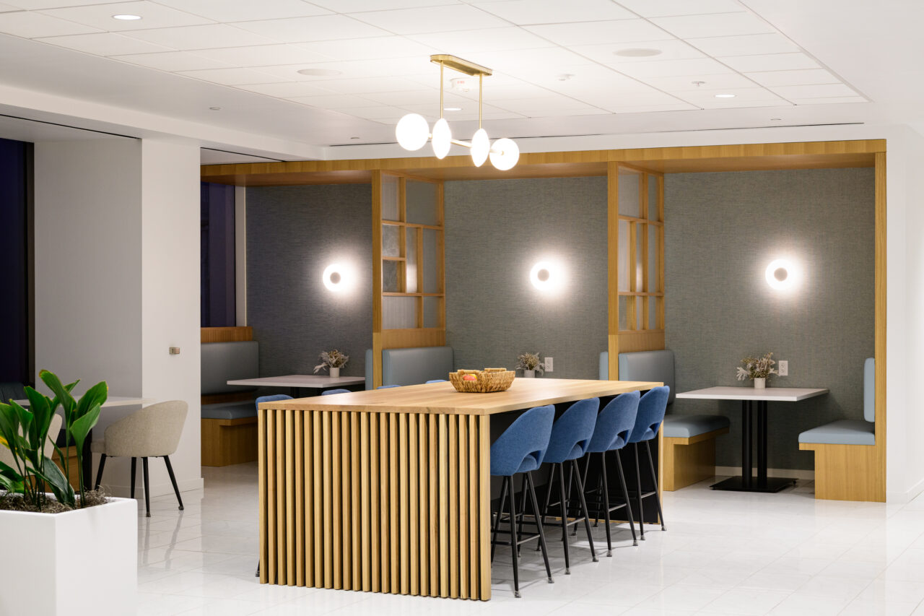
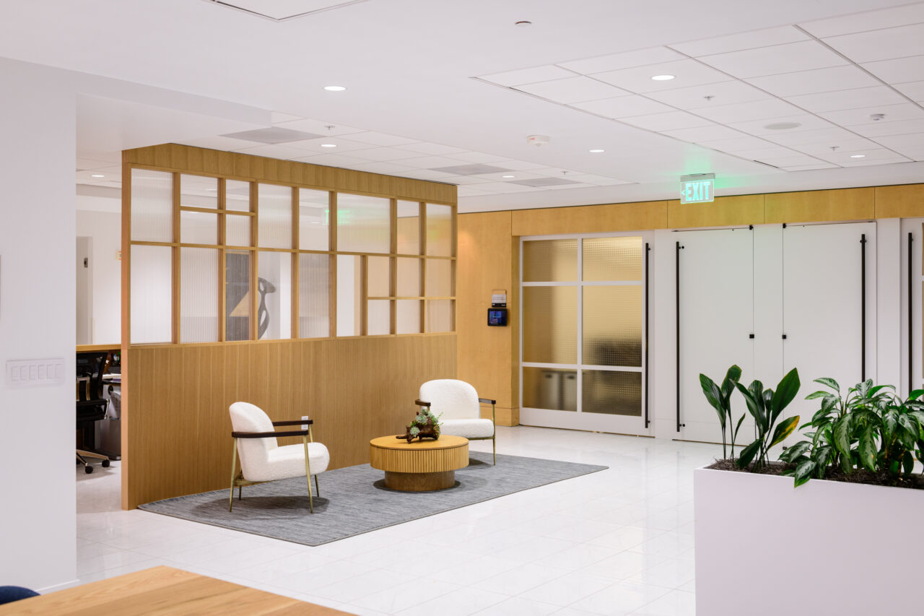
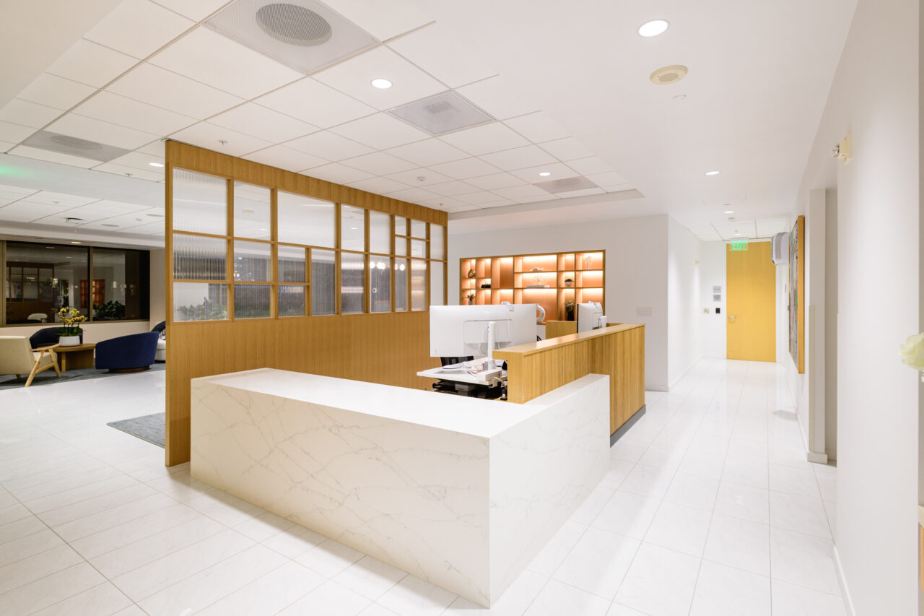
The project transformed floor 26 into a modern, hospitality-influenced work environment featuring a new reception and elevator lobby with custom wood veneer wall panels and tile flooring, a breakroom and lounge with custom millwork, upholstered banquette seating, and contractor-furnished kitchen equipment, and updated office areas with glass partitions and a new STC 52 operable partition wall. Full MEP scope included duct reconfiguration, supplemental IDF cooling, updated lighting with Lutron controls, and Siemens life safety system upgrades, complemented by extensive finish carpentry, doors and hardware, tile, flooring, and painting throughout.
The 25th floor decommission was completed concurrently, enabling Hanson Bridgett to transition directly between floors with minimal operational disruption.
Whether you’re planning a new project, weighing your options or just have a question, we’d like to hear from you. Tell us a little about what you’re building, and the right person on our team will get back to you. From the first conversation, you’ll work with people who bring the same precision to your project that we bring to every job site.