Questions/Comments

Fill out the information below and we'll connect you with the right person. (* = Required Fields)

Offices
Idaho
291 Leadville Ave. S
Ketchum, ID 83340
Office Details
BG# RCE-66218
Corporate Office - San Francisco
160 S. Van Ness Ave.
San Francisco, CA 94103
Office Details
CSLB license# 894951
Silicon Valley
1210 Coleman Ave.
Santa Clara, CA 95050
Office Details
CSLB license# 1015855
East Bay
2121 N California Blvd, Suite 301
Walnut Creek, CA 94596
Office Details
CSLB license# 894951
Southern California
1324 Abbot Kinney Blvd.
Venice, CA 90291
Office Details
CSLB license# 1015855
Puget Sound
1940 116th Ave NE #101
Bellevue, WA 98004
Office Details
License no. BUILDGI806RJ

Henry J. Kaiser Civic Auditorium Renovation

Oakland, CA

Owner

Orton Development

Architect

Heller Manus Architects

Cost

$82,548,062

Duration

24 Months

Total Gross Square Feet

36,087

Market Sector

Sports/Entertainment

Structural Engineer

Nabih Youssef Associates

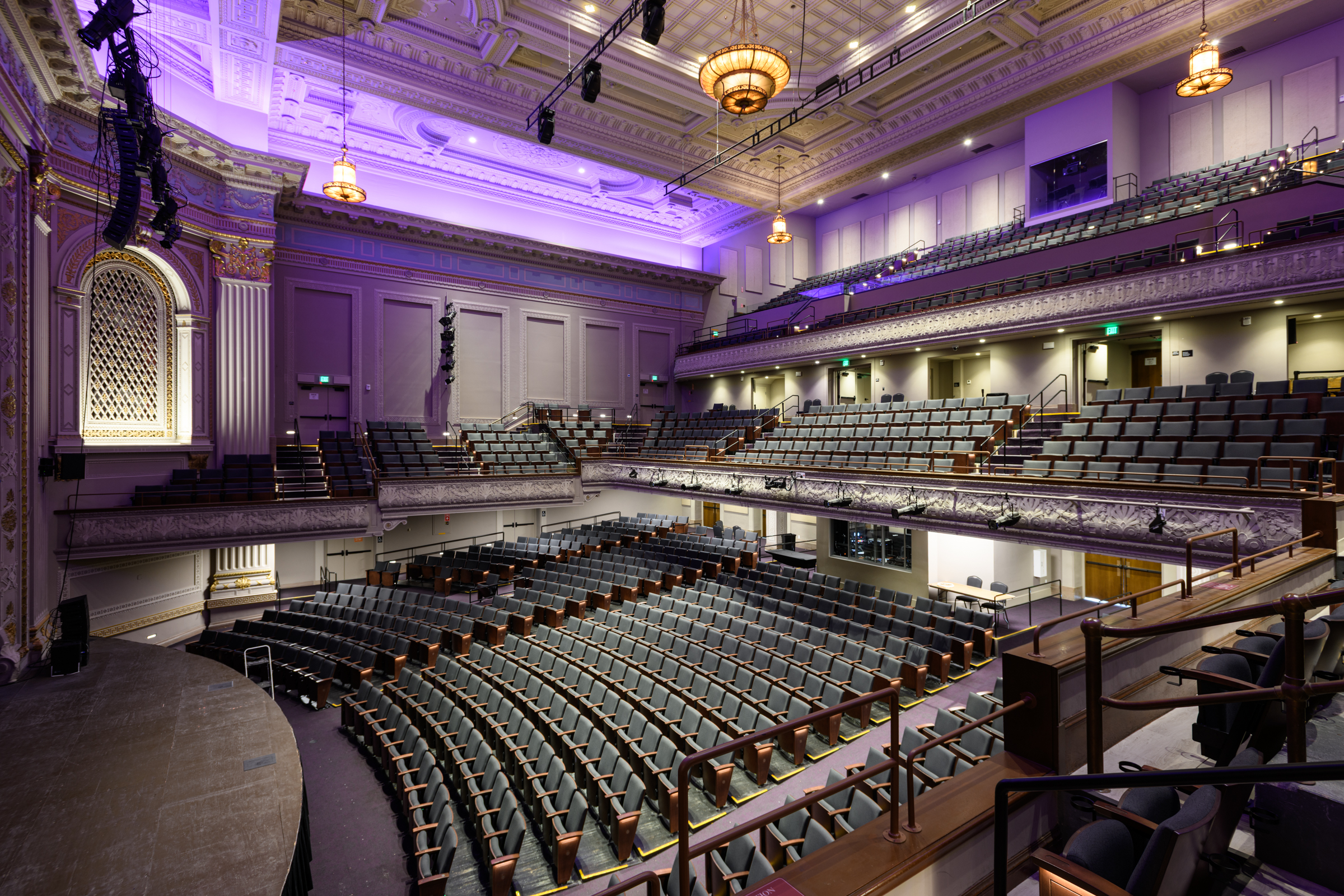
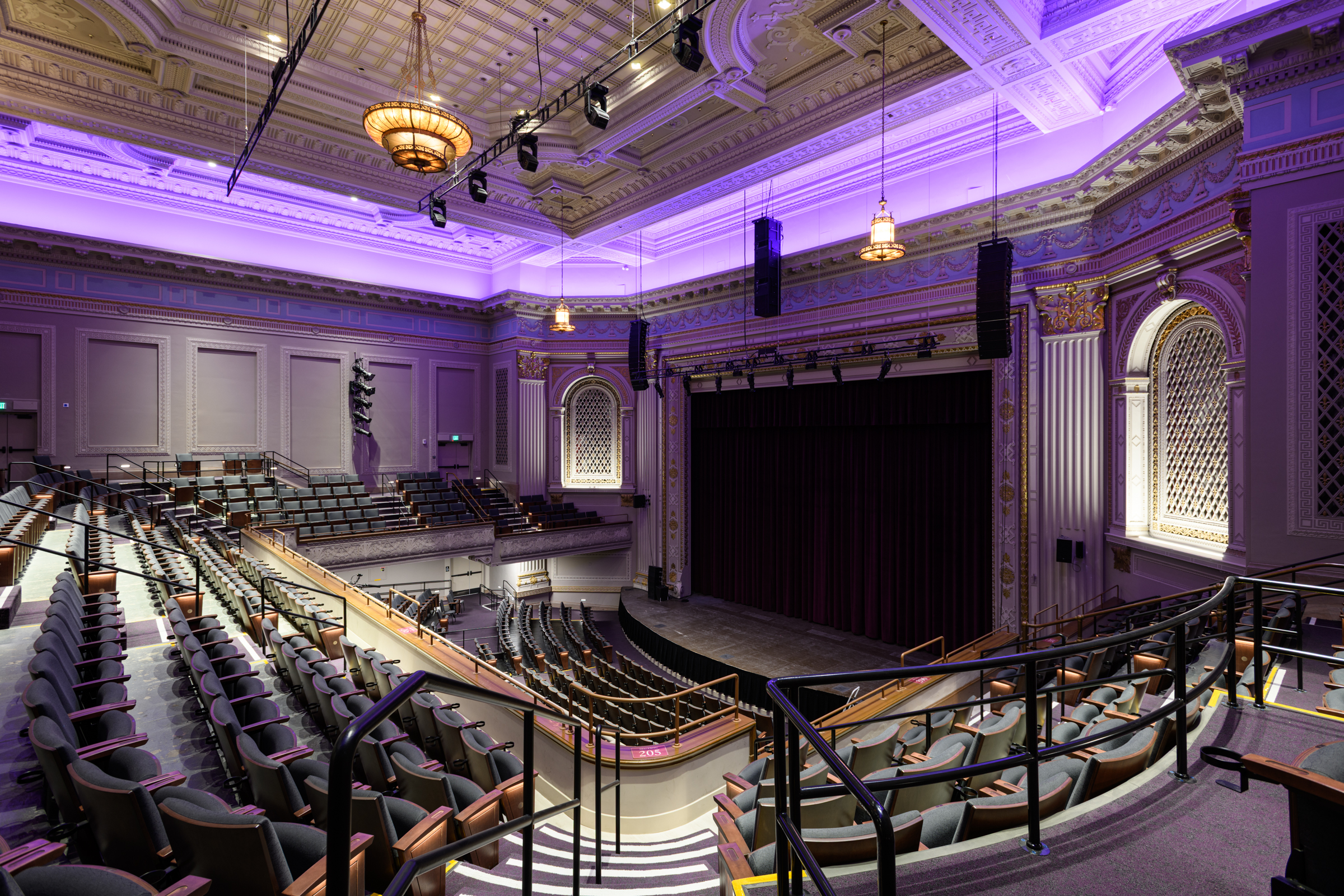
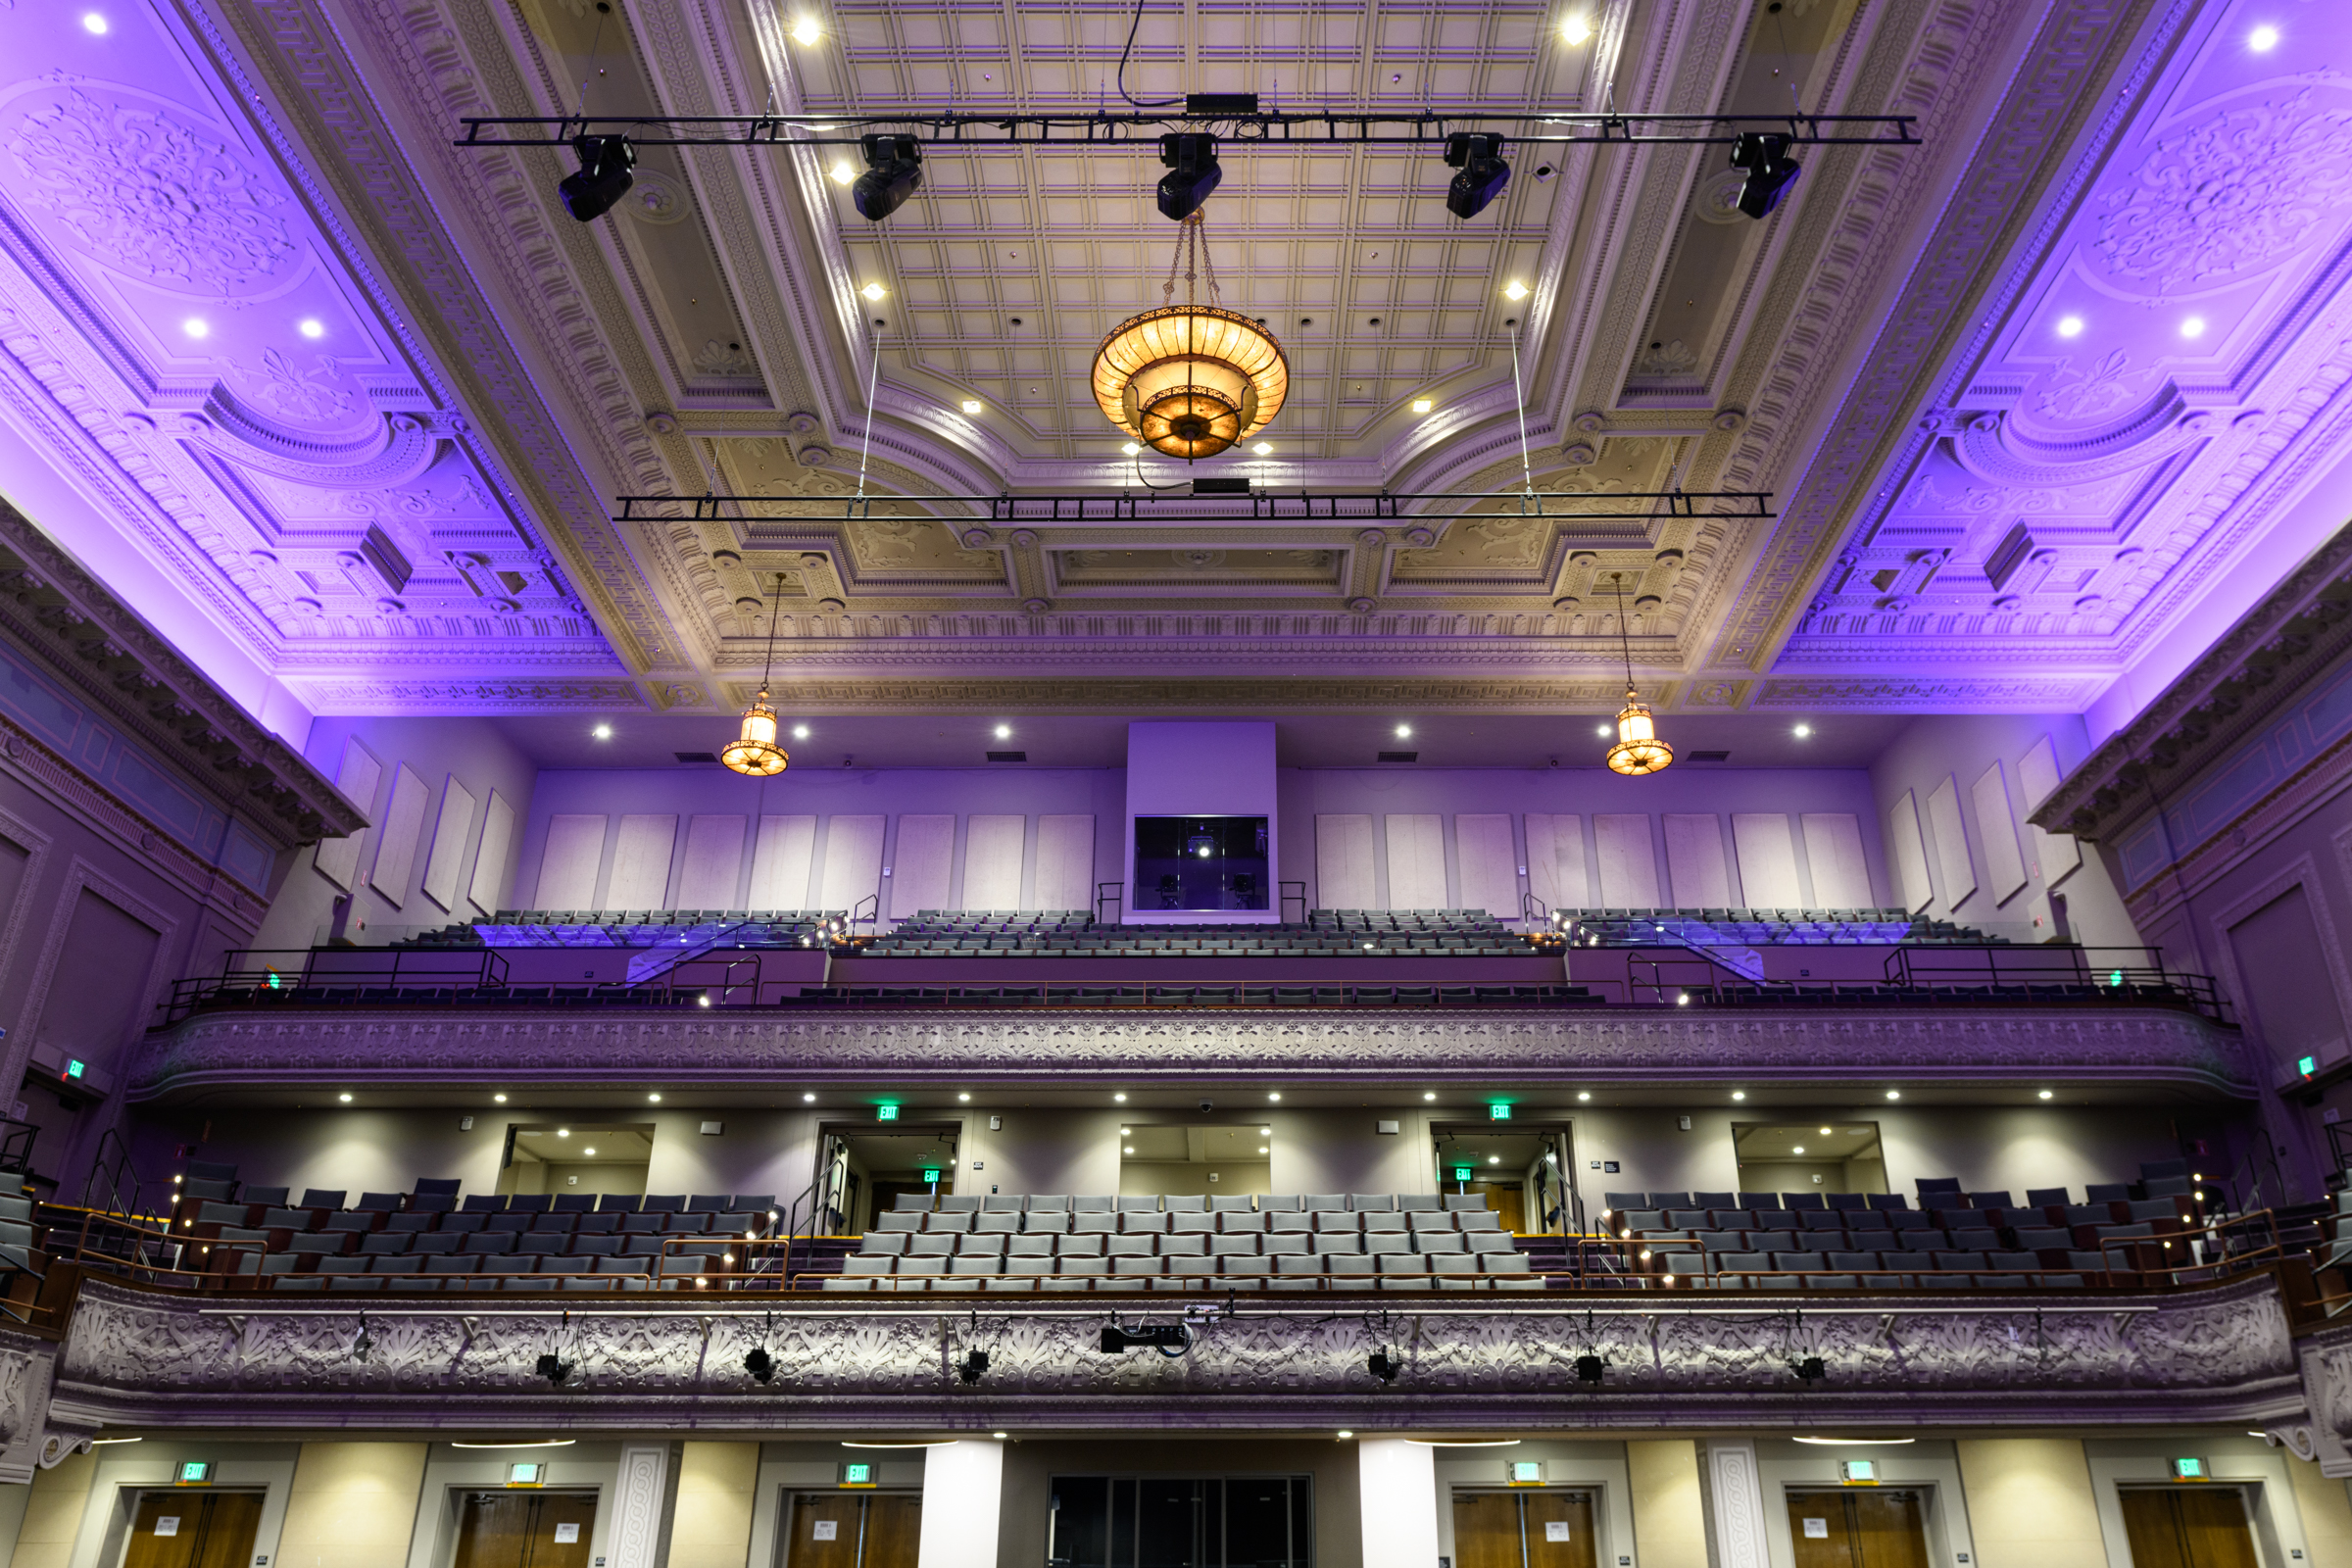
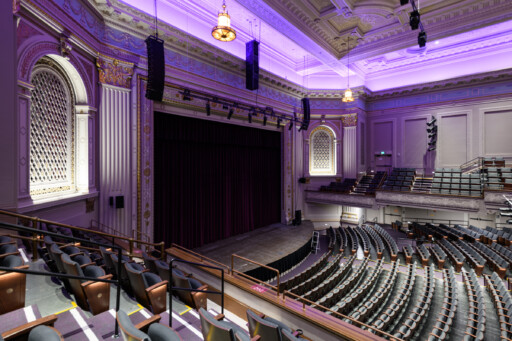
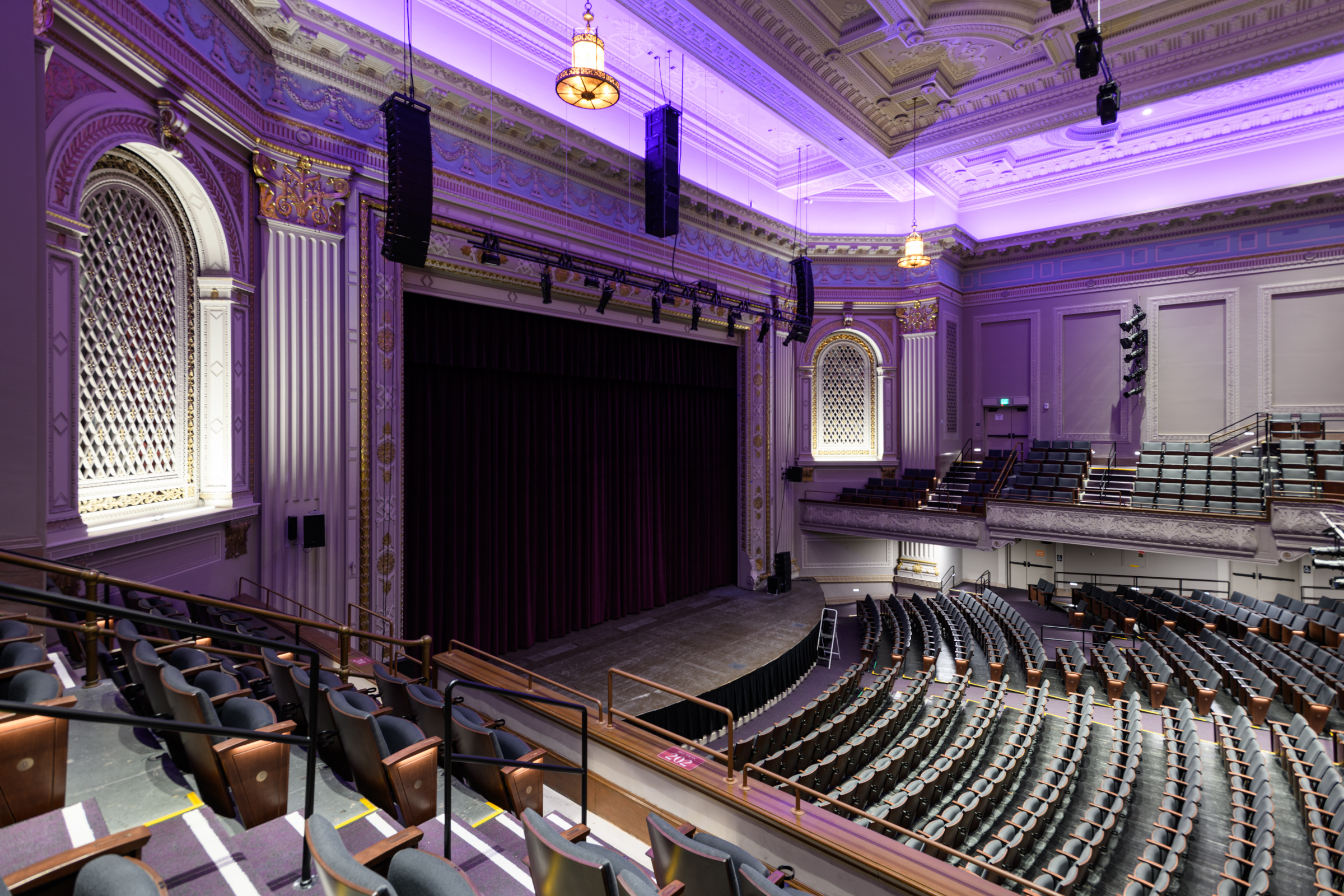
Henry J. Kaiser Civic Auditorium is a 36,087 SF, Type I historic renovation and adaptive reuse project in Downtown Oakland with three levels above grade and one below. Originally constructed in 1913 and listed on the National Register of Historic Places, the venue was transformed to restore its role as a cultural and community destination.

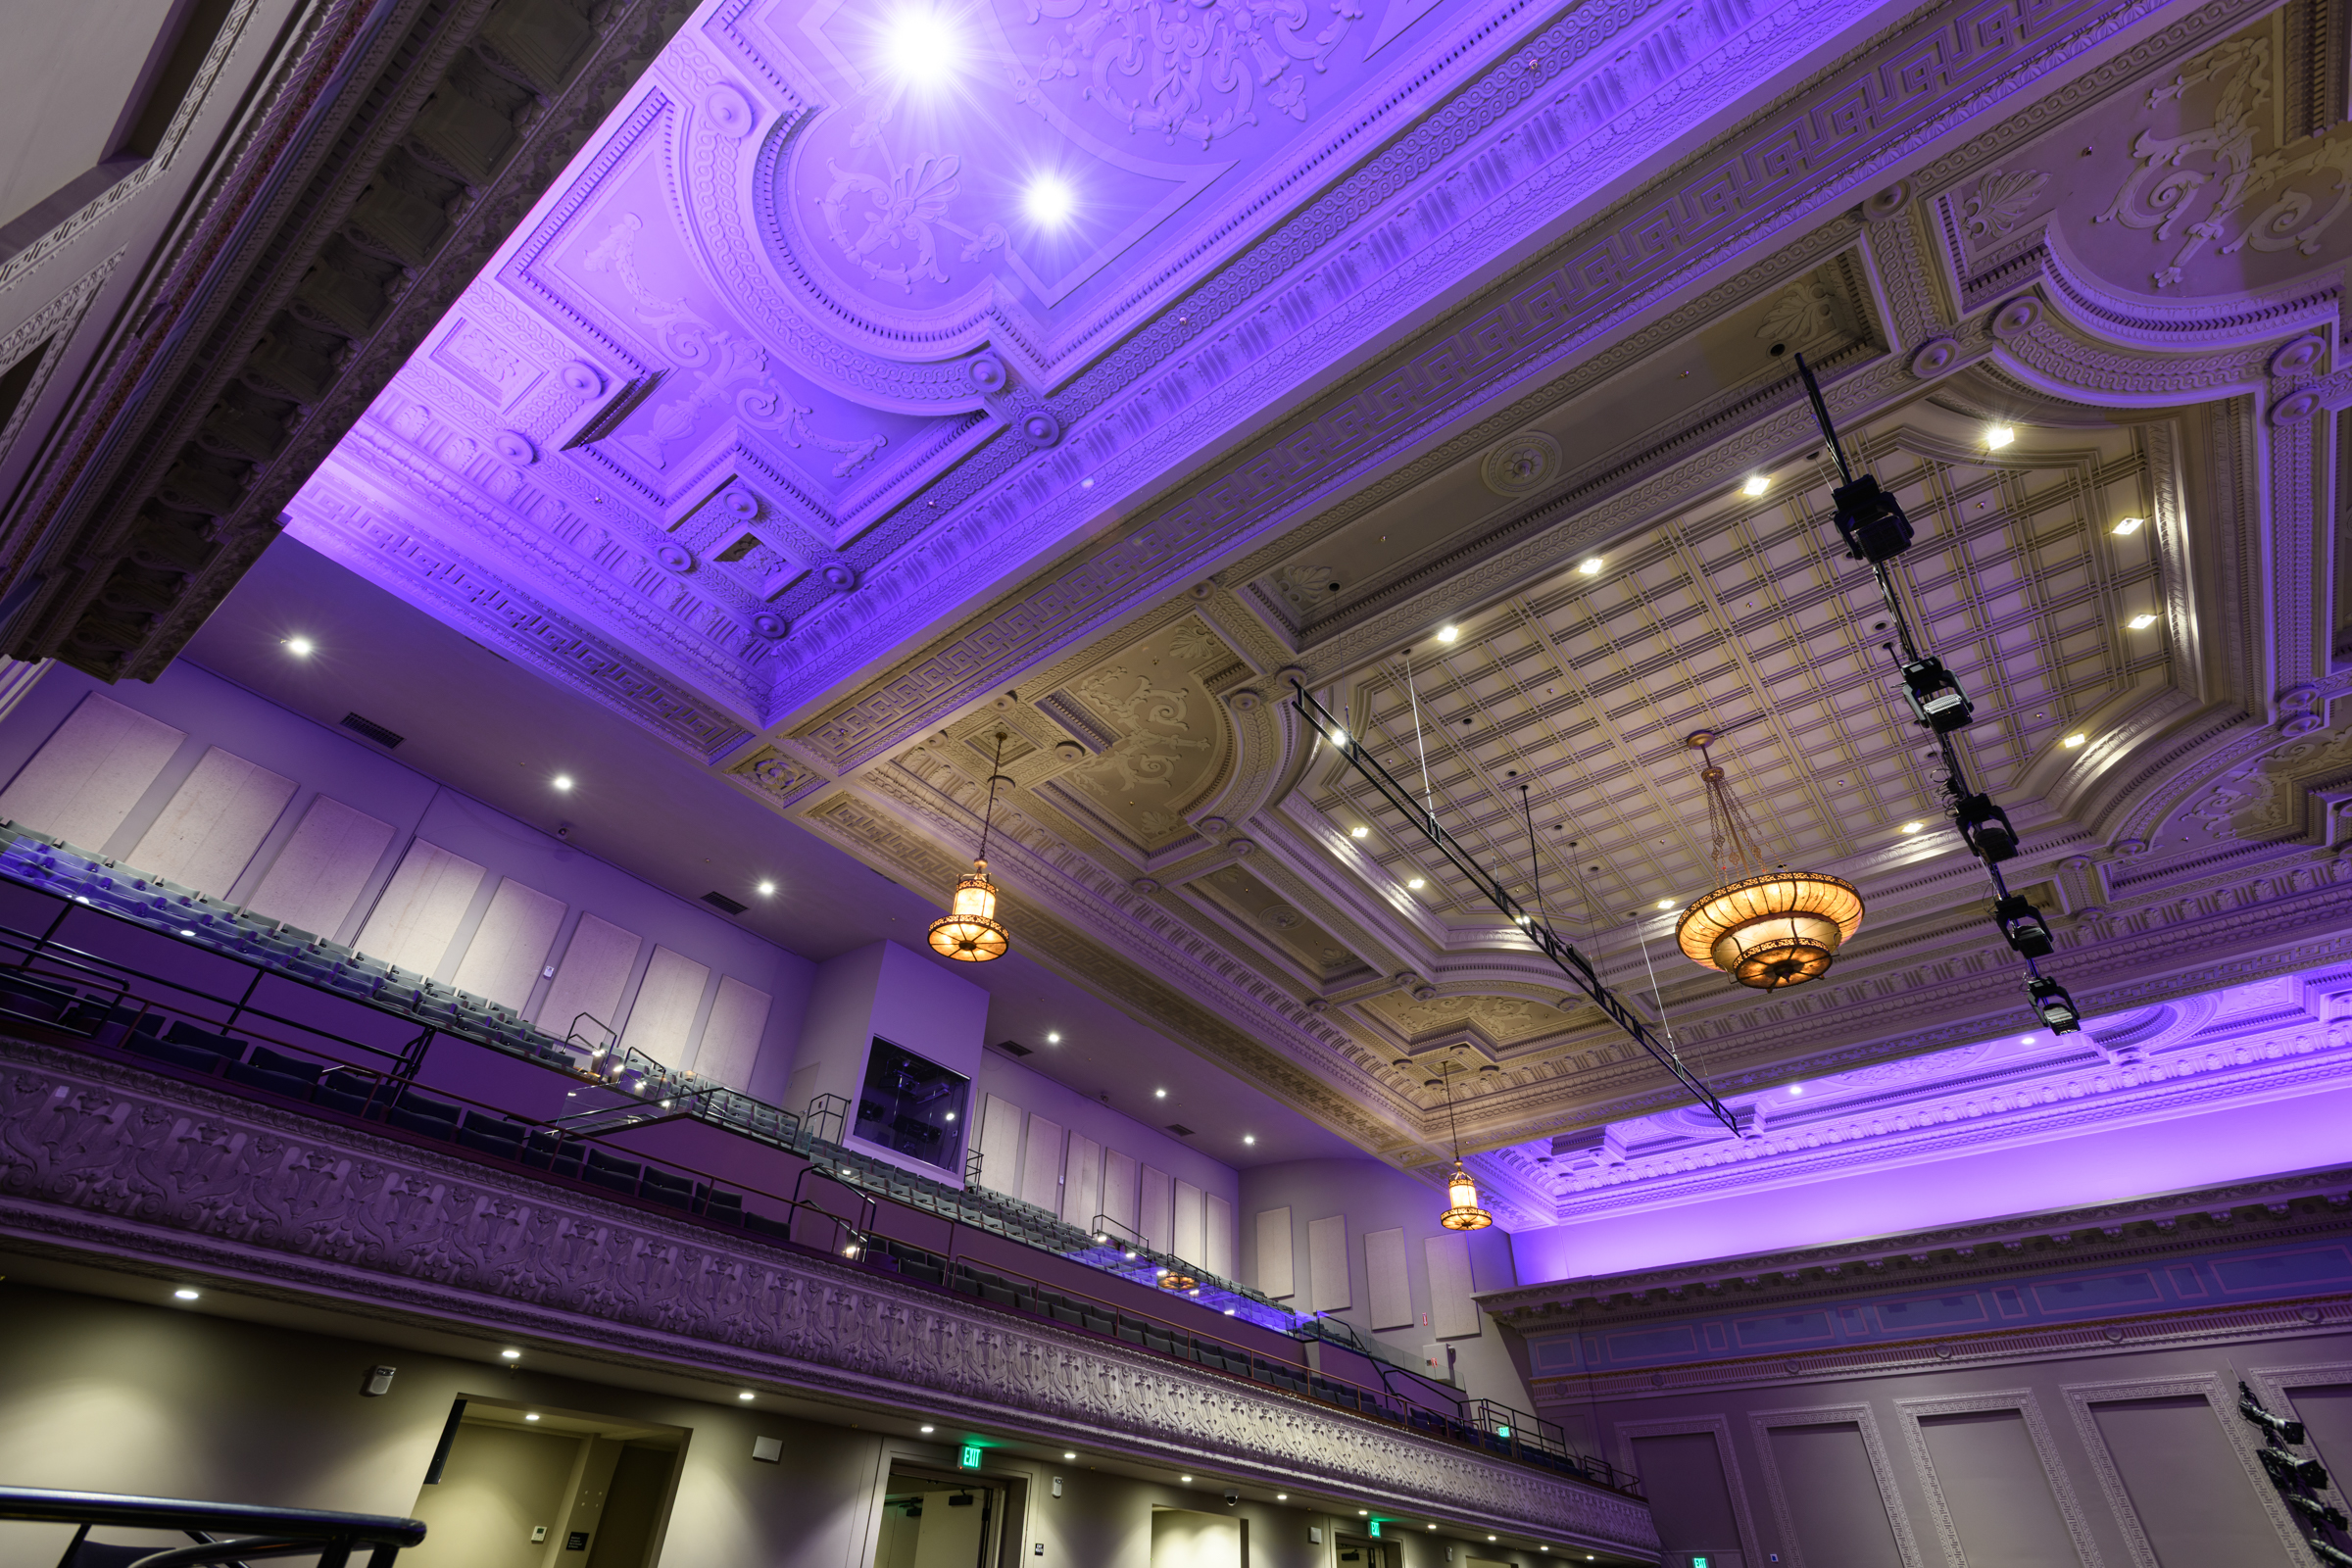
The project included a major seismic retrofit, structural upgrades, ADA improvements, new fire sprinkler infrastructure, and replacement of mechanical, electrical, and plumbing systems. Historic finishes were restored to National Park Service standards, with original materials preserved or closely matched. The theater was renovated with new infrastructure and seating for about 1,400 guests, while the arena was modernized for conventions, exhibitions, and large-scale events. Additional improvements included two ballrooms, restrooms, a bar, breakout areas, and office and mixed-use spaces.

Construction began during the COVID-19 pandemic with a reduced scope that expanded as funding became available, requiring ongoing planning, cost management, and coordination between Build Group, Heller Manus Architects, and Orton Development, Inc.

One of the most technically complex elements involved the new catwalk and theater rigging system. A 3D laser scan of the ceiling mapped concealed structural members and informed the design. Using this data, the team coordinated nearly 100 new steel beams and approximately 350 components supporting the catwalk.

Historical RenovationSeismic Retrofit
Questions/Comments

Fill out the information below and we'll connect you with the right person. (* = Required Fields)

Related Projects

Cinemark Theater Renovation – Westfield San Francisco Centre

San Francisco, CA
Completion Year

2016

Owner

Dan Willey

Market Sector

Retail
Project Details

Metreon - City View 4th Floor

San Francisco, CA

Completion Year

2017

Owner

Starwood Retail Partners

Architect

Field Paoli (FPA)

Market Sector

Sports/Entertainment
Project Details
 

Debbie Allen Dance Academy

Los Angeles, CA

Completion Year

2020

Owner

Debbie Debbie Allen Dance Academy / RMS Project Management (CM)

Architect

Gensler

Market Sector

Studio
Project Details